
Bathroom Remodeling in Virginia Beach: A Cabinet & Vanity Planning Guide
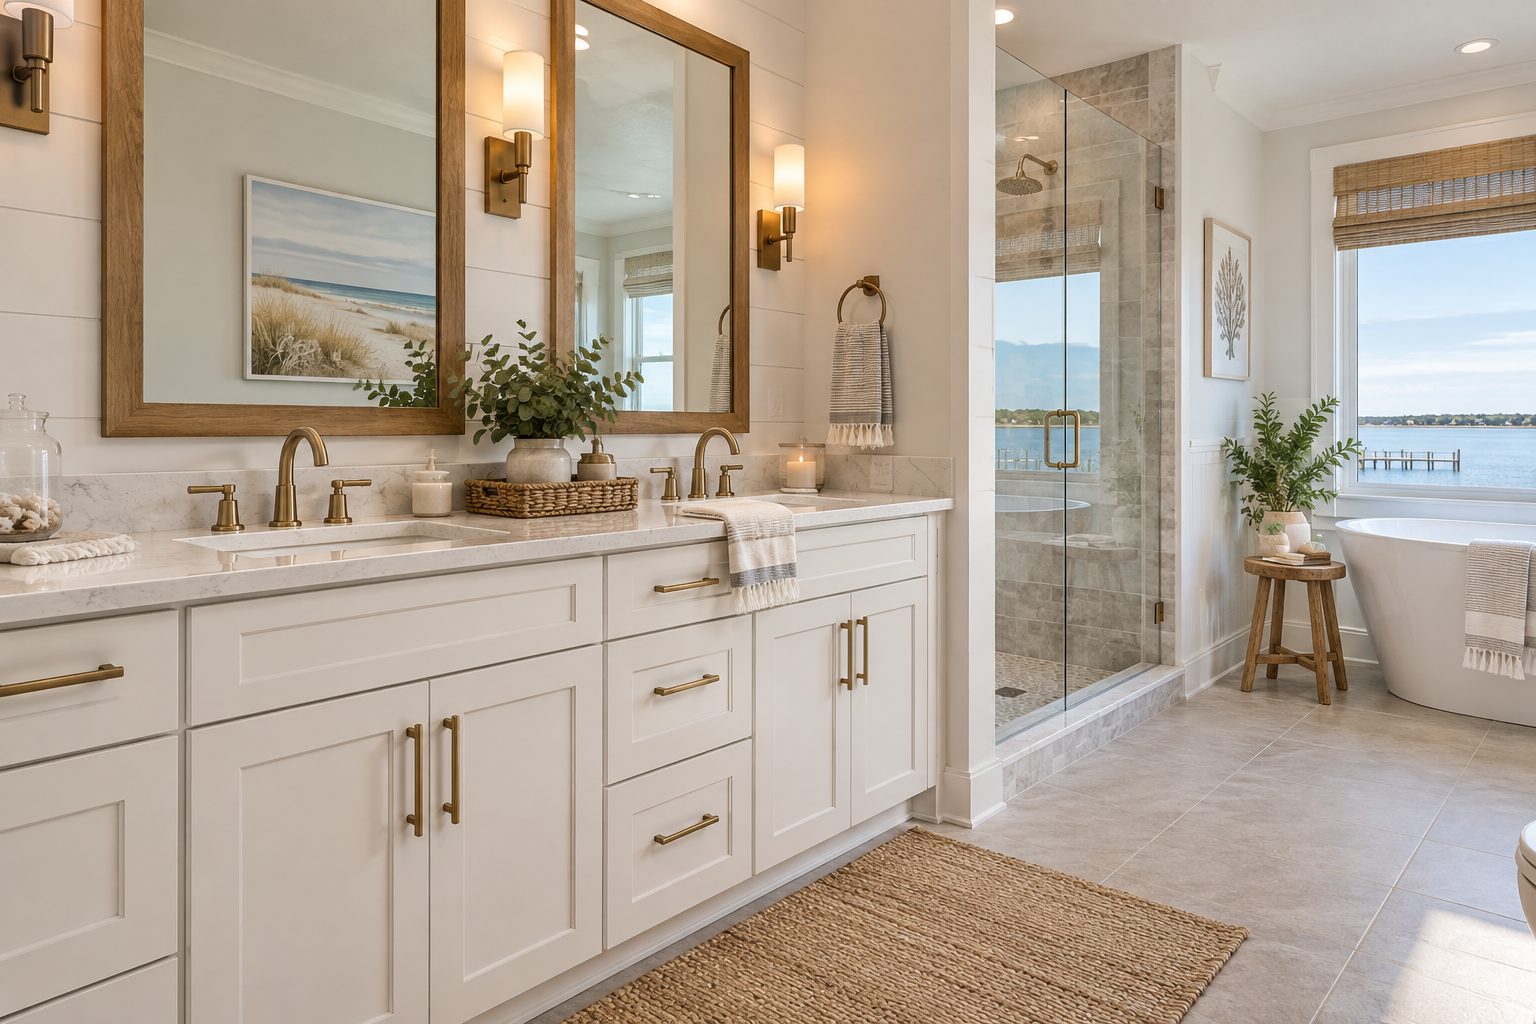
Bathroom remodeling in Virginia Beach can move quickly once demolition starts, but the best projects are usually won or lost much earlier, when the vanity footprint, plumbing, cabinet layout and material schedule are being planned. A bathroom vanity is not simply a decorative cabinet. It affects sink placement, countertop templating, storage, lighting, mirrors, electrical locations, walking clearance and the order in which several trades can complete their work.
For contractors, remodelers, builders and designers, that makes cabinet planning one of the earliest decisions worth locking down. For property owners managing a renovation, understanding the same sequence makes it easier to ask the right questions before products are ordered. This guide explains how to plan cabinetry and bathroom vanities for a Virginia Beach remodel while reducing avoidable field changes and keeping the project moving toward installation.
Why Cabinet Planning Should Happen Early in a Virginia Beach Bathroom Remodel
Many bathroom projects begin with a finish board: tile, fixtures, paint and an inspiration photo. Those choices matter, but cabinetry connects more of the room together than almost any other element. The vanity establishes where the sink sits, how much counter space is available, whether drawers can open without obstruction, where mirrors are centered and how much wall remains for sconces or outlets.
Ordering cabinetry too late can also create a scheduling problem. Countertops generally cannot be finalized until the cabinet configuration is known. Plumbing may need to be moved to match a sink base. Flooring decisions can affect finished cabinet height. If a door casing, toilet or shower opening was not accounted for, a vanity that looked right on paper may not fit the usable space.
For Virginia Beach bathroom remodeling projects, the practical goal is simple: confirm the cabinet plan before the room reaches the point where trades are waiting on it. A few accurate measurements and a coordinated layout can prevent far more expensive rework later.
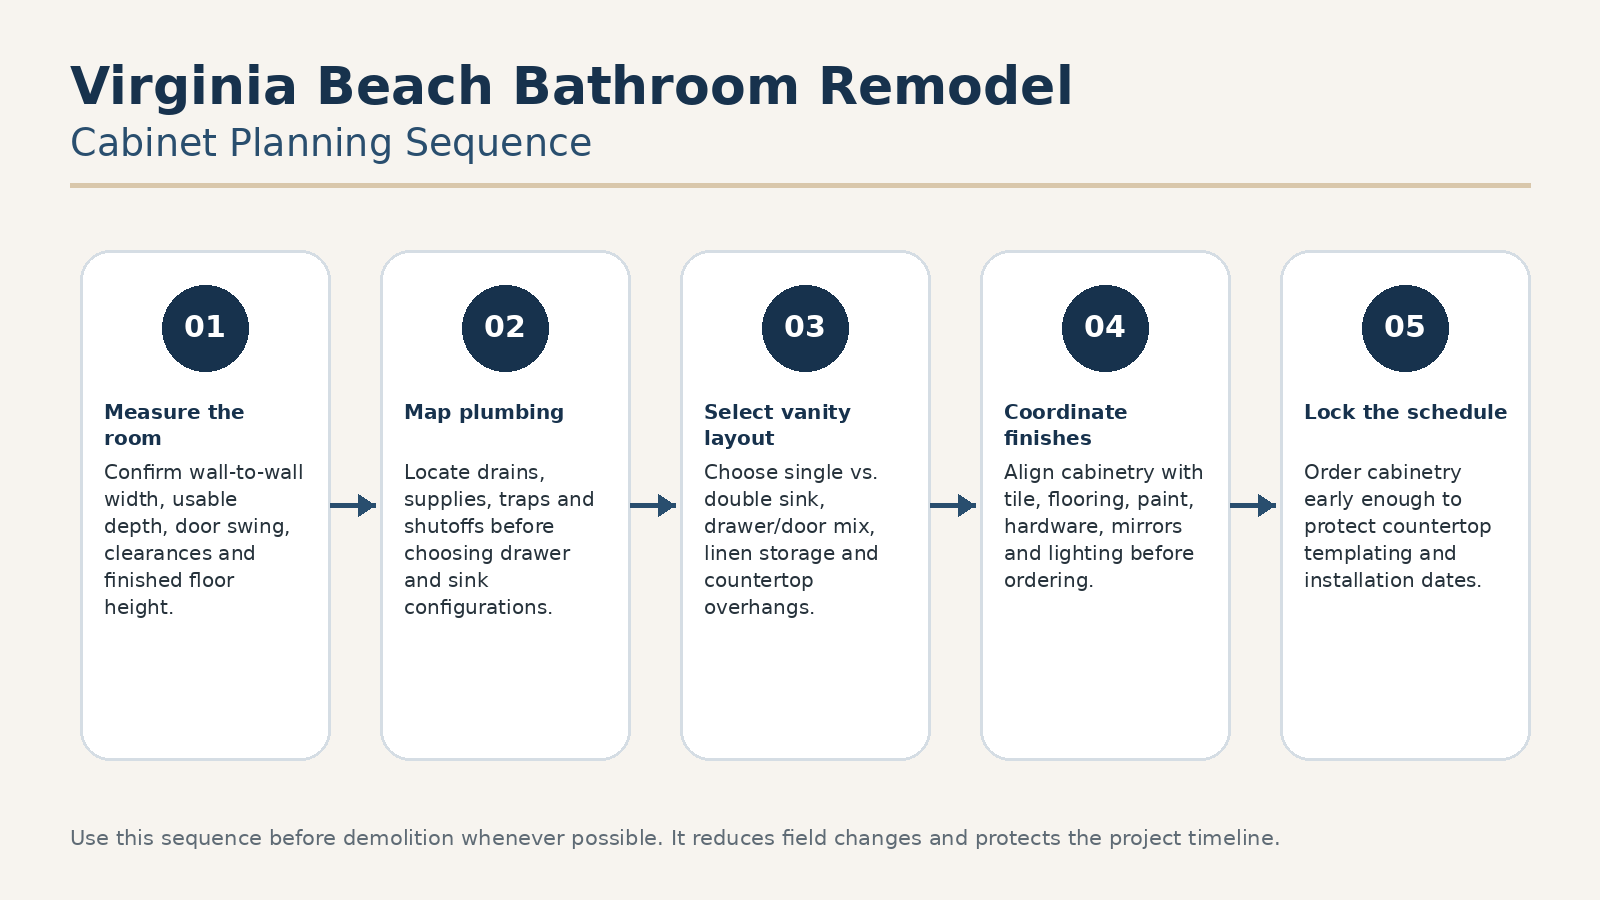
Start With the Vanity Footprint, Not the Finish
Color and door style are easy to compare. Fit is not. Begin with the room itself and separate the overall wall dimension from the width that is truly usable for cabinetry.
Measure the wall at the height where the countertop will sit, then note anything that reduces the usable span: door or window casing, baseboard returns, shower glass, toilet clearances, heat registers and walls that are not perfectly square. Measure the available depth as well. A deep vanity can create a pinch point in a small bath even when it technically fits against the wall. For a fuller breakdown of widths and depths, see our guide to bathroom vanity sizes in Virginia Beach.
Height matters too. The finished vanity height is a combination of the cabinet, countertop and sink choice. An undermount sink, vessel sink and integrated top can all lead to different final conditions. In remodels, finished-floor thickness can also change from the original room, so measurements should be tied to the new floor plan rather than copied from the old vanity.
Finally, record the plumbing centerlines. Drawers are valuable in a bathroom, but they need space that does not conflict with drains, traps and supply lines. Good bathroom cabinetry planning works with the plumbing instead of discovering the conflict during installation.
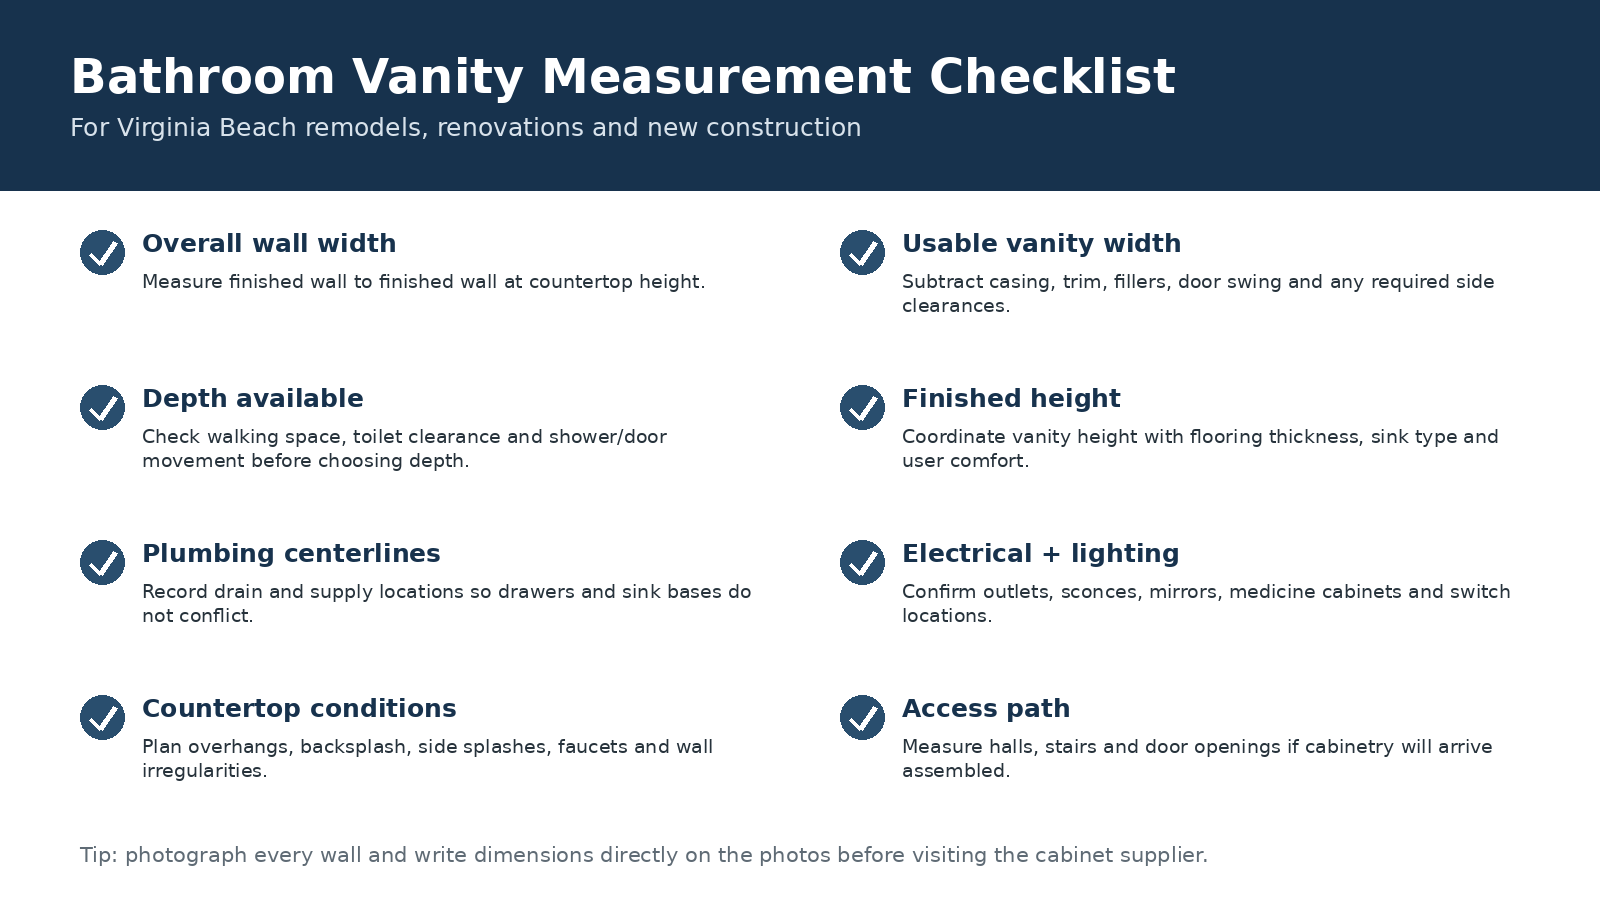
Choose the Storage Layout Around How the Bathroom Is Used
The most useful vanity is rarely the one with the most doors. Storage should be assigned according to the items that need to live in the room and how often they are used.
Drawer banks are ideal for small everyday products because they bring the contents toward the user instead of forcing someone to reach to the back of a deep cabinet. Door cabinets work well around plumbing and for tall bottles, cleaning supplies or bulkier items. In larger primary bathrooms, a linen tower can increase storage without requiring a much wider vanity. Wall cabinets can do the same when floor area is limited.
For shared bathrooms, decide whether two sinks are truly the best use of the available width. A double vanity can improve morning routines, but it also consumes cabinet and counter space. In some rooms, one sink with wider drawer storage creates a more functional result. In others, separate sink zones are exactly what the client needs. The right answer depends on the room, the household and the project priorities, not a universal rule.
When comparing bathroom vanities in Virginia Beach, look beyond the front elevation. Ask what is happening behind every door and drawer and whether the configuration supports the daily routine the room is being designed for.
Coordinate the Sink, Countertop and Cabinet Before Ordering
A bathroom vanity is a small system made of several products that must agree with one another. Sink type changes the cabinet requirement. Faucet placement affects countertop drilling and backsplash depth. A wide mirror may influence whether a tall cabinet can be placed beside the vanity. Wall-mounted faucets require rough plumbing at a specific height before the finished wall is closed.
Before the cabinet order is finalized, confirm the sink count, approximate sink dimensions, faucet style and countertop plan. If a vanity is being installed between two walls, discuss filler allowances and how the countertop will meet each side. If the vanity is freestanding, decide whether the finished side panels or furniture-like end treatment need to be visible.
This coordination becomes especially important on multi-bath projects, rental renovations and new construction, where one small assumption can be repeated across several units. Standardizing a proven vanity package can improve consistency, but the first layout still needs to be verified carefully.
Select a Cabinet Style That Supports the Whole Design
Virginia Beach homes range from coastal condos and established suburban houses to new construction and investment properties, so there is no single “Virginia Beach bathroom” look. The best cabinetry is the one that supports the architecture, client expectations and maintenance needs of the project. Compare door styles and finishes across the current cabinet collections.
Light shaker-style cabinetry can create a clean, bright backdrop for patterned tile or natural stone. Warm wood tones add texture and can keep a bathroom from feeling too clinical. Soft grays and muted neutrals work well in transitional spaces, while darker cabinetry can create useful contrast in powder rooms or larger primary baths.
Hardware should be selected as part of the same composition. Long pulls can emphasize modern lines; smaller knobs and pulls can feel more traditional. The key is consistency with the faucets, mirrors, lighting and other visible metals. A coordinated bathroom feels intentional even when the individual materials come from different manufacturers.
Think About Durability, Cleaning and Serviceability
Bathrooms combine water, humidity, cleaning products and frequent use, so product selection should consider more than appearance. Ask how the cabinet series is constructed, what hardware is used, how finished surfaces should be cleaned and what the supplier recommends for normal bathroom conditions.
Ventilation also matters. Cabinetry should not be treated as a substitute for proper exhaust and moisture management. On the serviceability side, preserve access to plumbing wherever practical. A beautiful drawer layout that makes a shutoff inaccessible will create frustration later.
Trade professionals should also consider repeatability. If a finish or cabinet series will be used across multiple units, confirm availability, replacement-piece procedures and lead-time expectations before standardizing the specification. Those details can matter as much as the initial purchase price when a project includes several bathrooms.
Build the Cabinet Plan Into the Project Schedule
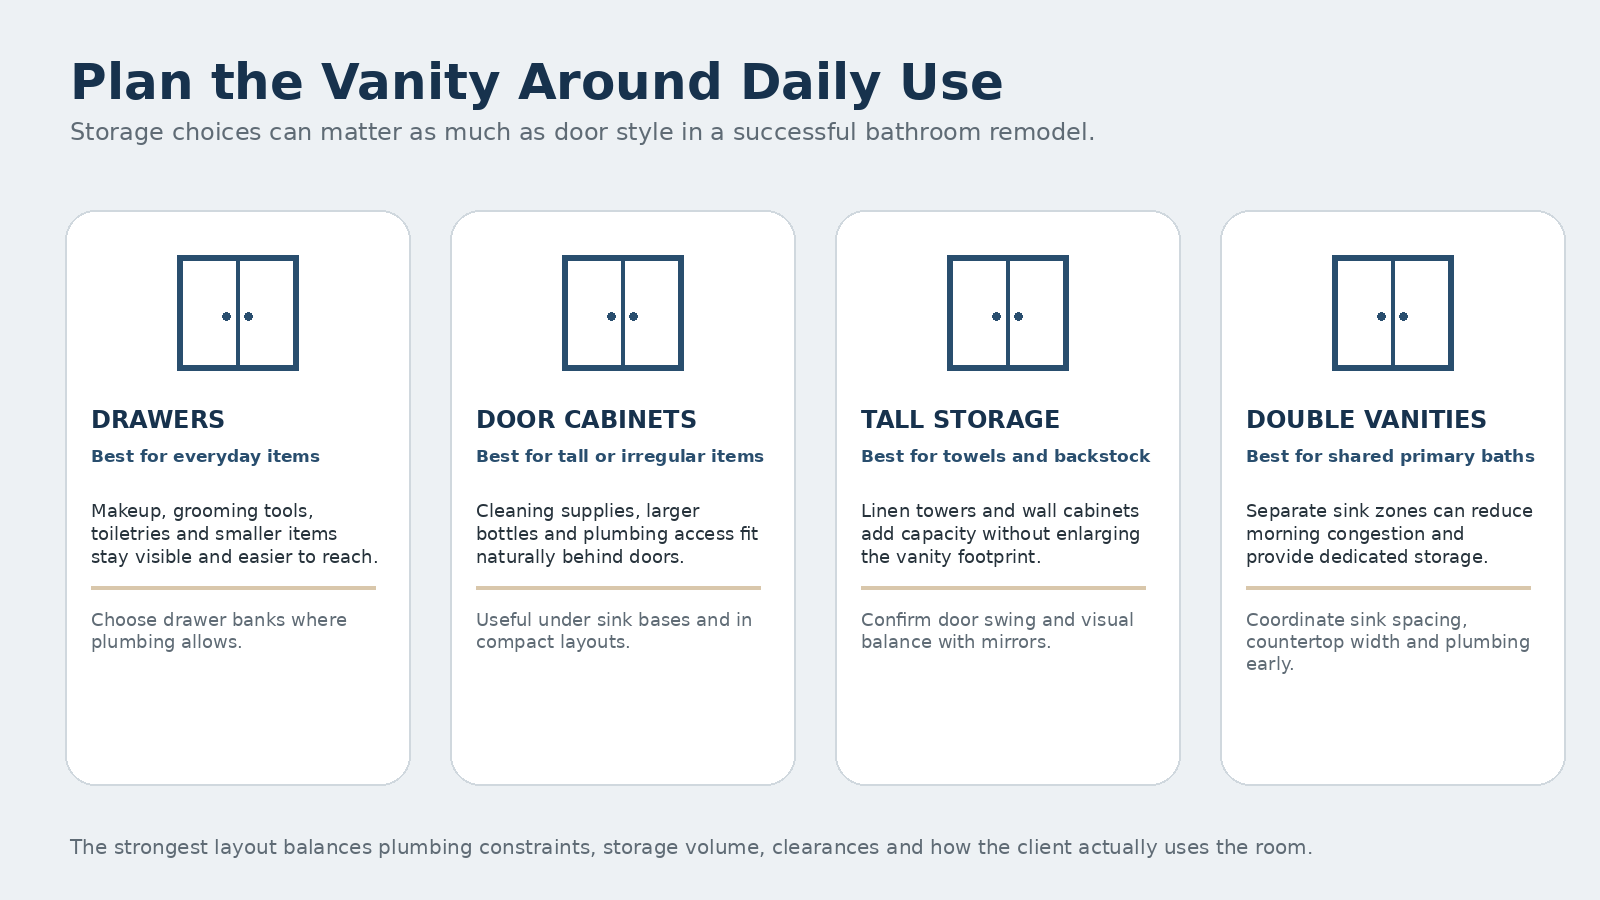
A typical bathroom remodel has several dependencies. The exact order varies by project, but cabinetry should be coordinated before the room reaches finish-stage work.
A practical sequence is to document existing conditions, finalize the new layout, confirm the vanity and storage plan, coordinate rough plumbing and electrical, complete the wall and floor work, install cabinetry, template or install the countertop, connect plumbing fixtures and then complete mirrors, lighting and trim.
That sequence is why “we will pick the vanity later” can become expensive. If the cabinet size changes after plumbing or tile is complete, the change can ripple through several finished surfaces. The earlier the core dimensions are confirmed, the more confidently the rest of the room can be scheduled.
For contractors managing multiple active jobs, local cabinet sourcing can also reduce the number of unknowns in the procurement phase. Product questions, order details, pickup or delivery needs and schedule changes are easier to address when the project team has a direct local contact.
Why a Local Virginia Beach Cabinet Source Can Help the Project
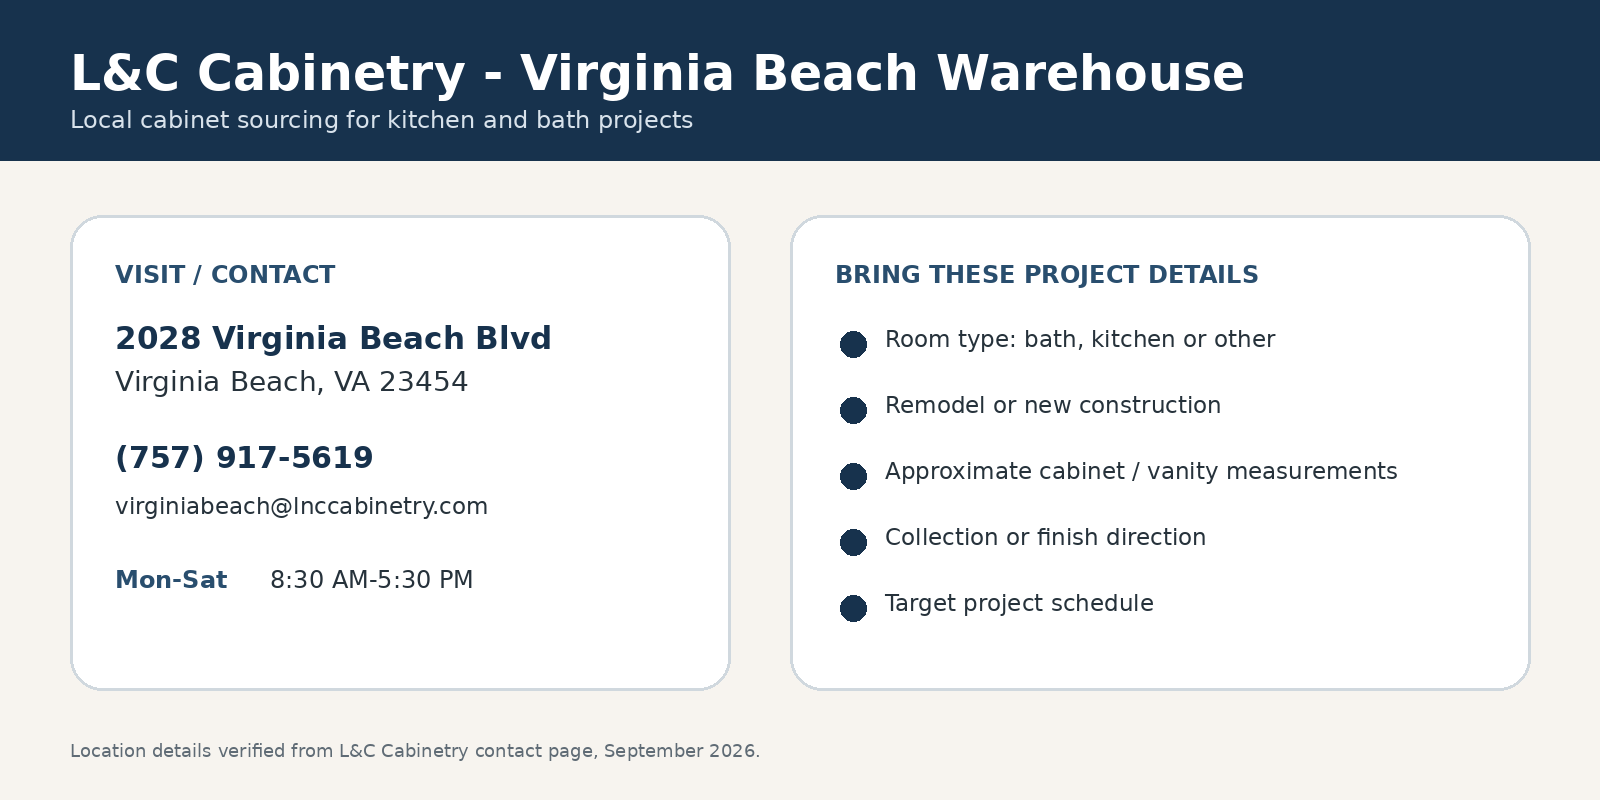
The L&C Cabinetry Virginia Beach warehouse is located at 2028 Virginia Beach Blvd, Virginia Beach, VA 23454. The local team can help customers and trade partners discuss cabinet collections, project type, measurements, finish direction and timing before an order moves forward.
For a bathroom remodel, that local conversation can be especially useful because the vanity often needs to coordinate with several products that L&C does not install: plumbing fixtures, countertops, tile, mirrors and lighting. Bringing a clear plan, rough measurements and the project schedule gives the cabinet team a better starting point for product guidance.
L&C Cabinetry is a cabinetry manufacturer and distributor, not a bathroom remodeling contractor. Installation, demolition, plumbing, electrical and general contracting should be coordinated with the appropriate project professionals. The role of the cabinet supplier is to help make the cabinetry portion of the job clearer, more predictable and better aligned with the overall design.
Common Bathroom Cabinet Planning Mistakes to Avoid
The most common cabinet mistakes are usually coordination mistakes rather than style mistakes. Avoid ordering from a single overall wall dimension without accounting for trim and clearances. Do not assume existing plumbing is centered where a new sink needs to be. Verify whether drawers can open past door casing, shower glass and adjacent walls. Confirm that the selected mirror and lighting still work with tall cabinets or wider vanities.
On remodels, also avoid copying the old vanity size simply because it was there. The room may support a better configuration once the new shower, toilet, doorway or storage plan is considered. Conversely, do not increase the vanity width just because more cabinetry seems better. Comfortable circulation and service access are part of the design.
Finally, document decisions. A simple dimensioned sketch, finish selection, sink note and target date can prevent confusion between the client, contractor, countertop fabricator and cabinet supplier.
Frequently Asked Questions About Bathroom Remodeling and Vanities in Virginia Beach
When should I order a vanity for a bathroom remodel in Virginia Beach?
Order timing depends on the selected cabinet series and project schedule, but the vanity plan should be finalized before rough plumbing and finish work are locked in. Confirm lead time with the supplier and build that date backward from the intended cabinet installation.
What is a common bathroom vanity depth?
Many bathroom vanities are around 21 inches deep, but compact rooms may require shallower solutions. Always confirm the usable room depth, walking clearance, toilet location and door or shower movement before selecting the cabinet.
Is a double vanity always better for a primary bathroom?
No. A double vanity is useful when two sink zones support the household routine and the room has enough width. In tighter rooms, a single sink with more drawer storage or counter space can be more functional.
What should I bring when discussing bathroom vanities in Virginia Beach?
Bring rough room measurements, photos of each wall, plumbing locations, the sink count, preferred style or finish, and an approximate project schedule. Final field verification should still be completed before ordering.
Does L&C Cabinetry perform bathroom remodeling or installation?
L&C Cabinetry is a cabinetry manufacturer and distributor. The Virginia Beach team supports cabinetry selection and project-related cabinet questions; remodeling, installation, plumbing and electrical work should be handled by the appropriate contractor or trade professional.
Plan the Cabinetry Before the Remodel Gets Expensive
A smoother Virginia Beach bathroom remodel starts with decisions that connect the room together. Measure the usable vanity space accurately, coordinate plumbing and sinks, design storage around daily use, select finishes as part of the entire bathroom and lock the cabinet plan into the project schedule early. If the same project also includes kitchen work, our Virginia Beach kitchen cabinet planning guide covers that side of the job.
L&C Cabinetry Virginia Beach
2028 Virginia Beach Blvd, Virginia Beach, VA 23454
(757) 917-5619
Contact the Virginia Beach team with measurements, photos and your target schedule to make the first conversation more productive.
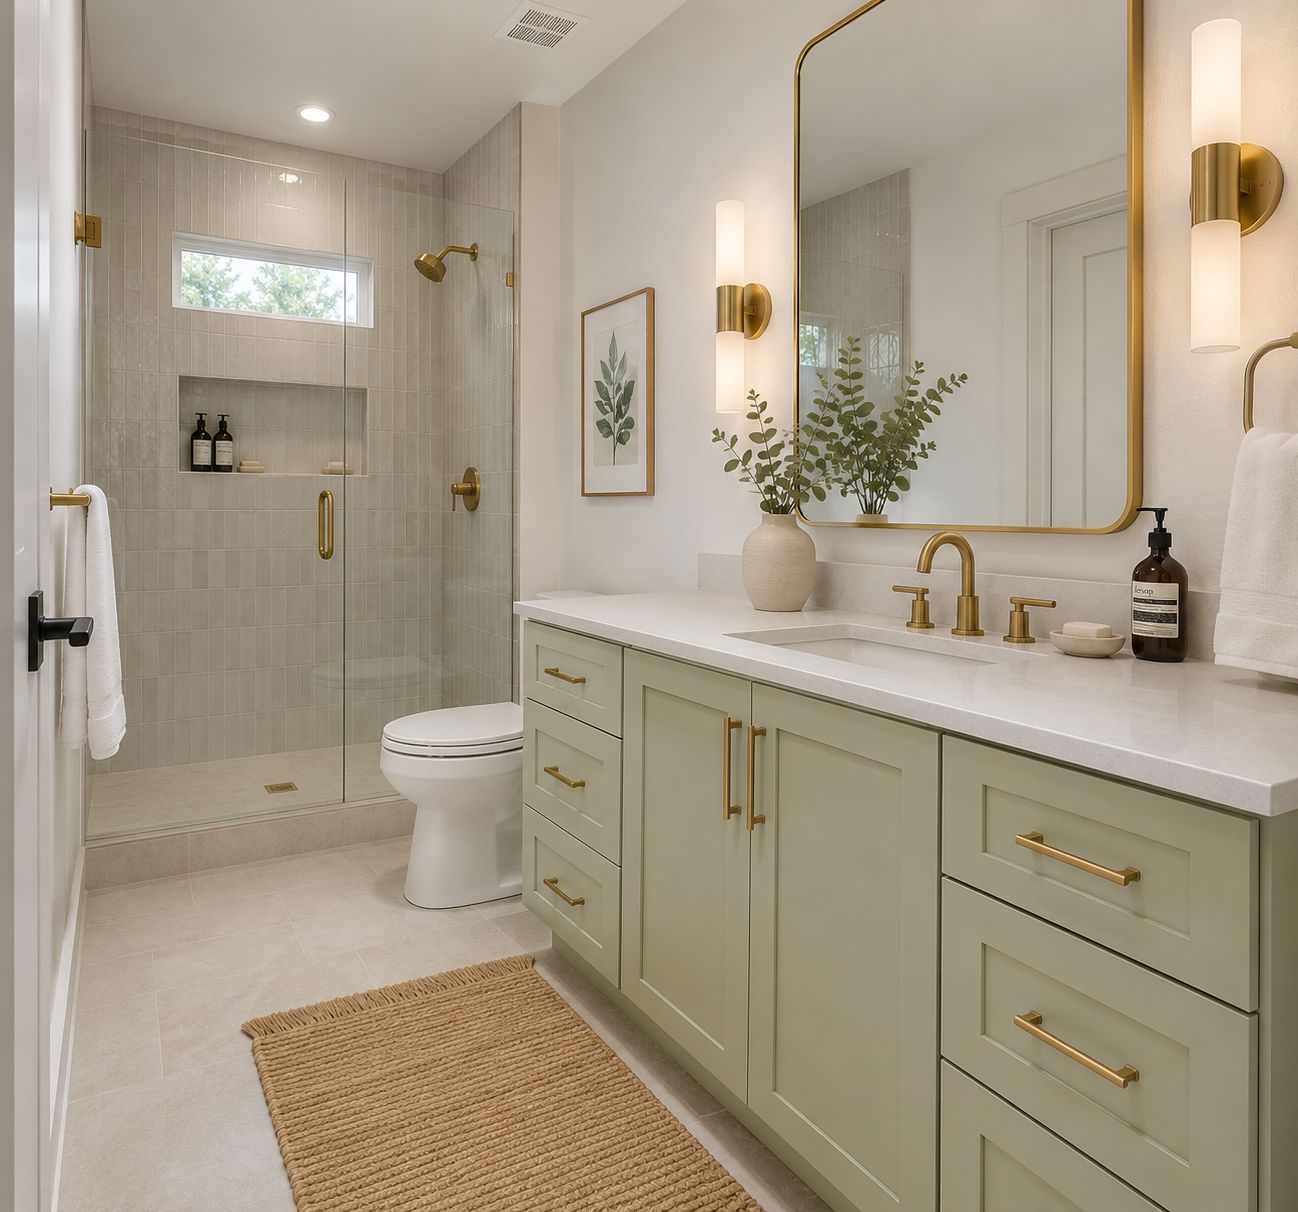
Bathroom Vanity Sizes: A Virginia Beach Guide for Remodelers, Builders, and Homeowners
Choosing the right bathroom vanity is about more than finding a cabinet style that looks good. The vanity needs to fit the room, accommodate…
Read article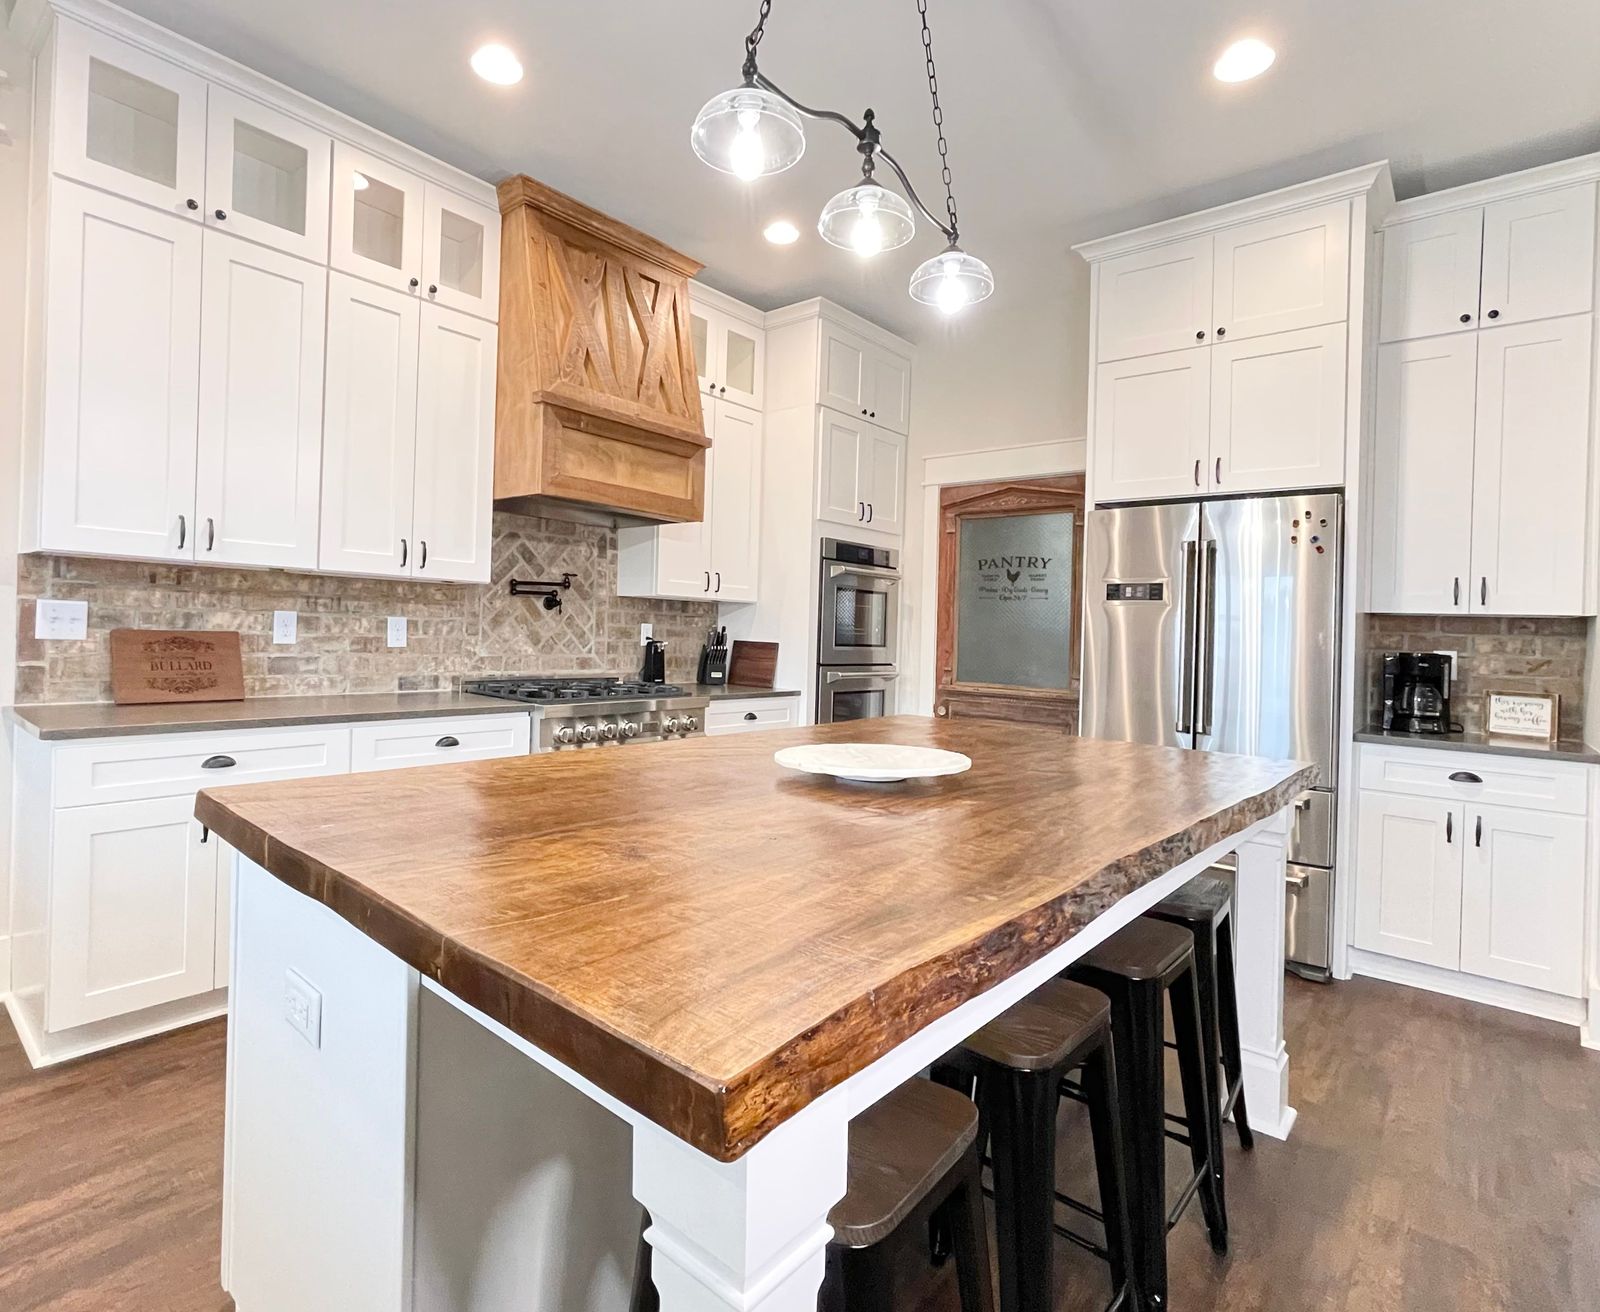
Kitchen Cabinets in Virginia Beach: A Project-Planning Guide for Coastal Remodels and New Construction
A successful kitchen project depends on more than selecting an attractive cabinet door. Cabinet dimensions influence appliance openings, countertop…
Read article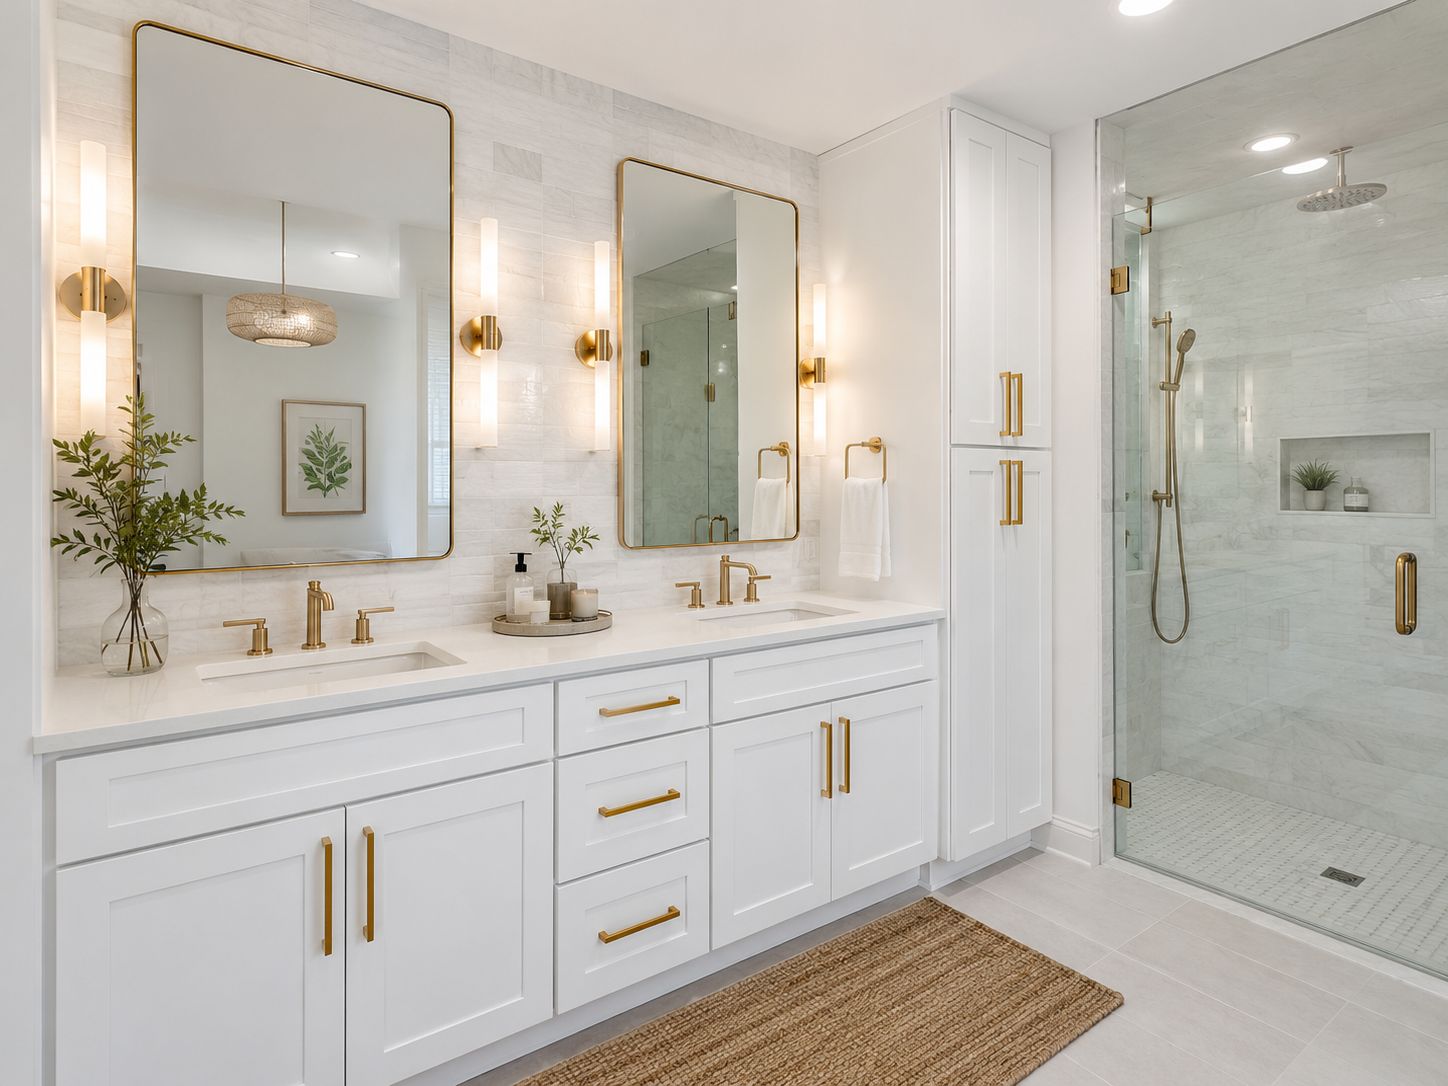
Virginia Beach Wholesale Cabinetry: Accelerating Multi-Unit Project Velocity
For commercial developers, multi-family general contractors, and high-volume residential builders across the Hampton Roads region, profitability…
Read article