
Bathroom Vanities in Charlotte, NC: A Sizing, Layout & Ordering Guide
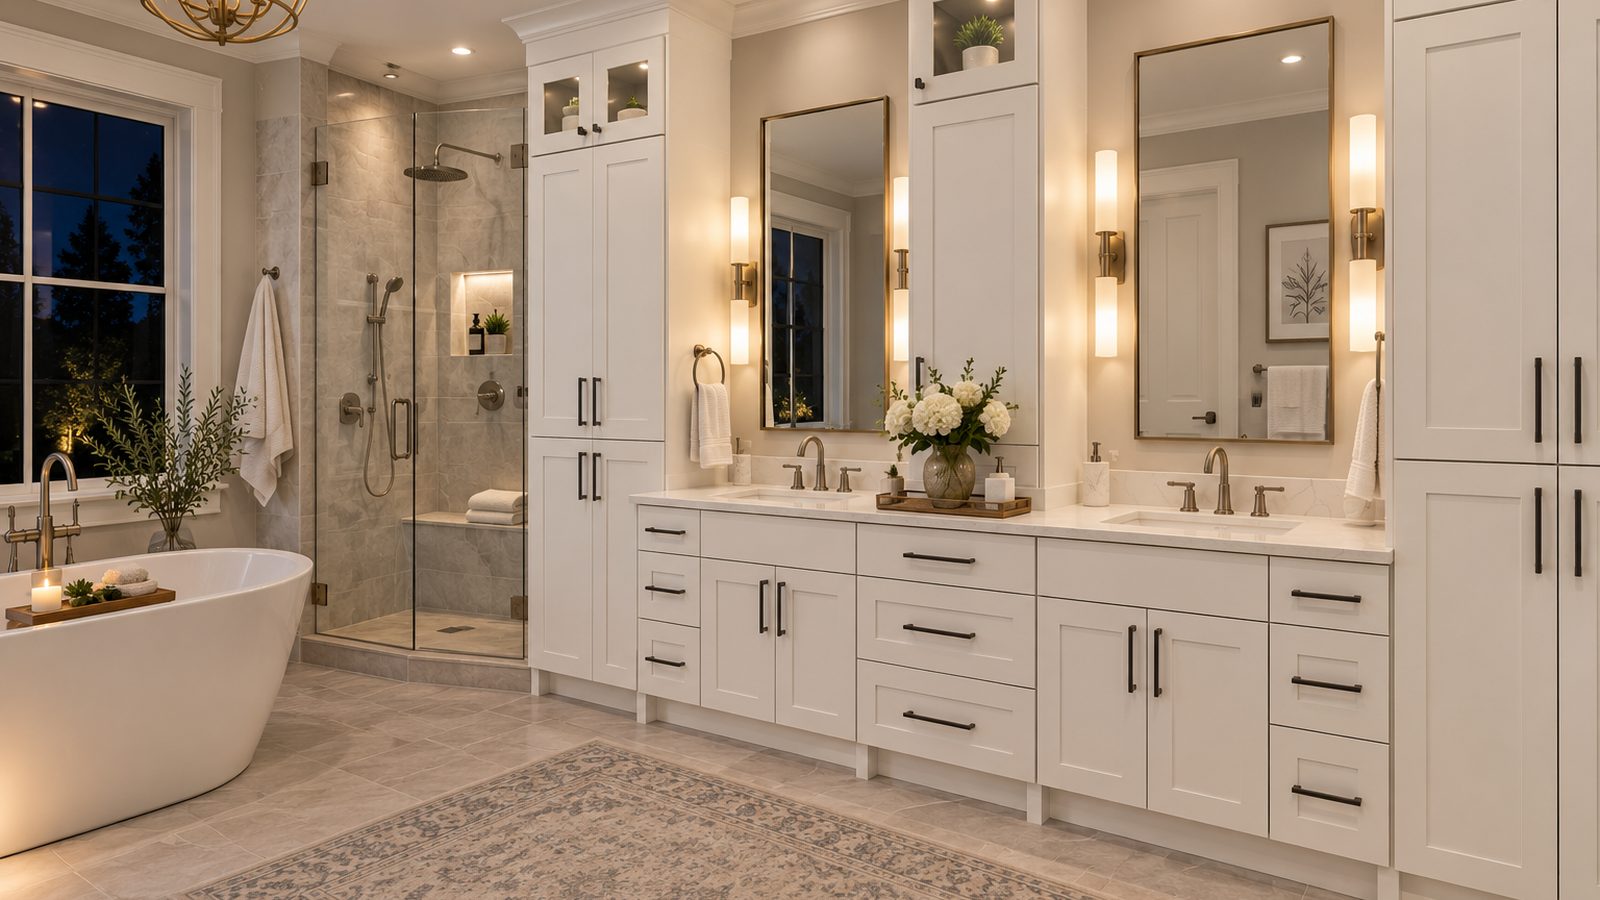
Bathroom cabinetry is a relatively small part of a floor plan, but it can create outsized problems when the dimensions, plumbing, storage plan and finish selections are not coordinated early. For Charlotte-area projects, the vanity affects countertop fabrication, sink placement, electrical and lighting locations, door clearances, flooring transitions and the final punch list.
If you are sourcing bathroom vanities in Charlotte, NC, the most efficient approach is to treat the vanity like a project component rather than a last-minute fixture. The right cabinet size and configuration should match the finished room dimensions, plumbing locations, storage goals and installation sequence before the order is released.
This guide walks through the decisions that matter most when specifying bathroom cabinetry for remodels, new construction, rental turns, spec homes and multi-unit projects.
What Bathroom Vanity Size Works Best for the Project?
There is no single “standard” vanity size that works for every bathroom. Start with the finished wall space and the way the room will be used, then choose a cabinet configuration that leaves room for doors, trim, plumbing and comfortable circulation.
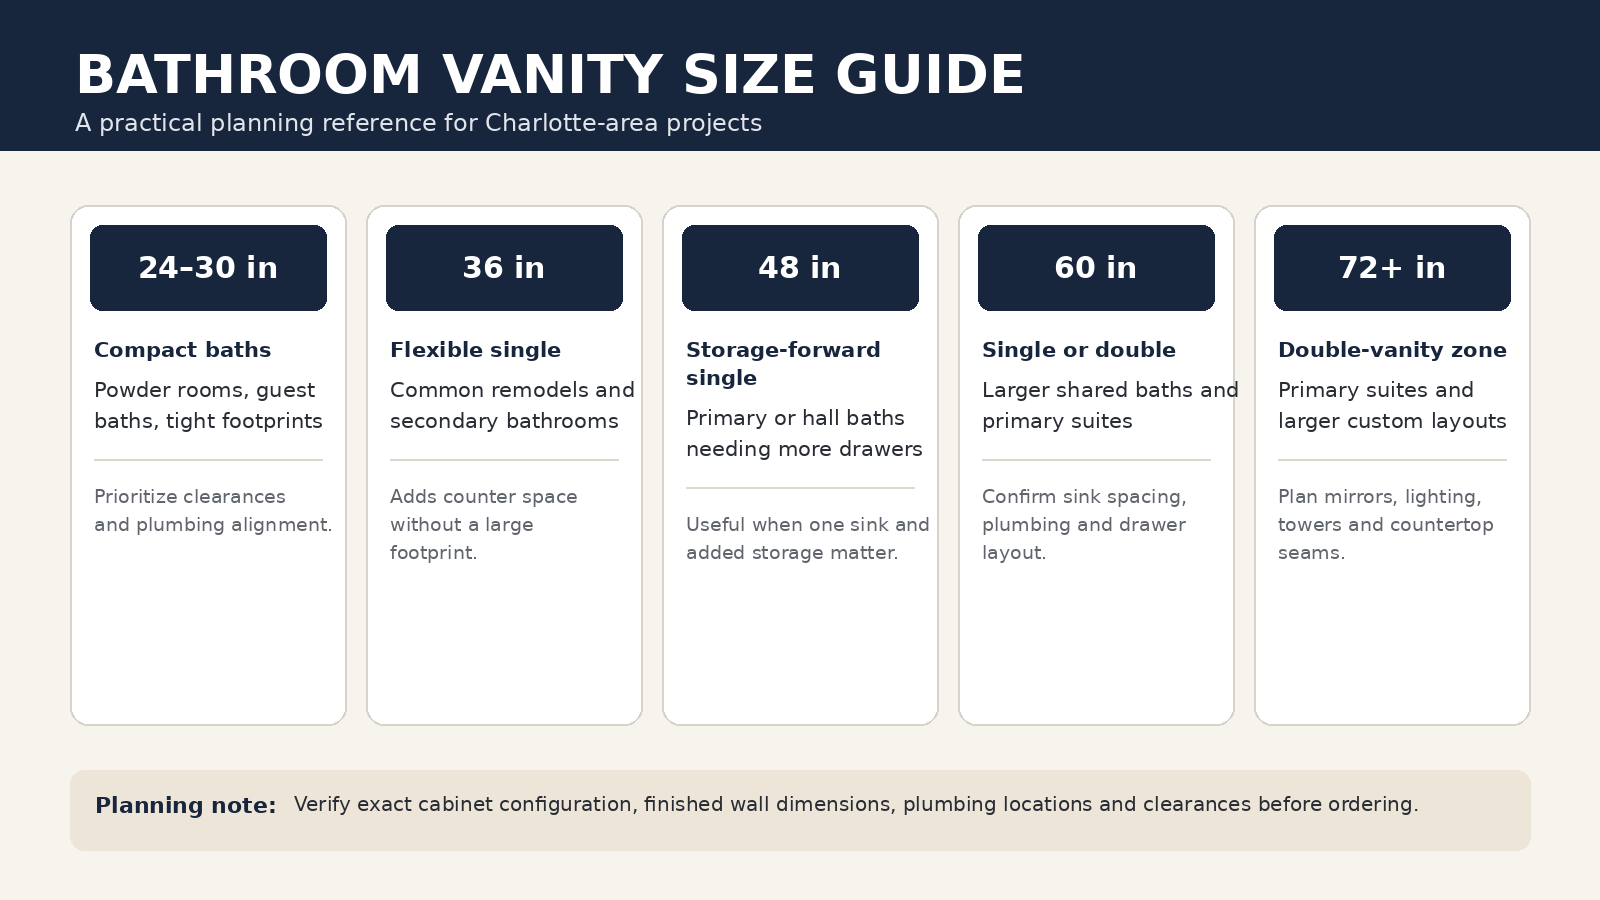
- 24–30 inches: compact bathrooms and powder rooms. Useful when the footprint is tight and the priority is a functional sink base with minimal counter space.
- 36 inches: a flexible single-sink size. A practical option for many hall and guest bathrooms because it provides more working surface and storage without dominating the room.
- 48 inches: more storage around one sink. Good when the plan needs a larger drawer or door configuration while keeping a single sink and a straightforward plumbing layout.
- 60 inches: single- or double-sink planning. This width can support several layout approaches, but sink spacing, drawer-bank placement and plumbing need to be coordinated before ordering.
- 72 inches and larger: primary-suite layouts. Larger vanities can support two sinks, wider drawer stacks, tall storage and more substantial countertop runs, but they also require more planning around mirrors, sconces and countertop seams.
The dimensions above are planning ranges, not a substitute for the actual cabinet schedule. Confirm the available vanity cabinets and fillers in the selected L&C series before finalizing the room layout.
Single Vanity vs. Double Vanity: Decide Before the Cabinet Order
A double vanity can be attractive in a primary bath, but two sinks are not automatically the best use of every 60- or 72-inch run. Contractors and designers should compare the client’s priorities before locking the cabinet layout.
Choose a single sink when maximum drawer storage, uninterrupted counter space or a simpler plumbing layout is more important than two simultaneous grooming stations. Choose a double sink when the room is wide enough to provide comfortable spacing and the household will benefit from two dedicated sink zones.
For either layout, align the sink locations with cabinet doors and drawer banks so plumbing does not eliminate the storage the client expects. Coordinate mirror widths, sconces and receptacles at the same time. Moving those elements later is usually more expensive than resolving them during the cabinet-planning phase.
Measure the Bathroom Before You Order the Vanity
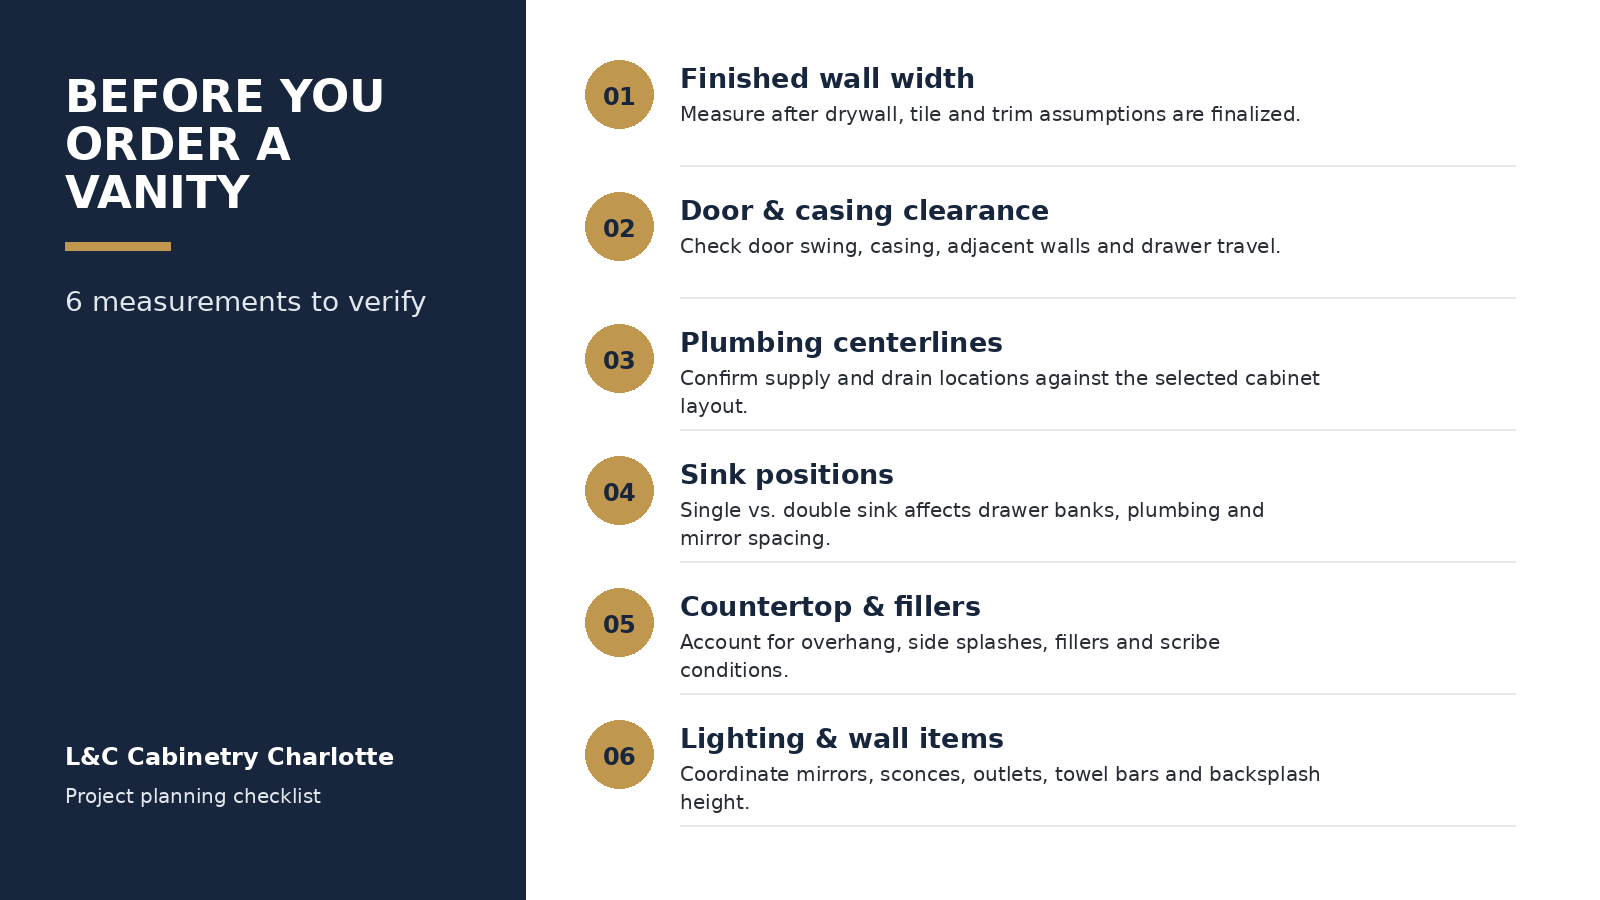
For remodels, field measurements should reflect real finished conditions as closely as possible. In new construction, the cabinet plan should be checked against framing, drywall, tile and plumbing documents before release. A few measurements deserve special attention:
- Finished wall-to-wall width. Measure the actual opening where the vanity will sit, including walls that may not be perfectly square.
- Door and casing clearance. Confirm entry-door swing, nearby closet doors, casing, baseboard and the travel path of vanity drawers and doors.
- Plumbing centerlines. Verify water supplies and drain locations against the sink-base location. Do not assume the rough-in matches the cabinet plan.
- Sink positions. On double vanities, confirm the centerline for each sink and make sure the plumbing does not land behind a drawer stack.
- Countertop conditions. Account for fillers, side splashes, overhangs, walls that require scribing and any countertop seam strategy.
- Wall-mounted items. Coordinate mirrors, sconces, outlets, switches, towel bars and backsplash height so the finished elevations work together.
Plan Storage Around How the Bathroom Will Actually Be Used
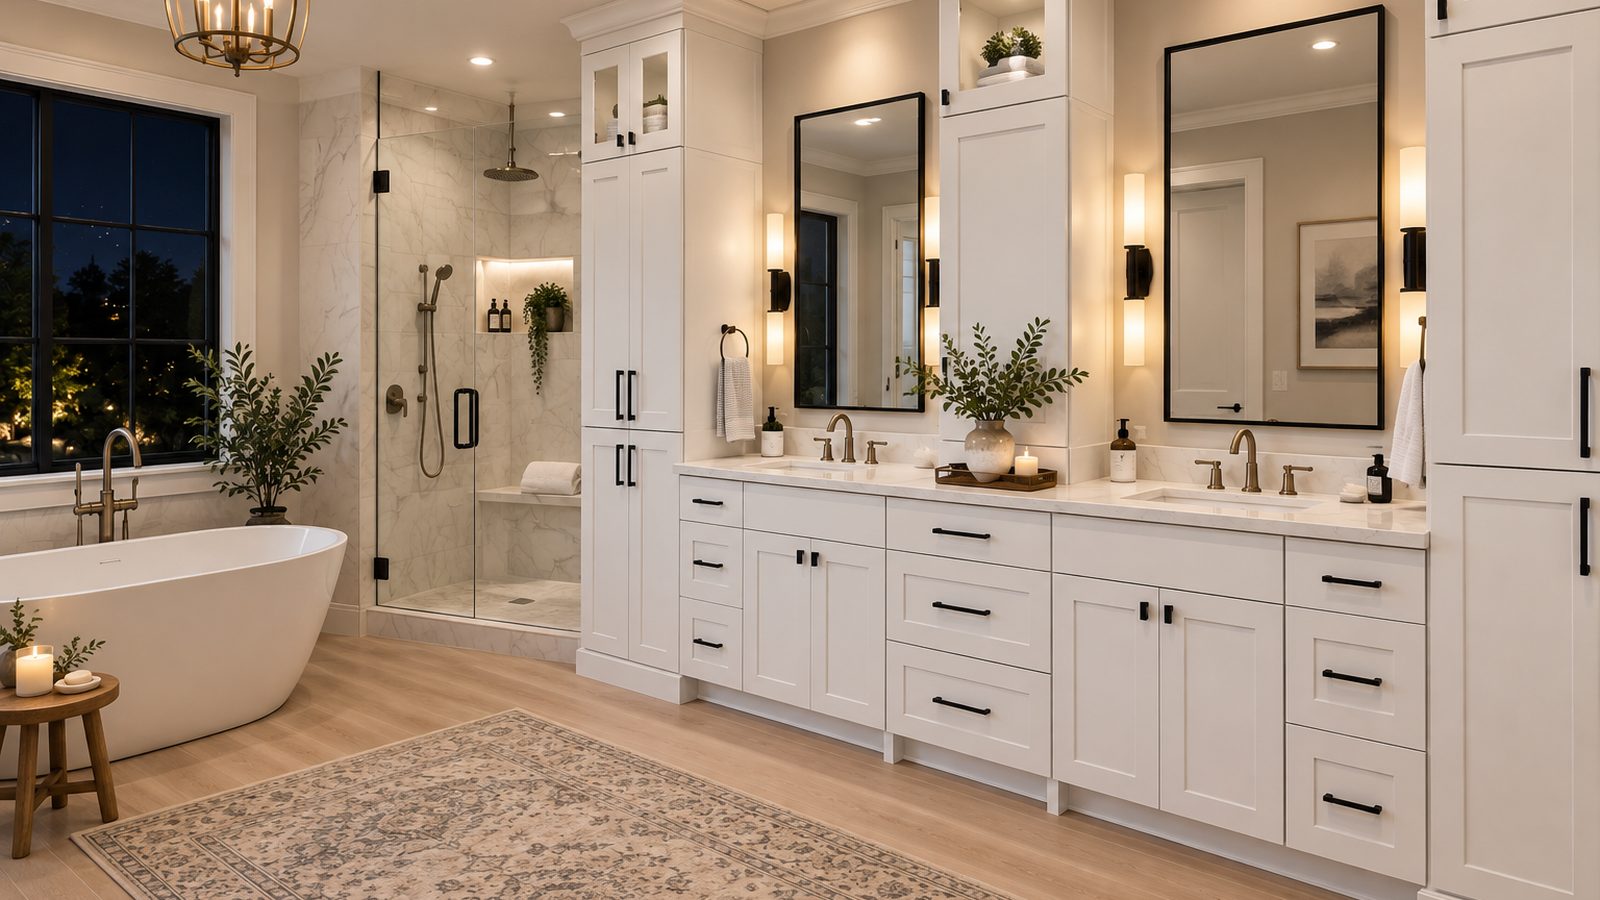
Storage is one of the biggest differences between a vanity that simply fits and a vanity that performs well. Door-only sink bases can accommodate plumbing efficiently, while drawers make everyday items easier to organize. The best layout often combines both.
- Put drawers where they will not conflict with plumbing traps and supply lines.
- Use wider drawer banks where the client needs grooming, towel or toiletry storage.
- Consider tall cabinetry when the wall and room proportions support it and additional linen storage is valuable.
- For rentals and multi-unit work, standardize a small number of repeatable configurations to simplify estimating, ordering and future replacements.
For spec homes and multi-unit projects, consistency can be as important as customization. Repeating a proven vanity layout across similar floor plans can make takeoffs, installation and change management much easier.
Cabinet Construction Details Matter in a Bathroom
Bathroom cabinetry sees daily use in a space with changing temperature and humidity, so hardware, drawer construction and cabinet-box materials deserve attention. On current M-Series and S-Series product pages, L&C lists 1/2-inch plywood wall panels with wood veneer, concealed soft-close door hardware, undermount full-extension drawer glides and 1/2-inch hardwood dovetail drawer boxes. Exact construction varies by series, so confirm the specifications for the collection you plan to order before writing them into a project schedule.
Review current series details: M-Series | S-Series
Choose a Finish That Works With the Whole Project
The vanity should feel related to the rest of the home without forcing every room to match exactly. A repeatable shaker profile can create continuity between the kitchen, laundry and bathrooms, while finish changes can give each space its own identity. Compare options across the full cabinet collections before narrowing the selection.
White shaker cabinetry
White is a flexible choice when the project needs a clean, broadly compatible finish. It works with many countertop and tile directions and can help smaller bathrooms feel visually lighter.
Warm wood tones
Wood-look or natural-tone cabinetry can add warmth to neutral tile, stone and painted walls. This can be especially effective when the rest of the project already includes natural wood accents.
Darker or gray finishes
Darker vanities can create contrast in larger bathrooms, but the overall room lighting, flooring and countertop color should be reviewed together so the finish does not make the space feel unnecessarily heavy.
For any finish, review a current sample before making final decisions. Screen colors, photography and lighting can shift how a cabinet color appears.
Bathroom Cabinetry for Remodels, New Builds and Multi-Unit Projects
The same vanity decision can have a different priority depending on the project type:
- Remodels: field conditions and existing plumbing drive the plan. Accurate measurements reduce change orders and site modifications.
- Spec homes: repeatable, broadly appealing configurations help control selections and keep the finish package consistent.
- Custom homes: storage, lighting, countertop details and symmetry usually deserve more design coordination before ordering.
- Rental turns: durability, availability and repeatability can matter more than highly customized cabinet combinations.
- Multi-unit projects: a standardized cabinet schedule can simplify takeoffs, ordering, staging and future replacement needs.
Why Work With a Charlotte Cabinet Supplier?
Local access is valuable when a project team needs to compare finishes, resolve a cabinet question or coordinate product availability. L&C Cabinetry supports builders, contractors, remodelers, designers and dealers through its Charlotte location at 2908 Stewart Creek Blvd, Charlotte, NC 28216.
For active projects, that local connection can make it easier to review samples, discuss cabinet series, confirm current availability and coordinate ordering around the construction schedule. It is also useful when one project includes both kitchen and bathroom cabinetry and the team wants to keep door styles or finishes consistent across the home. If you are also specifying kitchen cabinetry, our wholesale kitchen cabinets in Charlotte, NC guide covers the sourcing side of the same project.

Charlotte-Area Planning: Build the Cabinet Order Around the Schedule
Whether the project is in Charlotte or a nearby market such as Huntersville, Matthews, Mint Hill, Pineville, Concord or Gastonia, the best time to resolve the vanity package is before countertop, plumbing trim and finish selections are locked. Cabinetry sits in the middle of several trades, so one unresolved dimension can affect multiple downstream tasks.
A practical workflow is to confirm the room dimensions, choose the cabinet series and finish, approve the vanity layout, verify plumbing and electrical locations, and then release the order based on current product availability. For larger projects, keep the approved cabinet schedule with the field set so installers, project managers and designers are working from the same information.
Bathroom Vanity FAQs
What bathroom vanity size should I use for a Charlotte remodel?
Use the finished room dimensions, door clearances and plumbing locations to determine the workable cabinet width. Compact baths may call for 24–36 inches, while larger primary baths may support 60 inches, 72 inches or more. Always confirm the actual cabinet configuration before ordering.
Can a 60-inch vanity have two sinks?
It can in many layouts, but the decision depends on sink spacing, drawer-bank placement, plumbing and how much counter space the client wants. Do not select two sinks based on width alone.
Should the bathroom vanity match the kitchen cabinets?
It does not have to match exactly. Using a related door style or a coordinated finish can create continuity while allowing the bathroom to have its own palette.
What should contractors verify before releasing a vanity order?
At minimum, verify finished dimensions, door and trim clearance, plumbing centerlines, sink positions, fillers, countertop conditions and the locations of mirrors, lighting and outlets.
Does L&C Cabinetry work with trade professionals?
Yes. L&C’s dealer program and project support are built around builders, contractors, remodelers, designers and dealers. Contact the Charlotte team to discuss the appropriate account and ordering path for your project.
Where is L&C Cabinetry Charlotte?
The Charlotte location is at 2908 Stewart Creek Blvd, Charlotte, NC 28216. The current published phone number is (704) 900-5086.
Plan Your Next Charlotte Bathroom Cabinet Package
A successful bathroom vanity package starts with accurate measurements and a cabinet layout that works with plumbing, storage and the construction schedule. Before you order, verify the field conditions, confirm the selected series and finish, and coordinate the cabinet plan with the countertop, sink, mirror and lighting selections.
L&C Cabinetry Charlotte
2908 Stewart Creek Blvd, Charlotte, NC 28216
(704) 900-5086
For current product information, dealer resources and cabinet catalogs, visit cabinet collections, the dealer program or our product resources.
How to Measure for Kitchen Cabinets: A Charlotte Contractor’s Guide
When a kitchen cabinet order goes wrong, the problem often starts long before the cabinets arrive at the jobsite. A measurement that is off by an…
Read article
Wholesale Kitchen Cabinets in Charlotte, NC: A Practical Guide for Contractors, Builders, and Designers
For construction professionals, cabinetry is more than a finish selection. It affects the project schedule, installation sequence, budget, punch…
Read article
Charlotte Wholesale Cabinetry: Engineering Profitability for Builders and Developers
In the competitive Charlotte residential construction market, managing project velocity and material margins determines your bottom line. Whether you…
Read article