
Kitchen Cabinet Crown Molding in Charlotte, NC: Planning the Ceiling Transition
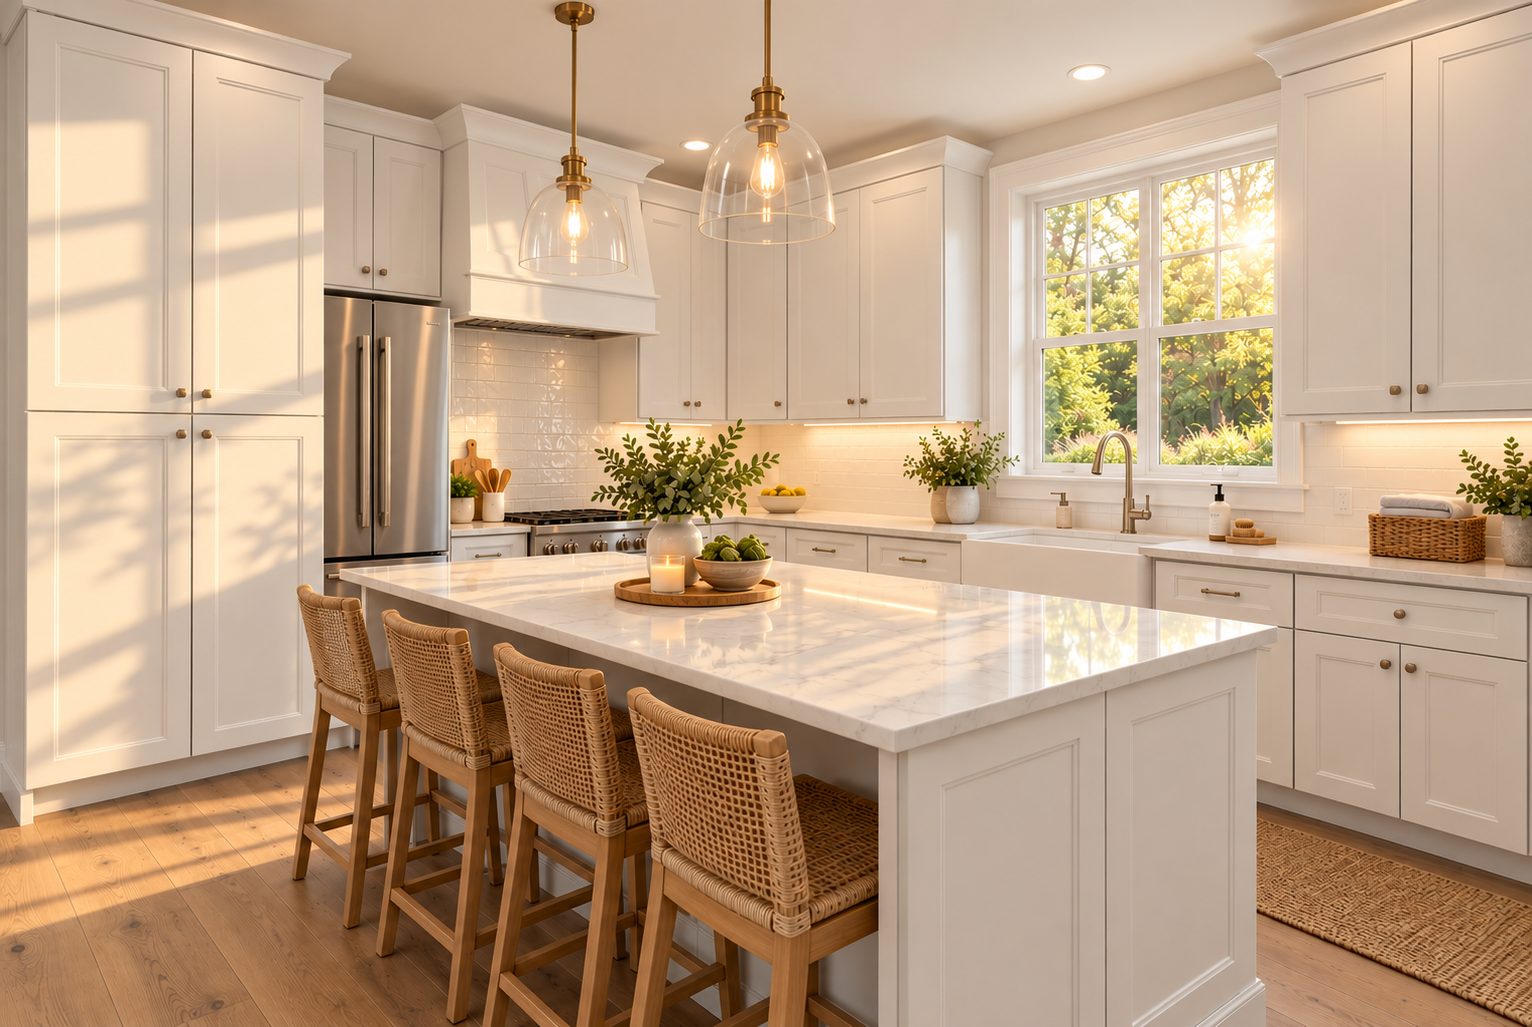
G2 Alabaster White kitchen design inspiration with a coordinated cabinet top treatment and light surfaces.
Should kitchen cabinets meet the ceiling, stop below it, or use crown molding to bridge the transition? For Charlotte contractors, builders and designers, the answer belongs in the cabinet elevation before the trim order is finalized. The most useful starting point is the relationship between the cabinet tops, ceiling and nearby architectural details, followed by the look the client wants to achieve.
The G2 Alabaster White kitchen inspiration shows a coordinated top treatment around tall storage, wall cabinets and the hood area. Its light palette makes those upper edges easy to notice. Use the image to discuss the intended silhouette, then develop the actual detail around field conditions and confirmed cabinet and molding options.
Choose the silhouette before selecting the molding
A cabinet run that finishes near the ceiling reads differently from one with a deliberate band of wall above it. Neither approach suits every room. A close ceiling transition can create a more integrated composition; an open band can give the cabinetry a distinct stopping point. Show both options on the same elevation so the client compares the whole wall rather than isolated molding samples.
Crown is part of that composition, rather than a substitute for deciding cabinet height. A large profile above a short wall cabinet may feel top-heavy, while a very small profile may disappear beside substantial door casings. Review the proportions at the refrigerator surround, hood and tallest cabinet as well as the longest wall run. These are often the places where a change in height becomes most visible.
Resolve the ceiling transition on the elevation
Record the actual ceiling conditions along each proposed cabinet wall. A single room-height measurement does not describe every point where the cabinet top treatment will meet the ceiling. Ask the installer to identify variation, obstructions and the intended method of handling the transition. Do not assume molding alone will conceal every irregularity.
Where the design uses a buildup below the crown, draw the complete assembly. Show where the cabinet ends, where each trim piece begins and which surfaces remain visible. This gives the cabinet supplier and finish carpenter a shared reference. Confirm the proposed detail against the selected cabinet system and the trim manufacturer’s requirements before committing to it.
Follow the top line around corners and tall units
The top treatment should make sense from more than the straight-on kitchen view. Trace it around inside corners, exposed ends and any tall storage. Decide where it continues, where it returns into a wall and where it stops. A perspective rendering may hide these transitions, so a simple side elevation can be more useful than another decorative image.
For example, consider a hypothetical Charlotte remodel with wall cabinets beside a taller pantry and a window near the corner. Continuing one crown profile everywhere may not produce the cleanest result. Compare a shared top line with a stepped arrangement, then check each against the window casing and available trim. The decision is about the entire elevation, not adding more ornament.
Keep G2 Alabaster White and room trim coordinated
Review the G2 Alabaster White option within the G-Series collection, then confirm the actual door and available coordinating trim with L&C. Cabinet finish names and wall-paint names do not establish a color match. If cabinet crown meets painted room molding, decide whether the junction should look continuous or intentionally separate.
Carry the approved treatment across the visible cabinet ends and the hood composition where appropriate. The inspiration image is useful for discussing continuity, but the hood, lighting, countertops and decorative details need their own sourcing decisions. Identify which top-treatment pieces belong in the cabinet package and which belong in the finish-carpentry scope.
Two questions to settle with the client
Does crown molding mean the cabinets provide storage all the way to the ceiling?
No. Decorative trim and a buildup can occupy space above the cabinet box. Show the usable cabinet area separately so the client understands what the chosen elevation provides.
Should cabinet crown match the room’s existing crown?
It can coordinate without being identical. Compare the profiles, projection and finish at their actual meeting points. If they cannot meet cleanly, draw a deliberate termination rather than leaving the installer to improvise it.
Discuss the cabinet and trim package in Charlotte
Bring the proposed elevation, field measurements and G2 Alabaster White finish preference to L&C Cabinetry. Include the intended top line and any unresolved ceiling or trim junctions. Contractors, remodelers and cabinet dealers can explore wholesale cabinets in Charlotte and request project pricing for the cabinet package, with coordinating components confirmed before ordering.
Explore Charlotte wholesale cabinetry · View the G-Series collection · Contact the Charlotte team
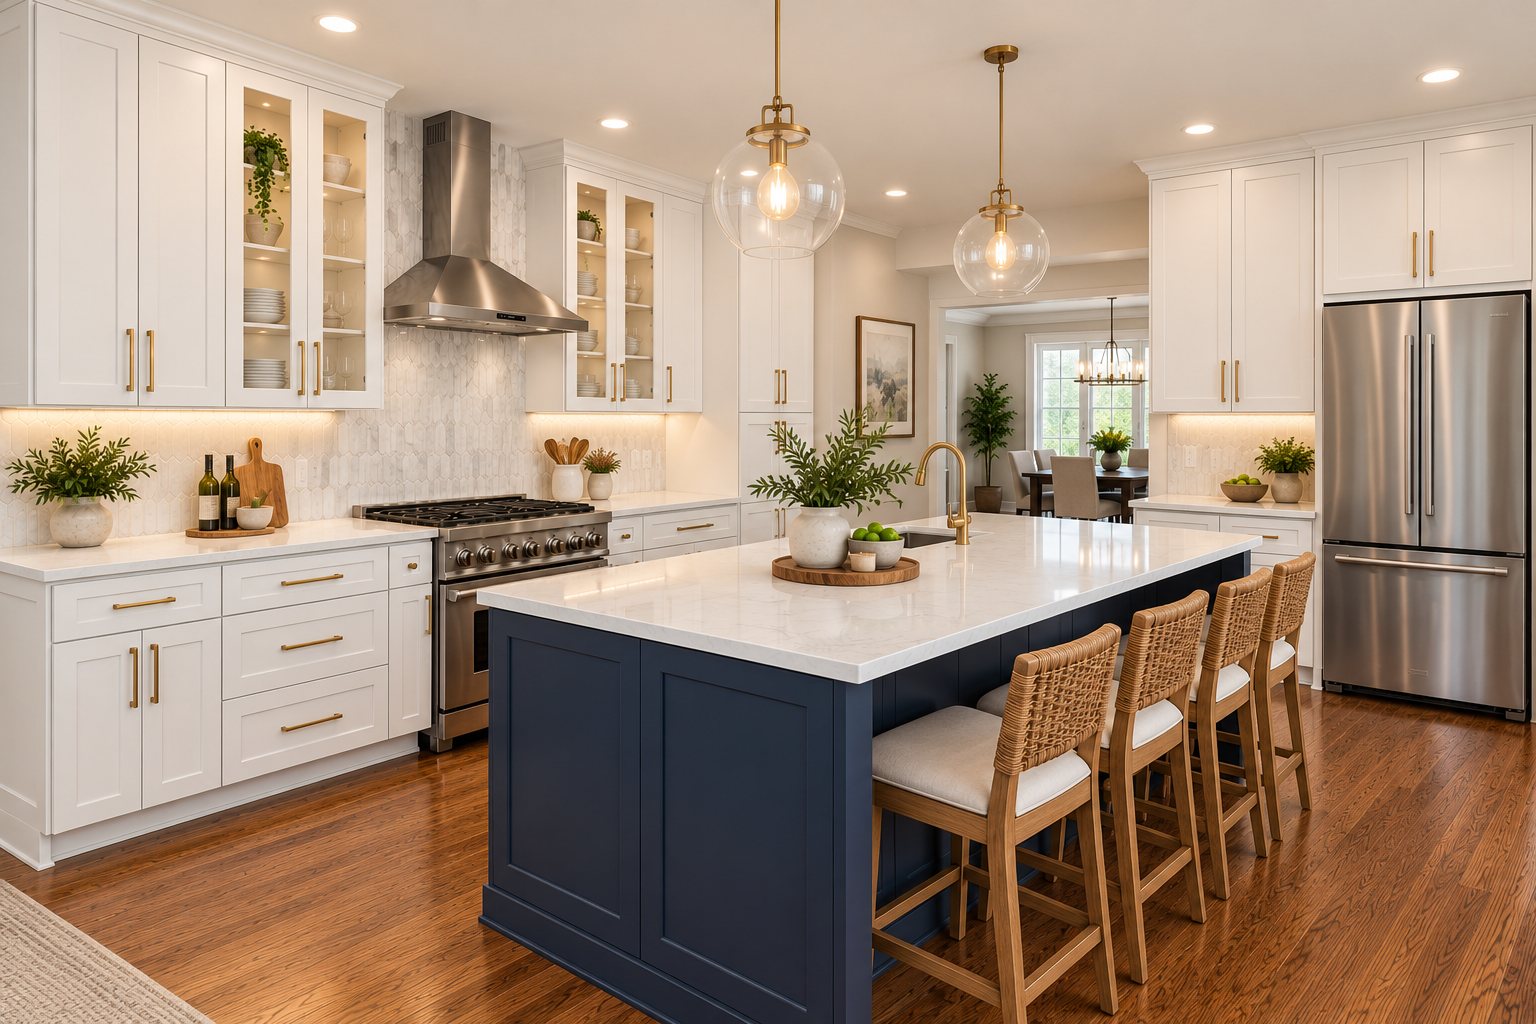
Two-Tone Kitchen Cabinets in Charlotte, NC: An Order Checklist for Finishes, Panels and Trim
A two-tone kitchen cabinet order needs more than two approved door colors. Every visible panel, filler and piece of trim also needs a finish assignment…
Read article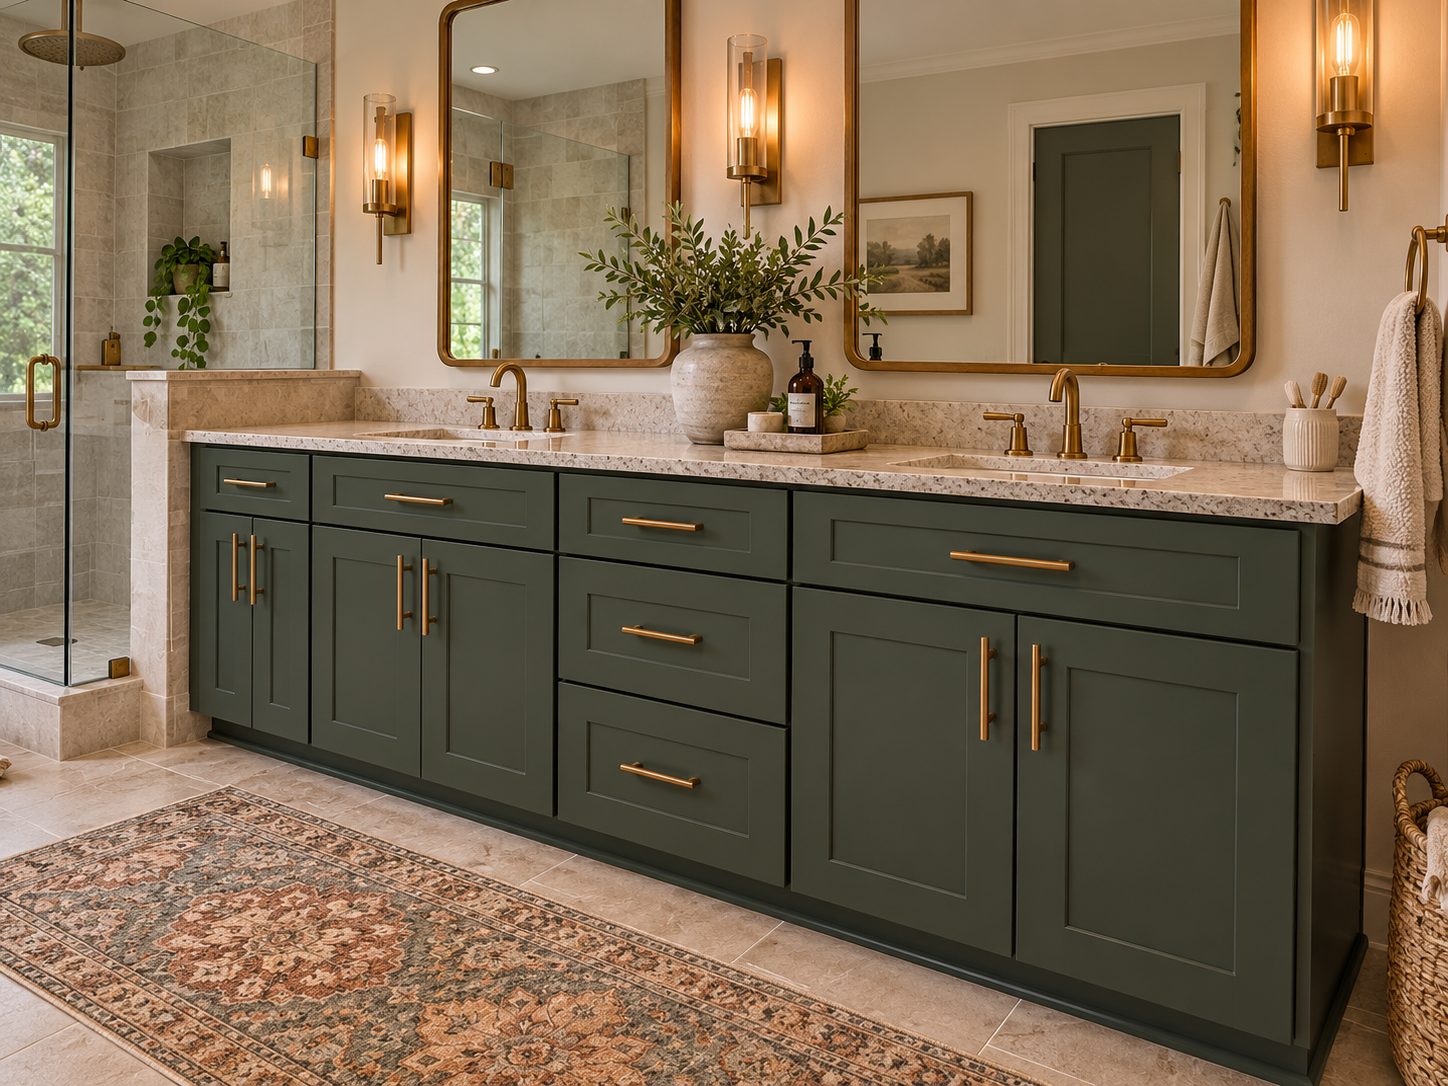
Green Bathroom Vanity in Charlotte, NC: Planning the Countertop Pairing
A green bathroom vanity gives a project a clear focal point. The countertop determines how that color connects with the rest of the room. For Charlotte…
Read article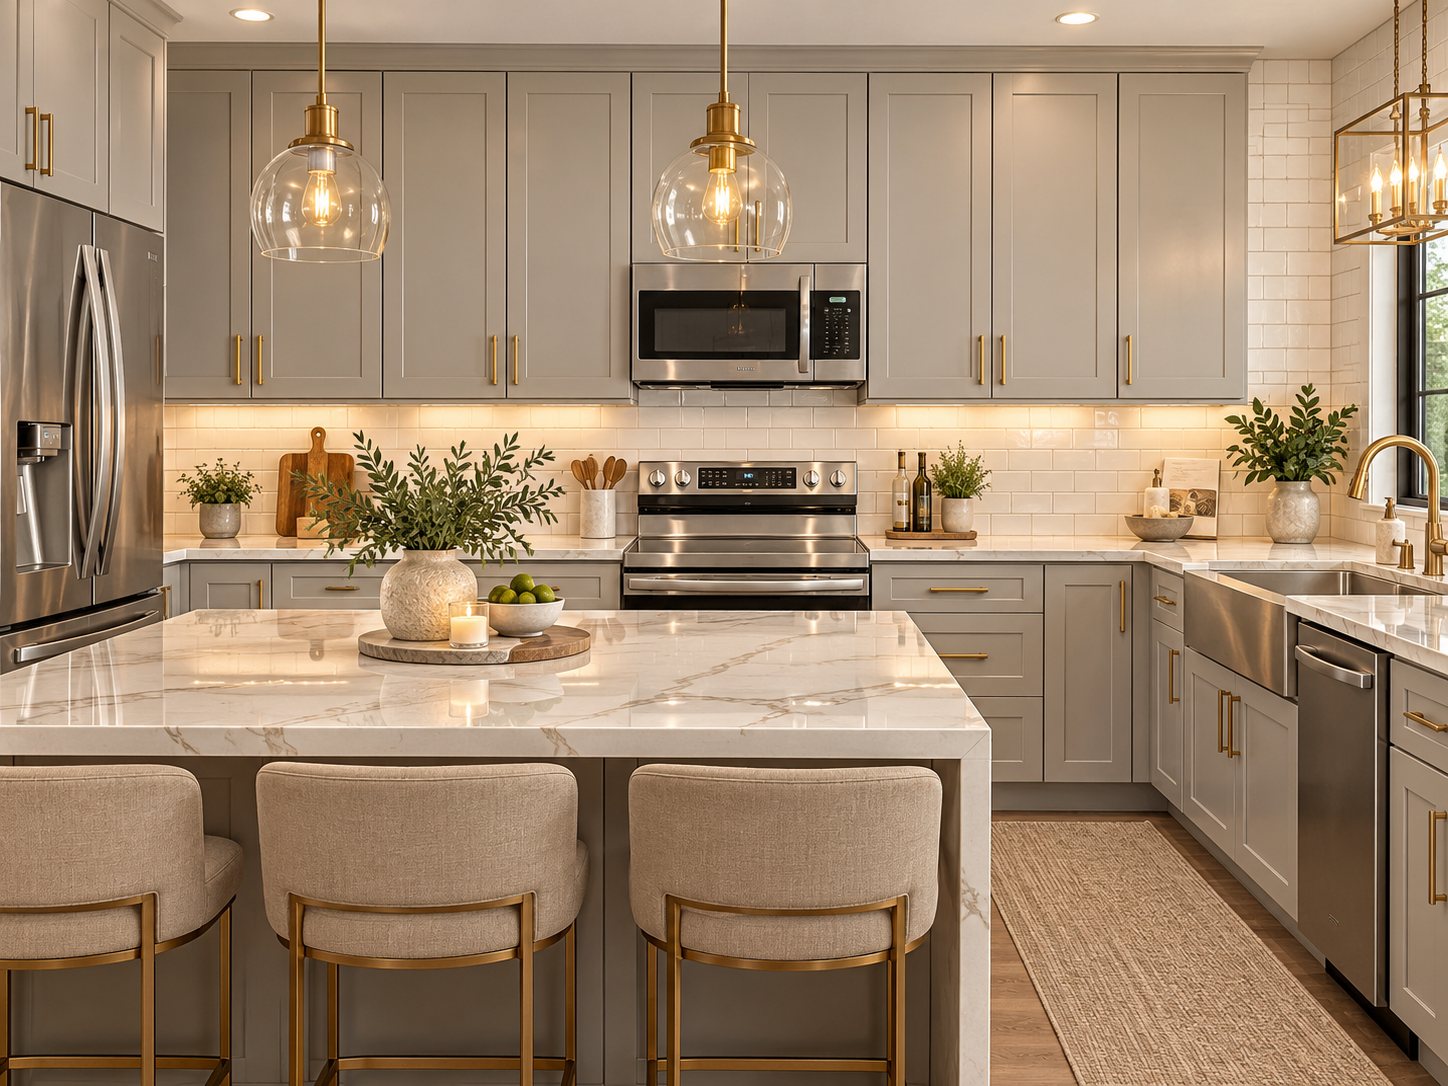
Grey Kitchen Cabinets in Charlotte, NC: Approving the Finish Under Real Lighting
Grey kitchen cabinets can look different in a showroom, on a screen and inside the finished home. For Charlotte contractors and designers, approving the…
Read article