
Kitchen Remodeling in Richmond, VA: A Cabinet Planning Guide for Better Projects
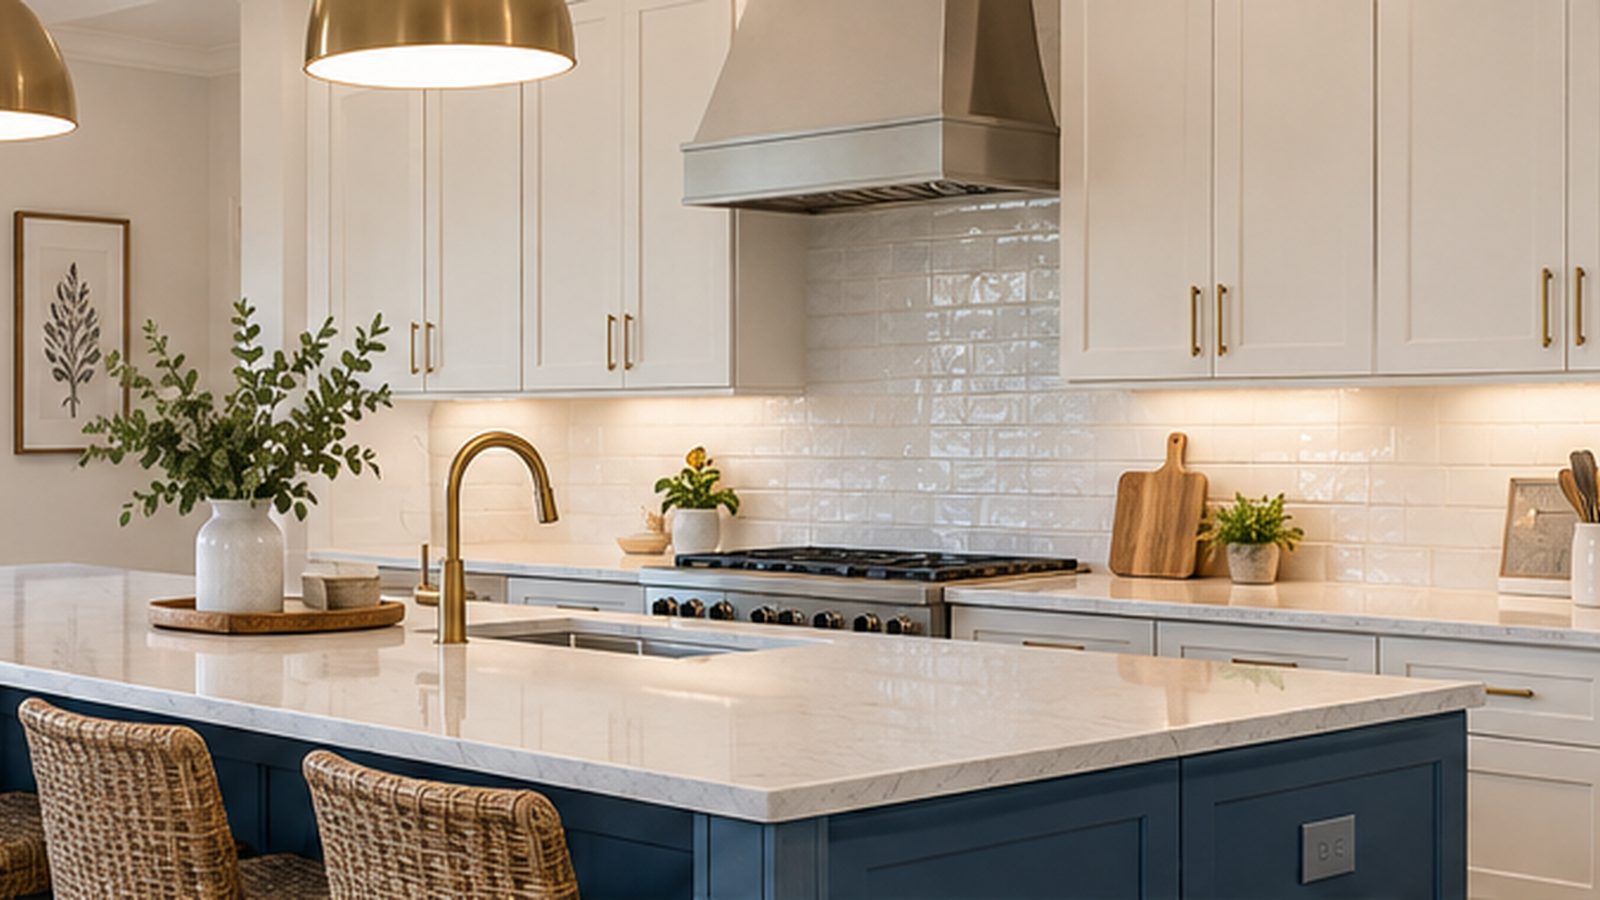
Kitchen remodeling in Richmond, VA often begins with a design goal: more storage, a better work triangle, a larger island, a brighter finish, or a layout that finally fits the way the household cooks and gathers. For contractors, builders, remodelers and designers, however, the project has to become more than a design concept. It has to become a coordinated set of measurements, specifications, procurement decisions and installation dates.
Cabinetry sits in the middle of that coordination. The cabinet plan determines where appliances land, where the sink and plumbing need to be, how the countertop will be templated, whether an island leaves enough circulation space and when several finish trades can return to the job. That is why a kitchen remodel can lose time even when the cabinets themselves are not the problem: a late appliance change, an unverified wall dimension or a missed filler can force adjustments after other work has already been completed.
This guide focuses on the cabinetry side of kitchen remodeling in Richmond and Central Virginia. It is designed to help project teams organize the decisions that should be made before cabinets are ordered, with special attention to remodel logistics, storage planning and local cabinet sourcing. L&C Cabinetry is a wholesale cabinetry supplier serving qualified trade professionals from its Richmond-area warehouse in Ashland; it is not a general remodeling or installation contractor.
Start the Remodel With the Cabinet Plan, Not the Cabinet Color
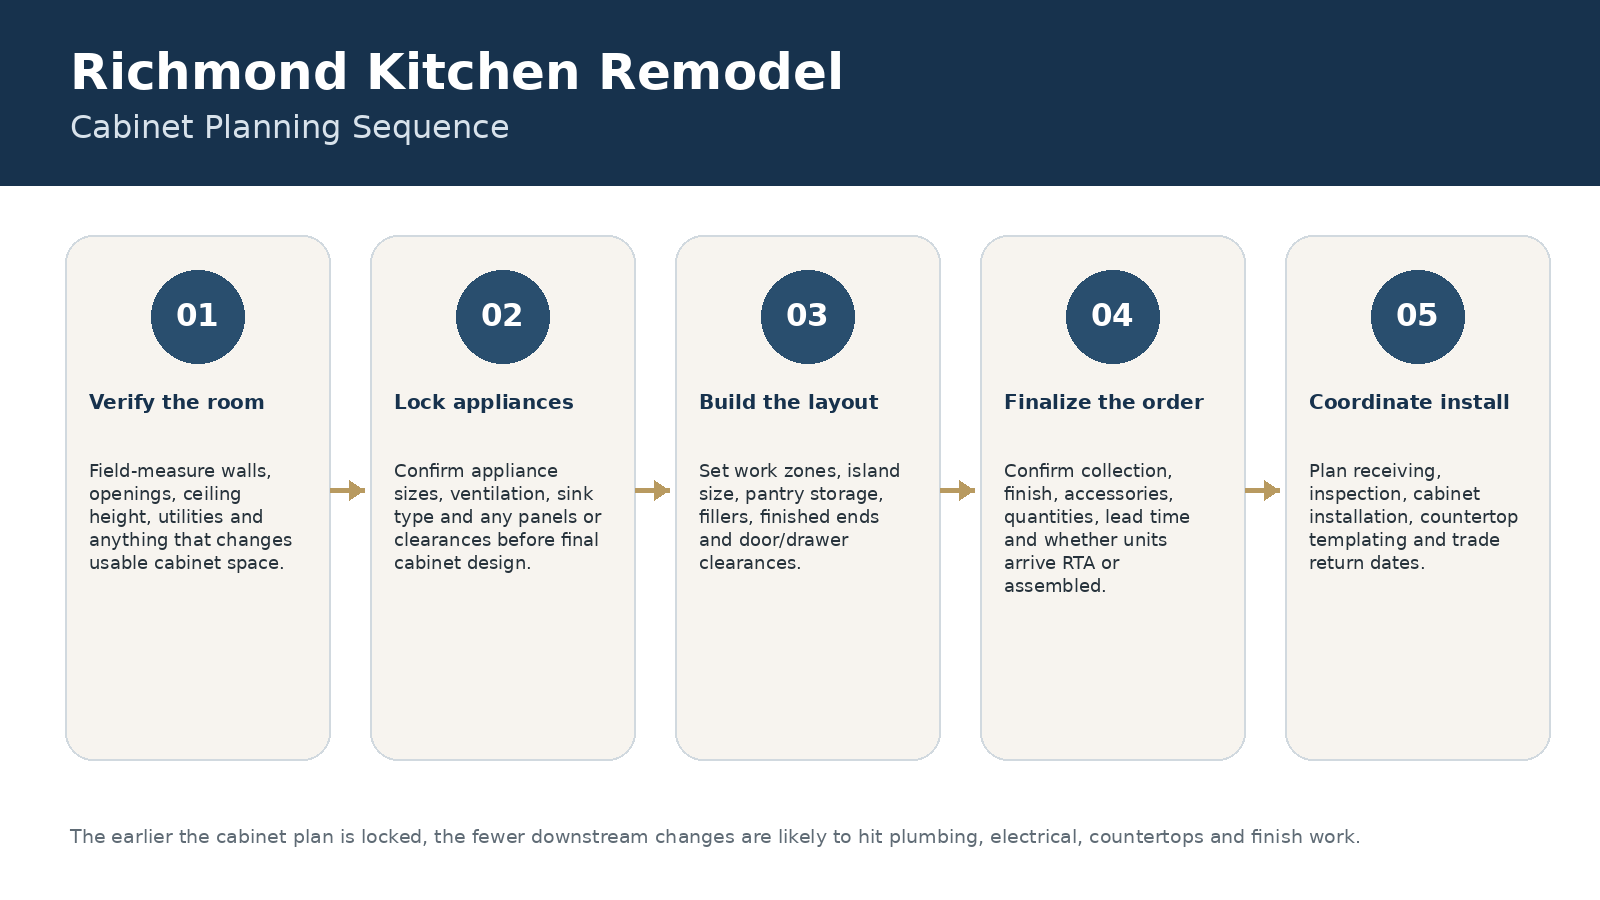
Door style and finish are visible, so they naturally get attention first. On a remodel, the higher-risk questions come earlier: What is staying? What is moving? Which walls can receive cabinets? Where do plumbing, electrical and ventilation need to land? Which appliance dimensions are fixed? How much clearance is needed around the island and major doors?
A useful cabinet plan starts with the finished room, not the old kitchen. Existing cabinets can be helpful reference points, but they should not become automatic constraints. A previous layout may have poor corner access, undersized drawer storage, a refrigerator that interrupts traffic or an island that is too large for the room. Remodel planning is the opportunity to correct those conditions.
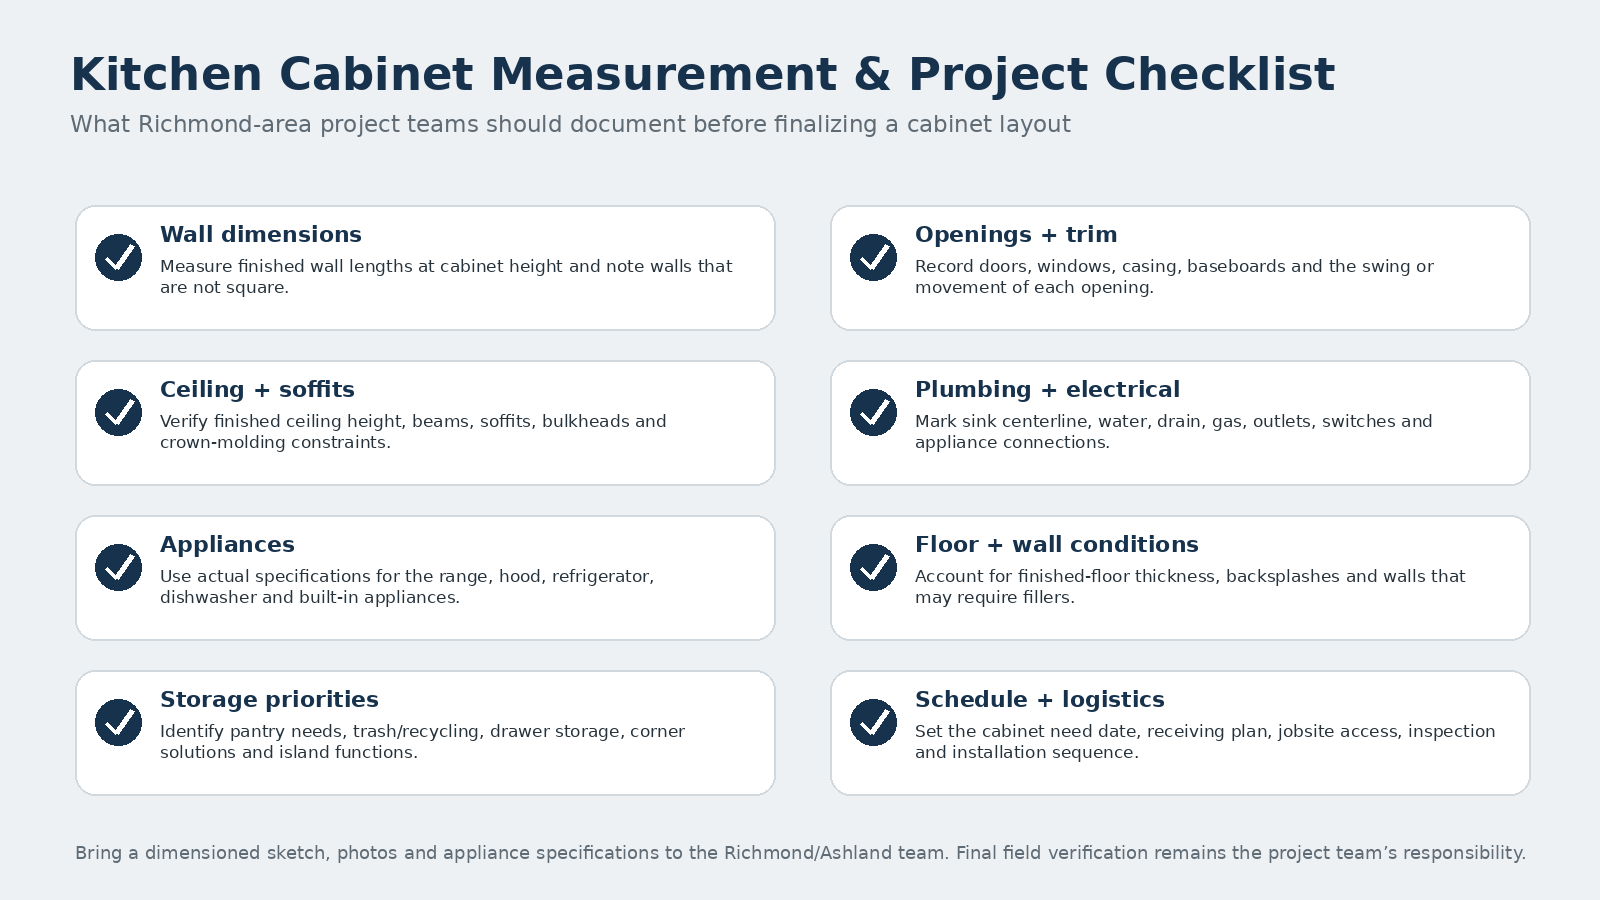
Before demolition, document the entire room. Photograph every wall. Measure wall-to-wall dimensions, ceiling height, door and window openings, trim, soffits and any structural projections. Mark utilities and note which ones are expected to move. If the project includes new flooring, wall finishes or altered openings, record those changes on the same plan. This gives the cabinet design a stable base and reduces the chance that field conditions will be discovered after the order is placed.
Lock Appliance Specifications Before Final Cabinet Design
Appliance dimensions have a direct relationship with cabinetry. A range width affects adjacent bases and countertop. A refrigerator may need side clearance, top clearance, a panel or a deeper enclosure. A vent hood can change wall-cabinet spacing. Built-in microwaves, wall ovens, beverage centers and panel-ready appliances each introduce their own cabinet requirements.
Use actual manufacturer specifications rather than a general category such as “36-inch refrigerator.” The nominal width does not always represent the installation opening, required ventilation space or handle clearance. The same principle applies to sinks. Farmhouse, apron-front and workstation sinks can require a specific sink base and may change countertop fabrication details.
On professional remodels, collecting appliance specifications early also helps the other trades. Electricians can locate circuits more confidently. Plumbers can rough in closer to the intended sink and dishwasher positions. Countertop fabricators receive a clearer opening plan. The cabinet order should reflect the appliance package that will actually be installed, not the package that was being considered several weeks earlier.
Design Storage Around Tasks, Not Just Empty Wall Space
A kitchen can gain cabinet volume and still function poorly. The goal is to match storage to the way each zone is used. Near the range, deep drawers can keep cookware accessible. Near the sink, trash and recycling may be more valuable than another standard door cabinet. A pantry can consolidate food storage, but its door swing and depth still need to work with surrounding traffic.
Drawer bases have become useful in many remodels because they make the back of the cabinet easier to reach. Tall cabinets can capture vertical storage when the footprint is limited. Islands can hold cookware, seating, trash, small appliances or serving storage, but those functions should be selected before the island size is finalized.
Corner conditions deserve deliberate planning as well. A blind corner, lazy-susan configuration or altered cabinet run can each solve the same corner differently. The best choice depends on the room, adjacent appliances, door clearances and the items the client plans to store there.
For Richmond remodels that need to fit existing architecture, storage planning is especially useful because the room dimensions may not be ideal for a perfectly symmetrical catalog layout. Prioritize the functions that matter most, then use fillers, finished panels and trim details to make the final installation look intentional.
Use Fillers, Panels and Trim as Part of the Design
One of the easiest remodel mistakes is drawing cabinets wall-to-wall with no tolerance for the real room. Existing walls may not be straight or plumb. Door casing can project into a run. Appliance handles need room to move. Cabinet doors and drawers need to clear adjacent walls, pulls and each other.
Fillers create working clearance and provide room to absorb minor field variation. Finished end panels can complete exposed cabinet sides. Toe-kick, crown, light rail and other trim pieces can bridge the difference between standard cabinet dimensions and the architecture around them.
These parts should be counted during design, not added as an afterthought during installation. For trade professionals, a complete order is not just the visible cabinet boxes. It includes the fillers, panels, moldings, toe-kick, skins and accessories required to produce the finished elevation.
Choose Cabinet Construction and Delivery Format for the Project
Remodelers should consider how the cabinets are built, how they arrive and how the project will receive them. Some projects benefit from ready-to-assemble cabinets because flat-packed units can be easier to move through tight halls, stairs or older door openings. Other projects prioritize pre-assembled units to reduce jobsite assembly labor.
The correct choice depends on the schedule, labor plan, storage space and access conditions. Whatever format is selected, the project team should know the receiving and inspection process before the delivery date. Confirm quantities against the order, inspect packaging and visible components, and document any issue promptly according to the supplier’s procedure.
This step matters on single kitchens and becomes even more important on multifamily, investment or repeat-builder work. Standardized specifications, clear labeling and a predictable receiving process can protect production schedules when several kitchens are moving at once.
Coordinate Cabinets With Countertops, Plumbing and Electrical
Countertops are one of the clearest examples of why the cabinet schedule matters. Final templating usually depends on the installed cabinet layout being correct and secure. If the island moves or a cabinet width changes, countertop dimensions change with it.
Plumbing and electrical also need the final design. Sink-base placement affects water and drain locations. Dishwasher position influences water, power and hose routing. Islands may require electrical service. Under-cabinet lighting, appliance outlets and dedicated circuits need to align with the cabinet elevations.
A clean handoff between design and field trades should include a dimensioned cabinet plan, appliance specifications and notes for any condition that affects rough-in work. The cabinet plan does not replace the electrician’s or plumber’s code responsibilities, but it gives each trade a coordinated target and reduces assumptions.
Select a Style That Fits the Property and the Project Goal
Richmond and Central Virginia projects span historic renovations, established suburban homes, investment properties and new residential construction. That variety makes flexible cabinet design valuable.
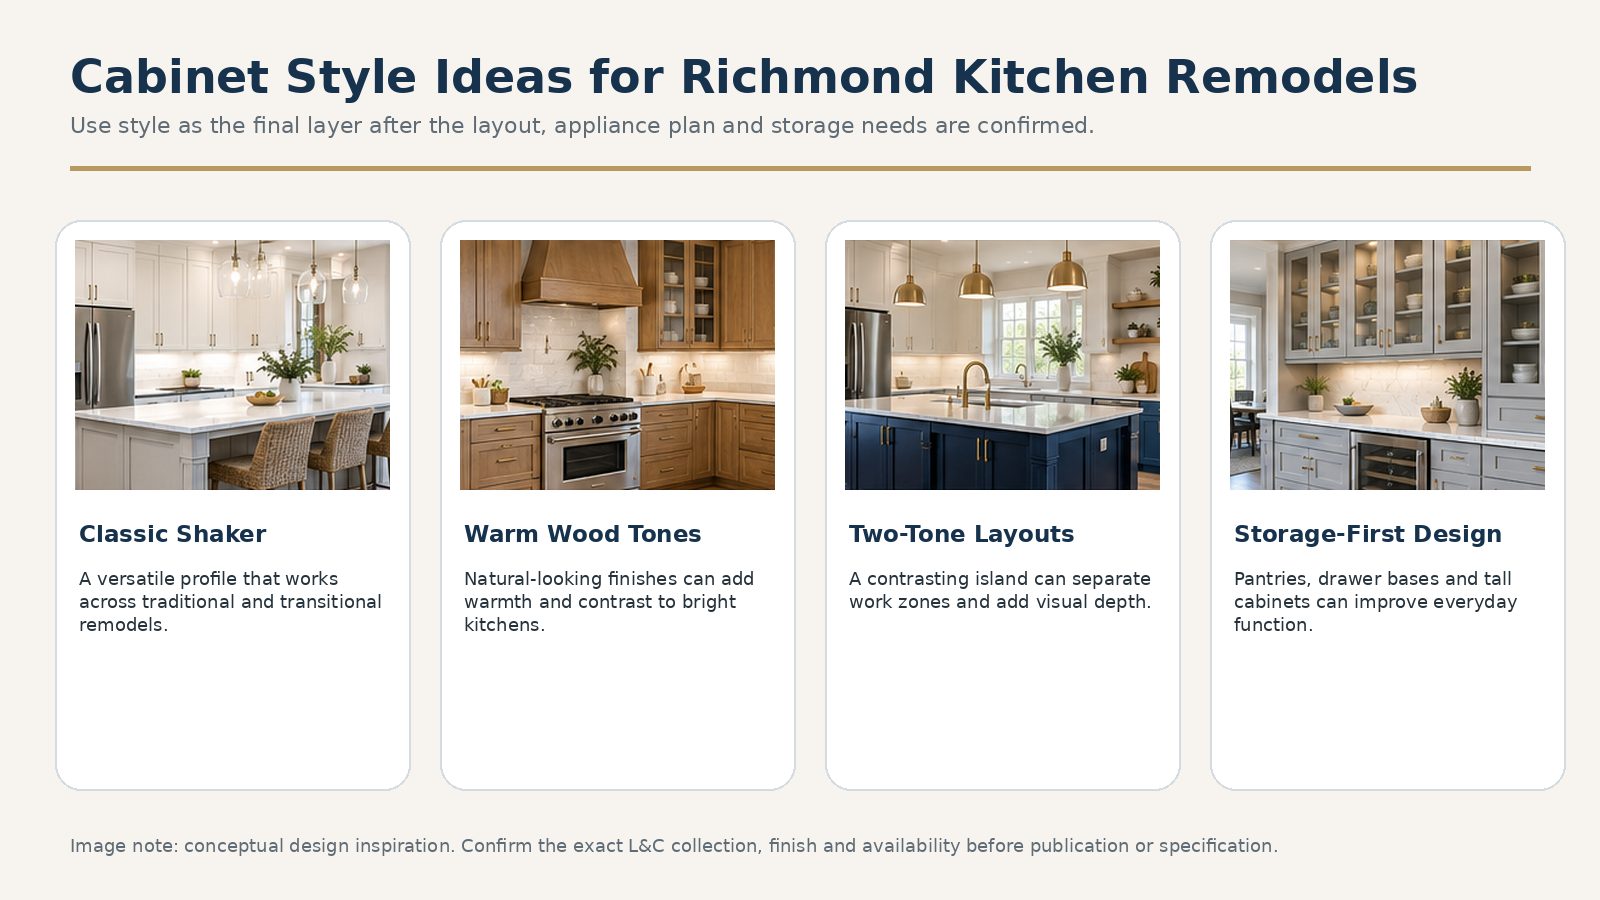
Shaker-style cabinetry remains easy to integrate because the profile works with both traditional and transitional interiors. Warm wood tones can add depth to bright kitchens and pair well with neutral countertops. Two-tone designs can give an island visual weight without making every cabinet dark. Contemporary door styles may fit projects where the architecture and client preference call for cleaner lines. Review the current cabinet collections before narrowing a finish direction.
The finish should also be evaluated under the project’s actual lighting. A white or gray can read differently beside warm flooring, daylight or under-cabinet lighting. Hardware, backsplash, countertop and plumbing fixtures should be selected as part of one palette rather than as isolated decisions.
Build Cabinet Milestones Into the Remodel Schedule
A cabinet order should have a date on the project schedule, not simply a note that says “order cabinets.” Work backward from the intended installation date. Confirm the current lead time, then allow time for final design approval, order processing, receiving, inspection and any project-specific logistics.
A practical sequence often looks like this: existing-condition documentation, final layout, appliance lock, cabinet specification, cabinet order, demolition and rough work, wall and floor preparation, cabinet delivery and inspection, installation, countertop templating, countertop installation and trade finish work.
The exact sequence changes by job, but the important principle does not: downstream trades should not be scheduled around an assumed cabinet date. Use confirmed product timing and communicate changes quickly. That is particularly important for remodelers managing several active projects across Richmond, Henrico, Chesterfield, Hanover and surrounding Central Virginia markets.
Source Cabinets Locally Without Confusing the Supplier With the Remodeler
L&C Cabinetry serves the Richmond market from its Ashland warehouse at 10387 Lakeridge Pkwy, Suite 102, Ashland, VA 23005. The location supports qualified trade professionals working across Richmond and Central Virginia with cabinetry sourcing, product information, design support and project coordination. For background on selecting a supplier, see our guide to kitchen cabinets in Richmond, VA.
The distinction between supplier and contractor should remain clear. L&C Cabinetry does not act as the general contractor, installer, electrician or plumber on the remodel. The project professional remains responsible for field verification, code compliance, installation and trade coordination. L&C’s role is to support the cabinetry portion of the project and provide a local point of contact for product and order questions.
For homeowners researching a kitchen remodel in Richmond, that means the most direct path is typically to work through the contractor, builder, remodeler or designer managing the project. Qualified professionals can contact the Richmond/Ashland team regarding account eligibility, product availability and project needs.
Common Cabinet Planning Mistakes That Create Remodel Delays
Most expensive cabinet problems begin as small assumptions. Avoid ordering from unverified dimensions. Do not finalize a layout before appliance specifications are known. Leave appropriate clearance at walls and around adjacent doors. Confirm whether the finished floor will run under the cabinets and how that affects heights. Include decorative panels, fillers and trim in the order instead of assuming they can be sourced later.
Do not schedule countertop templating for the same moment cabinets are expected to arrive. Allow time for receiving, inspection and installation. On older homes, plan for field variation rather than assuming every wall is straight. On islands, verify circulation space on every side, including the path created when refrigerator, dishwasher or oven doors are open.
Finally, document approvals. A dated final plan, finish selection, appliance list and order summary give the project team one source of truth. The goal is not bureaucracy; it is preventing a late-stage decision from being interpreted differently by the designer, installer, client and supplier.
Frequently Asked Questions About Kitchen Remodeling and Cabinets in Richmond, VA
When should cabinets be ordered for a kitchen remodel in Richmond, VA?
Finalize the cabinet plan after field measurements and appliance specifications are confirmed, then order according to the current product lead time. Work backward from the desired installation date and include time for order processing, receiving, inspection and installation.
What measurements are needed before designing kitchen cabinets?
Document wall lengths, ceiling height, doors, windows, casing, soffits, utilities, plumbing, electrical, appliance locations and any structural projections. Final field verification should be completed by the responsible project professional before ordering.
Can L&C Cabinetry install cabinets for a Richmond kitchen remodel?
L&C Cabinetry is a wholesale cabinetry supplier, not the remodeling or installation contractor. Installation and trade work should be handled by the appropriate licensed or qualified project professionals.
Does L&C Cabinetry sell directly to homeowners in Richmond?
The Richmond/Ashland operation is trade-focused and serves qualified industry professionals. Homeowners should coordinate cabinetry sourcing through their contractor, builder, remodeler or designer, while trade professionals can contact L&C regarding account options.
Where is L&C Cabinetry located near Richmond, VA?
The Richmond-area warehouse is at 10387 Lakeridge Pkwy, Suite 102, Ashland, VA 23005. The current listed hours are Monday through Saturday, 8:30 AM to 5:30 PM, and the phone number is (804) 368-6967.
What should a contractor bring when discussing a Richmond kitchen cabinet project?
Bring verified or preliminary room dimensions, a plan or sketch, photos, appliance specifications, the desired cabinet style or finish, storage priorities and the target project schedule. This gives the warehouse and design team a clearer starting point.
Plan the Cabinets Early and Protect the Remodel Schedule
Successful kitchen remodeling in Richmond, VA depends on more than choosing an attractive cabinet door. The strongest projects connect field measurements, appliance specifications, storage priorities, cabinet components, trade rough-ins and procurement timing before installation begins.
For qualified trade professionals, L&C Cabinetry’s Richmond/Ashland warehouse provides a local source for cabinetry planning and ordering support across Central Virginia. Bring the room information, appliance specifications, finish direction and target schedule so the cabinetry conversation can begin with the facts that actually drive the project.
L&C Cabinetry Richmond / Ashland
10387 Lakeridge Pkwy, STE 102, Ashland, VA 23005
(804) 368-6967
richmond@lnccabinetry.com
Contact the Richmond / Ashland team to discuss current product availability and trade account options.
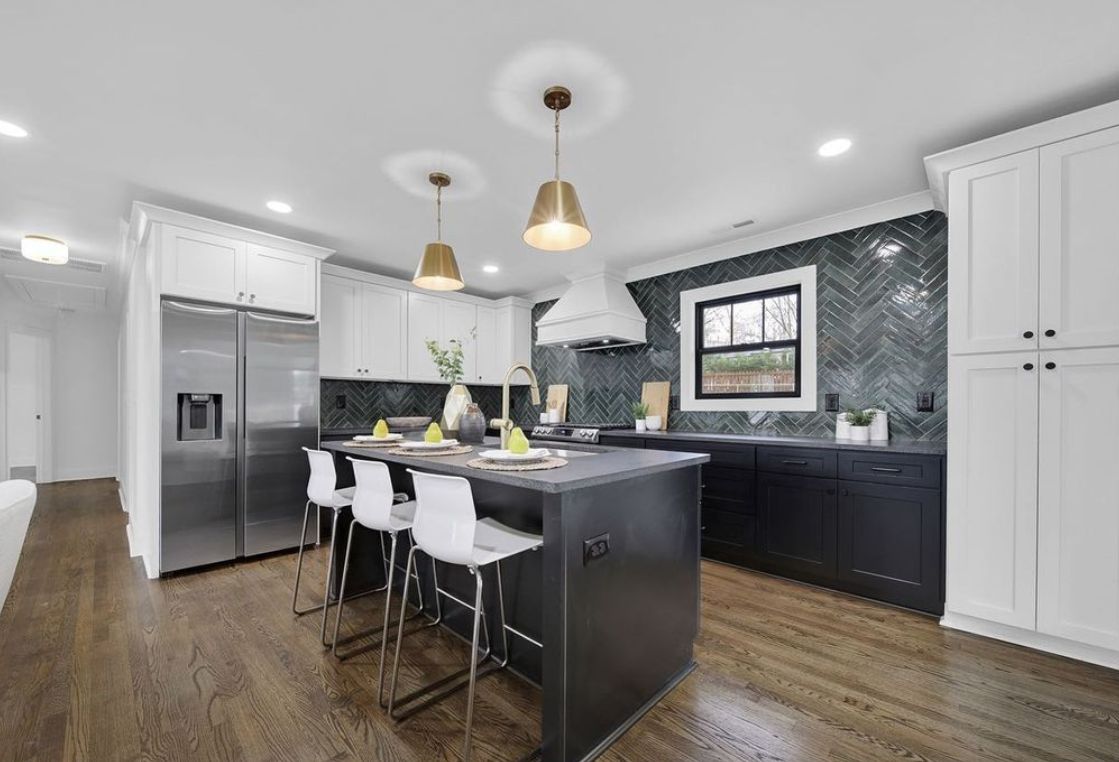
Custom vs. RTA Kitchen Cabinets in Richmond, VA: Which Is Right for Your Project?
When planning a kitchen renovation, new construction project, or investment property, one of the biggest decisions is what type of cabinetry to…
Read article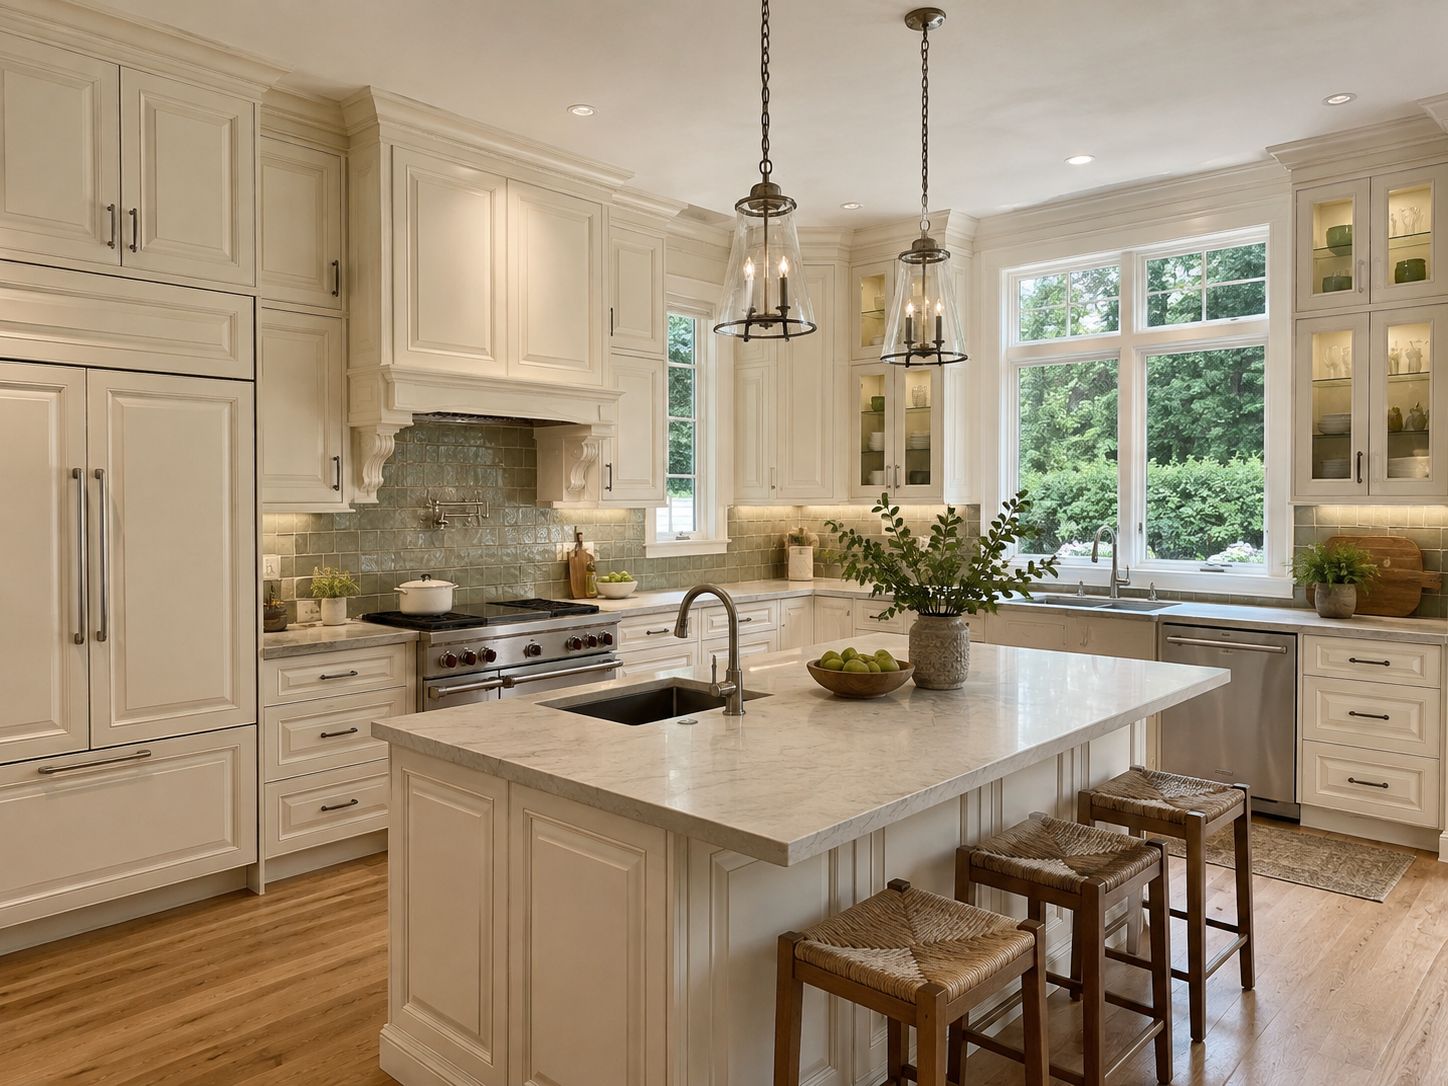
Kitchen Cabinets in Richmond, VA: A Sourcing Guide for Contractors, Builders, and Designers
Cabinetry sits at the center of a project’s schedule. It determines when countertops can be templated, when appliances and plumbing can be finalized,…
Read article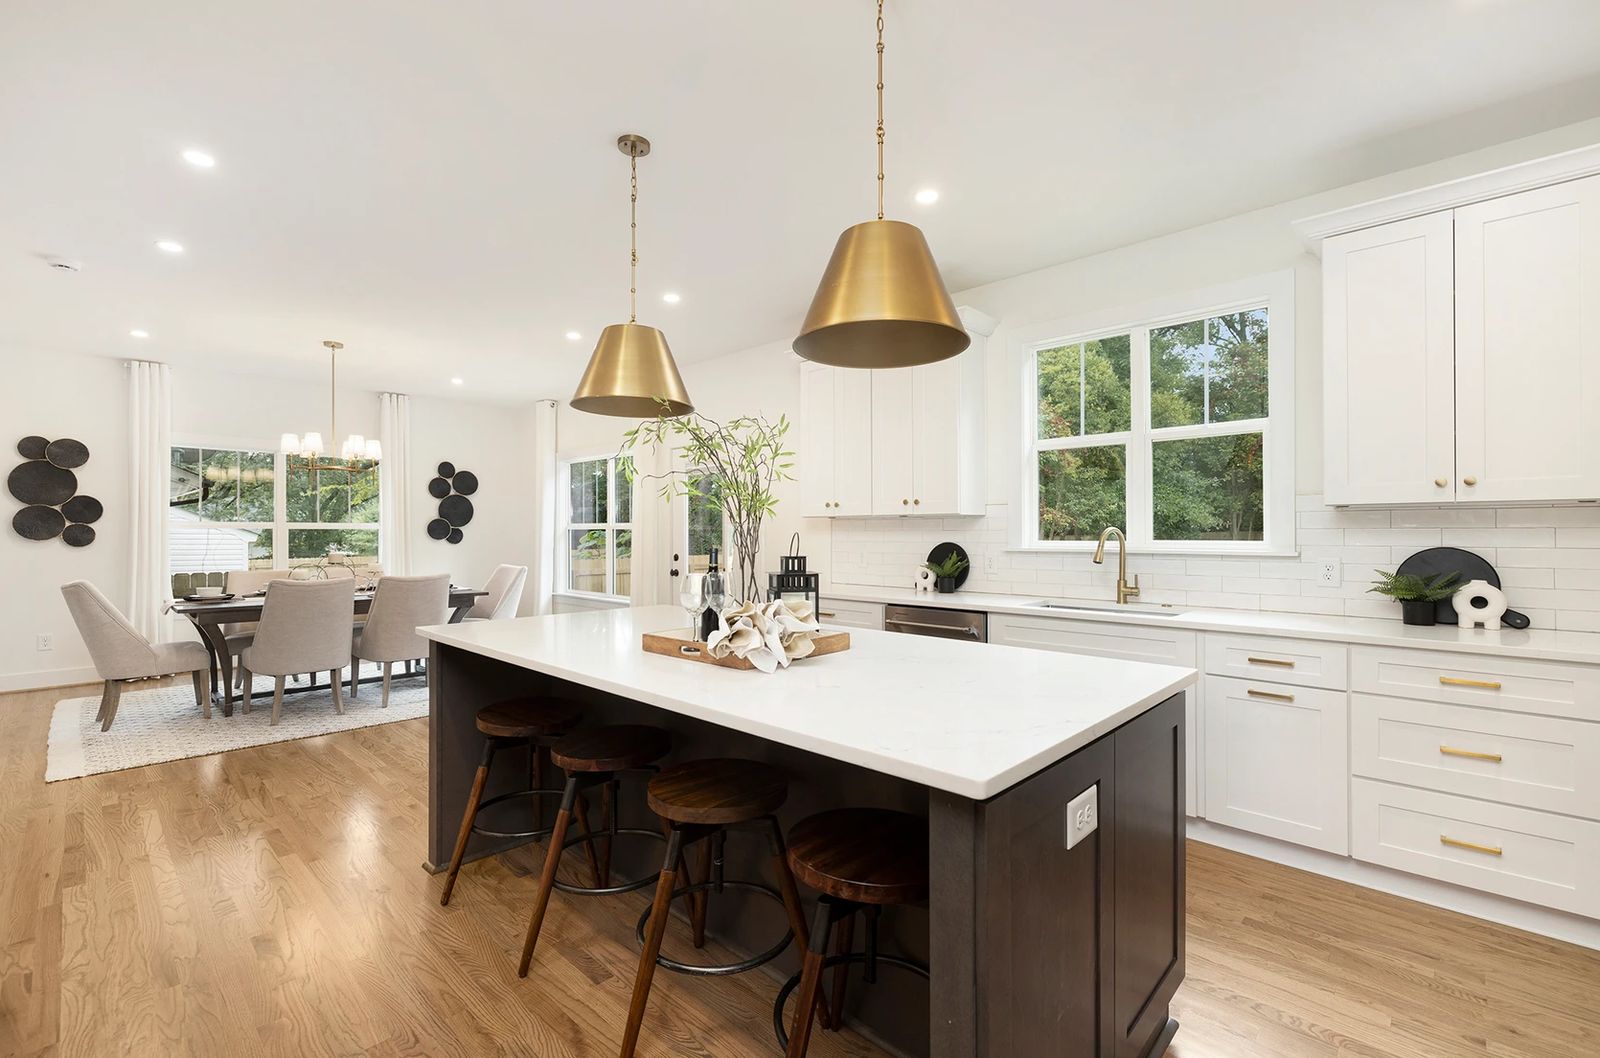
Richmond Wholesale Cabinetry: 2026 Design Trends for Luxury Remodels and Custom Builds
In the Richmond architectural landscape, successful residential projects rely on matching trending interior design movements with commercial-grade…
Read article