
Maximizing Kitchen Space: Smart Cabinetry Solutions for Home Builders and Contractors in Virginia
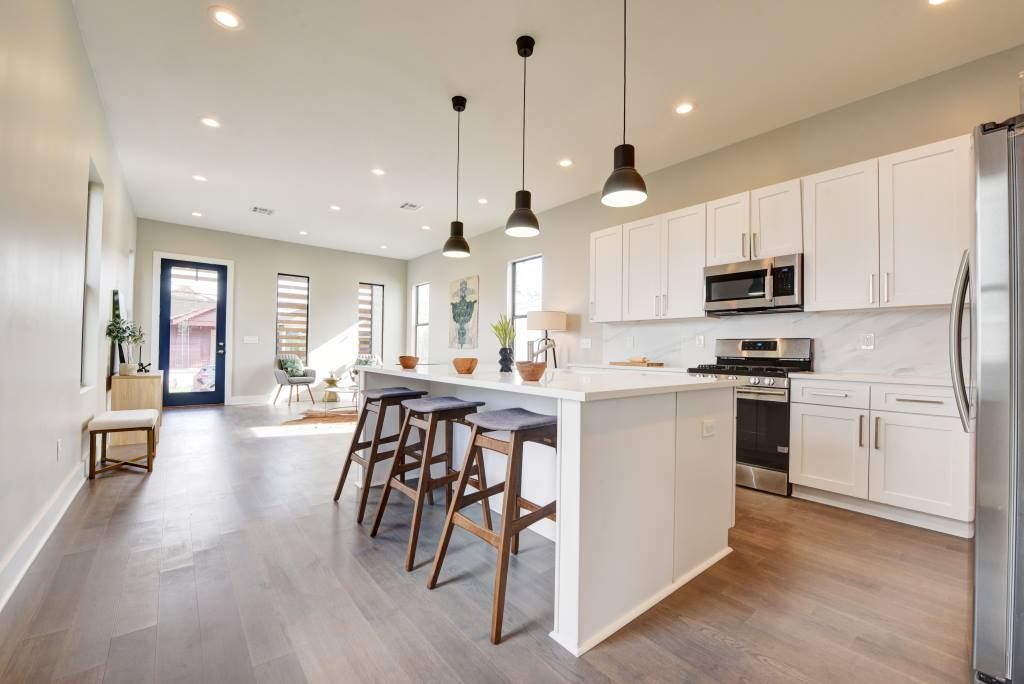
Smart kitchen cabinet solutions help home builders, contractors, designers, and showroom professionals create kitchens that use every available inch effectively. Whether the project involves a compact kitchen in a historic Richmond property, a suburban remodel in Chesterfield, a coastal home in Virginia Beach, or an open-concept new build in Chesapeake, cabinetry plays a central role in determining how well the finished kitchen functions.
Clients may initially focus on cabinet color, door style, countertops, or hardware, but storage efficiency often determines their long-term satisfaction. A kitchen can look beautiful and still become frustrating if the layout lacks accessible drawers, pantry storage, waste management, or practical space for small appliances.
L&C Cabinetry is a wholesale distributor of cabinetry and flooring serving qualified home builders, contractors, remodelers, designers, and showroom professionals. Our cabinet collections help trade customers create functional kitchen layouts while maintaining the appearance, construction quality, and project value their clients expect.
By combining thoughtful cabinet planning with professional product selection, industry professionals can make compact kitchens feel larger, improve workflow in open layouts, and create storage solutions suited to the way homeowners actually use their kitchens.
Why Kitchen Space Planning Begins With Cabinetry
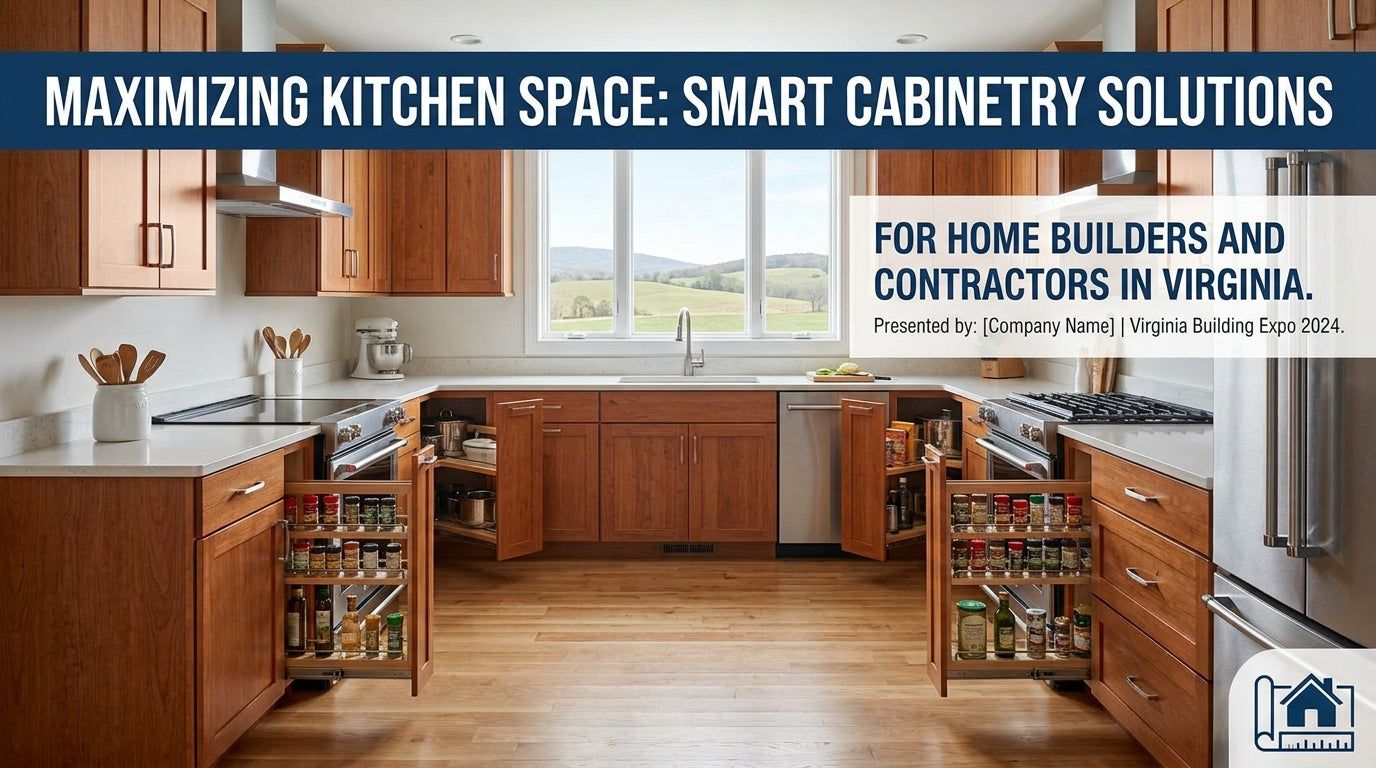
Cabinetry defines the structure of a kitchen. Base cabinets establish the primary work areas, wall cabinets determine vertical storage, tall cabinets create pantry capacity, and islands influence circulation, seating, and preparation space.
Poor cabinet planning can leave difficult corners, narrow openings, unusable wall areas, and large sections of wasted space. These problems are not always obvious in a preliminary floor plan, but they become noticeable once the homeowner begins using the kitchen.
A successful layout begins with understanding the client’s priorities. A family that cooks every day may need deep drawers for cookware, tray storage near the oven, and easy access to spices. A client who entertains may prioritize a large island, beverage storage, and concealed countertop appliances. Rental and investment properties may require simpler layouts that are durable, easy to maintain, and broadly appealing.
Contractors and designers should also account for appliance dimensions, door clearances, plumbing, electrical locations, countertop overhangs, flooring transitions, and installation tolerances. Cabinet storage should support these technical requirements rather than compete with them.
L&C Cabinetry helps professionals choose cabinet formats and storage configurations that align with the available footprint, project budget, and client brief.
1. Use Floor-to-Ceiling Cabinetry for Maximum Vertical Storage
One of the most effective ways to increase kitchen storage is to use the full height of the room. Standard wall cabinets often leave an open gap between the cabinet and ceiling. While this area may be used decoratively, it usually becomes inaccessible space that collects dust.
Taller wall cabinets or stacked cabinet arrangements extend storage upward and create a more finished, built-in appearance. This approach is particularly useful in compact kitchens where the floor plan cannot be expanded.
Upper sections can store seasonal dishes, serving pieces, specialty cookware, and other items that are not needed every day. Frequently used items can remain on lower shelves where they are easier to reach.
Floor-to-ceiling cabinetry can also make the kitchen feel more intentional. Continuous vertical lines draw the eye upward and help the room appear taller. In open-concept homes, this polished appearance allows the cabinetry to function as part of the larger architectural design.
For Richmond renovations, where ceiling heights and wall conditions may vary, accurate field measurements are essential. Contractors should verify ceiling level, crown molding requirements, soffits, and mechanical obstructions before ordering tall cabinet configurations.
Benefits of Floor-to-Ceiling Cabinets
-
Increased storage without expanding the kitchen footprint
-
Reduced unused wall space
-
A more integrated and high-end appearance
-
Better storage for seasonal or infrequently used items
-
Greater flexibility for pantry and appliance configurations
2. Add Tall Pantry Cabinets for Organized Food Storage
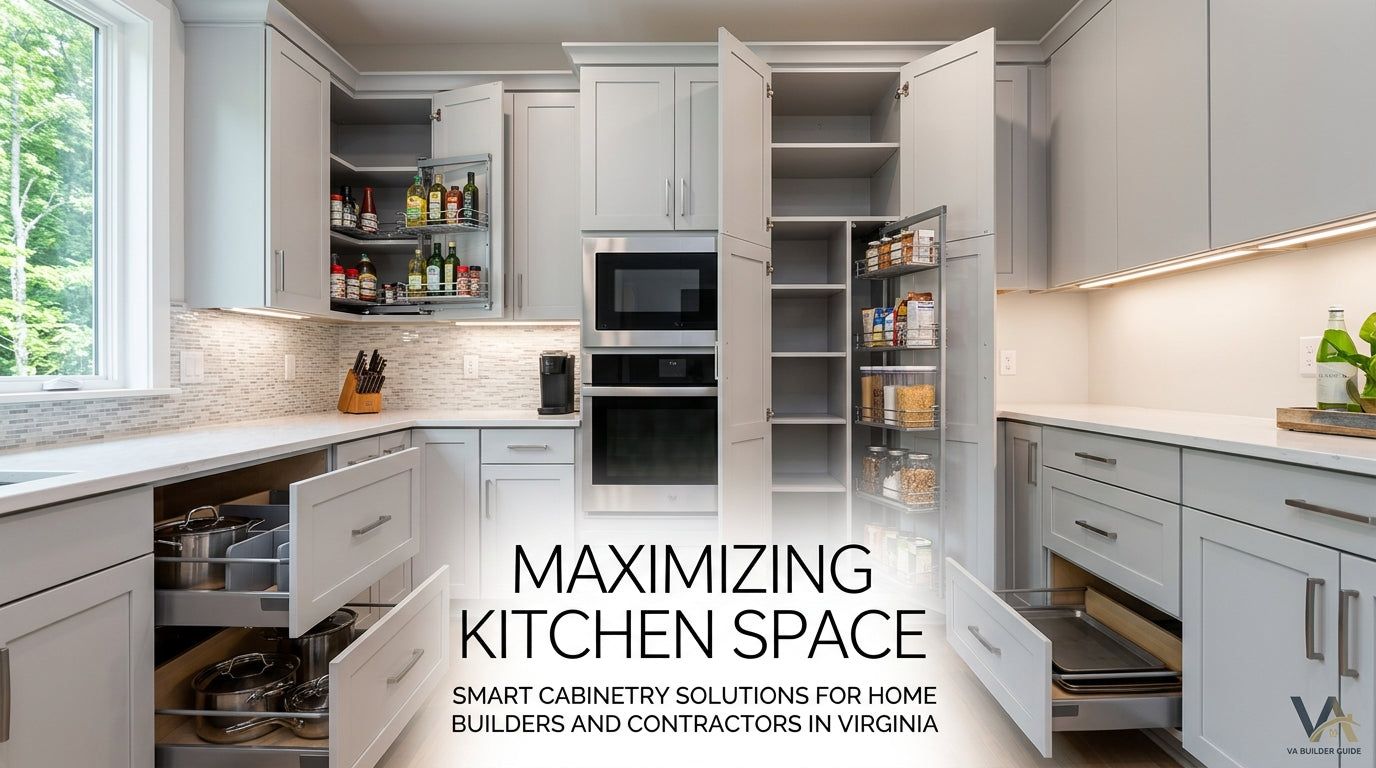
Tall pantry cabinets can significantly improve the usability of a kitchen. Instead of storing food across several unrelated wall cabinets, a dedicated pantry creates one organized location for dry goods, small appliances, serving pieces, and household supplies.
Pantry cabinets are particularly valuable in homes without a separate walk-in pantry. They can provide substantial storage while occupying a relatively small amount of floor space.
Contractors should consider pantry placement carefully. A pantry should be convenient to the refrigerator and main preparation areas but should not interrupt the primary work zone. Door swing, adjacent countertops, fillers, and wall clearances must also be included in the layout.
In larger kitchens, multiple tall cabinets can form a complete storage wall. This arrangement may include pantry cabinets, appliance housings, oven cabinets, and utility storage. The result is a cleaner main work area with fewer visual interruptions.
For multi-family and spec projects, a well-positioned pantry can become a strong selling feature. Buyers often recognize the value of organized food storage immediately, even when the overall kitchen footprint is modest.
3. Design Multi-Functional Kitchen Islands
A kitchen island can perform several functions at once. It may provide preparation space, seating, storage, appliance placement, waste management, and a visual center for the room.
The most effective islands are planned according to the client’s daily activities rather than added only for appearance. Contractors should determine whether the island will be used primarily for food preparation, casual dining, entertaining, cleanup, or storage.
Deep drawers can make the island a practical location for pots, pans, mixing bowls, and food storage containers. Pull-out waste bins can keep trash and recycling close to the preparation area. Shelving may be added to the end of the island for cookbooks or decorative items.
Electrical planning is also important. Charging outlets, appliance connections, and code requirements should be addressed before installation. When sinks, dishwashers, or cooktops are placed in an island, plumbing, ventilation, and electrical work must be coordinated early.
Circulation should never be sacrificed to create a larger island. Adequate walkways are necessary for appliance doors, cabinet access, seating, and multiple users. An oversized island in a narrow room can reduce rather than improve functionality.
Useful Kitchen Island Features
-
Deep drawers for cookware and serving pieces
-
Pull-out waste and recycling cabinets
-
Tray and cutting-board storage
-
Electrical outlets and concealed charging points
-
Seating with an appropriate countertop overhang
-
Open shelving for selected decorative storage
4. Prioritize Drawer Storage in Base Cabinets
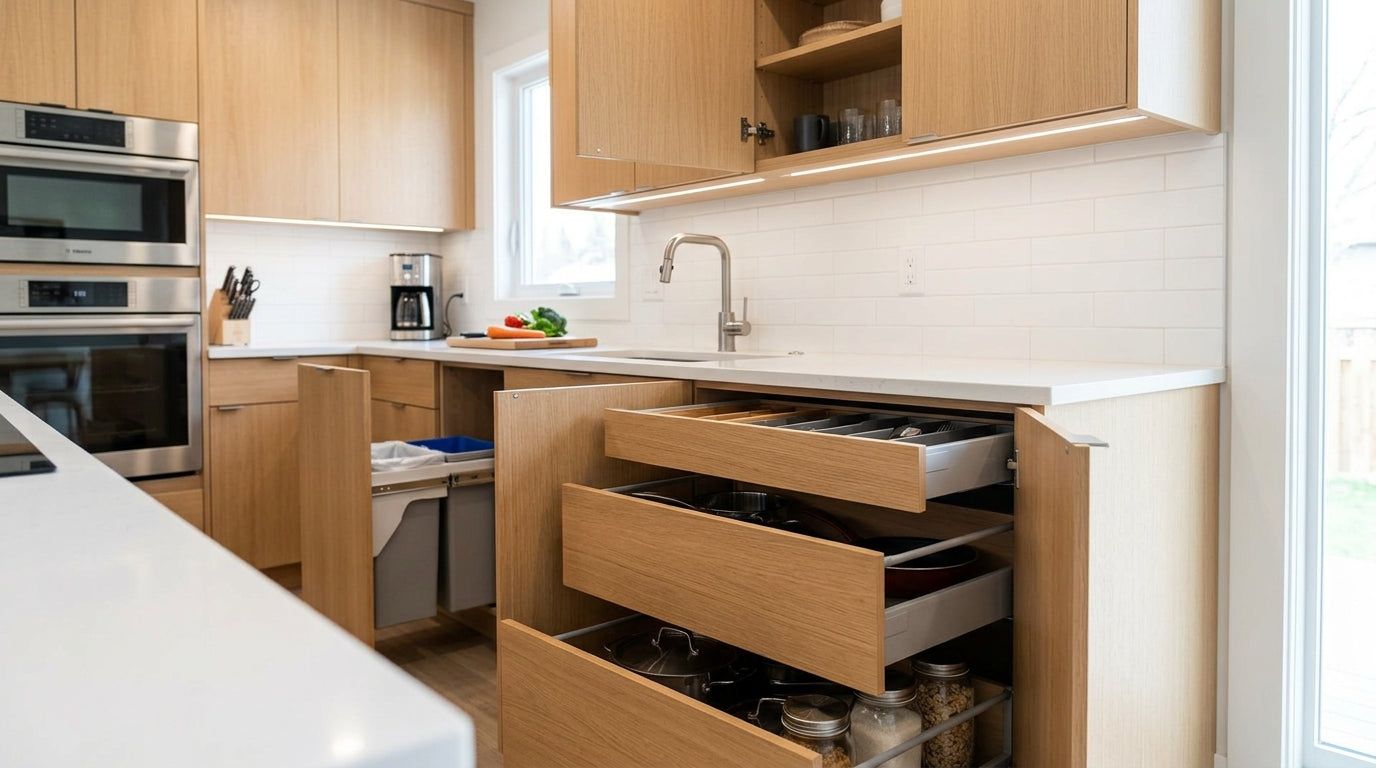
Traditional base cabinets with doors and fixed shelves can make items at the back difficult to reach. Drawer-base cabinets offer a more accessible alternative, especially for cookware, dishes, food containers, and frequently used kitchen tools.
Deep drawers allow homeowners to see and reach the full contents without kneeling or moving several items out of the way. Full-extension glides further improve accessibility by allowing the drawer to open completely.
For aging-in-place projects, accessible design, and busy family kitchens, drawer storage can make a significant difference. It reduces bending and allows heavier items to be stored at a more practical height.
A well-designed kitchen may combine shallow top drawers for utensils with deeper lower drawers for pots and pans. Peg systems, dividers, and organizers can further improve storage efficiency.
Contractors should match the drawer configuration to the client’s intended use. A drawer base near the cooktop may be used for cookware, while one near the dishwasher may hold plates and bowls. Good placement reduces unnecessary movement and improves the overall workflow.
5. Use Corner Cabinet Solutions to Reduce Wasted Space
Kitchen corners are often among the least efficient areas in a cabinet layout. Standard corner configurations can create deep storage areas that are difficult to access and organize.
Modern corner cabinet solutions help convert these spaces into usable storage. Lazy Susan systems allow shelves to rotate, bringing stored items toward the opening. Blind corner pull-outs use sliding and pivoting components to make items at the back easier to reach.
The right solution depends on the cabinet line, available dimensions, adjacent cabinet sizes, and the client’s budget. Not every corner requires an elaborate accessory, but every corner should be evaluated intentionally.
In some layouts, corner drawers may provide a more direct storage solution. In others, adjusting the cabinet run to eliminate the corner may create a more efficient overall design.
Contractors should also account for appliance and hardware conflicts. A corner cabinet door should not collide with an adjacent dishwasher, oven handle, or drawer front. Accurate fillers and clearances are essential for smooth operation.
Common Corner Storage Options
-
Lazy Susan rotating shelves
-
Blind corner pull-out systems
-
Corner drawer configurations
-
Diagonal corner cabinets
-
Open shelving in selected design applications
6. Incorporate Pull-Out Storage Accessories
Pull-out accessories allow narrow or deep cabinet spaces to become more useful. These systems can be used for spices, cooking oils, utensils, cleaning products, pantry goods, and baking supplies.
A narrow pull-out near the cooktop can keep spices and oils within easy reach. A base cabinet pull-out near the sink can organize cleaning supplies. Tall pull-out pantry systems can provide accessible storage throughout the full cabinet height.
These accessories are most valuable when they are placed according to the kitchen workflow. Adding organizers without a clear purpose can increase cost without meaningfully improving the design.
For builders and designers, pull-out storage can also help distinguish a project from a standard cabinet installation. Clients often view accessible storage as a premium feature because it makes the kitchen feel customized to their needs.
Before specifying any accessory, professionals should verify cabinet compatibility, minimum opening requirements, hardware clearances, and availability.
7. Include Soft-Close Doors and Drawers
Soft-close hinges and drawer glides have become an expected feature in many modern kitchen projects. They allow doors and drawers to close quietly and gradually rather than slamming against the cabinet.
This improves the user experience and helps reduce repeated impact on cabinet components. In family homes, rentals, and high-use kitchens, reducing impact can support longer hardware and finish life.
Soft-close systems also contribute to the perceived quality of the finished kitchen. Clients notice the difference during walkthroughs, showroom visits, and final inspections.
L&C Cabinetry offers cabinet collections with professional construction features, including soft-close hardware in applicable product lines. Contractors should confirm the specifications of the selected collection before preparing the final proposal.
Although soft-close hardware is a relatively small part of the cabinet package, it can have a meaningful influence on client satisfaction.
8. Hide Waste and Recycling Inside the Cabinetry
Freestanding trash cans can interrupt the appearance and circulation of a kitchen. Pull-out waste cabinets conceal trash and recycling bins behind a cabinet door, creating a cleaner and more organized room.
The ideal location is usually near the sink, dishwasher, or main preparation area. This keeps waste disposal convenient while limiting movement through the kitchen.
For larger households, dual-bin pull-outs can separate trash and recycling. Smaller kitchens may require a more compact single-bin solution.
Contractors should account for the interior dimensions and hardware requirements of the waste system. Plumbing, sink bases, and adjacent appliances may influence the available cabinet location.
Concealed waste storage is useful across many project types, from custom residences to multi-family units. It is a simple feature that improves both function and appearance.
9. Add Appliance Garages for Clear Countertops
Small appliances are necessary in most kitchens, but they can create visual clutter. Coffee makers, toasters, mixers, and blenders often occupy valuable countertop space.
An appliance garage creates a designated cabinet area where selected appliances can remain accessible but hidden when not in use. This supports the clean, streamlined appearance many homeowners now request.
Appliance garages can be integrated into tall cabinets, countertop-level cabinets, or dedicated storage zones. Their design should account for door operation, ventilation, electrical access, and appliance dimensions.
For clients who use a coffee station daily, a dedicated appliance cabinet can also store mugs, supplies, and related accessories. In larger kitchens, this creates a separate beverage zone that keeps traffic away from the main cooking area.
Electrical work inside or near appliance storage must be coordinated with applicable building and safety requirements. Professionals should plan these details before cabinet installation.
10. Use Tray Dividers and Vertical Storage
Baking sheets, cutting boards, serving trays, and large platters can be difficult to store horizontally. Vertical dividers allow these items to be organized upright and retrieved more easily.
Tray storage can be placed in a narrow base cabinet, a cabinet above an oven, or another location near the primary cooking area. The correct placement depends on the kitchen layout and cabinet availability.
This solution uses narrow spaces efficiently and prevents large flat items from being stacked in ways that make access difficult.
For contractors, tray-divider cabinets are a simple addition that demonstrates thoughtful kitchen planning. They are especially useful in custom remodels and design-focused new construction.
11. Consider Frameless Cabinets for Full-Access Storage
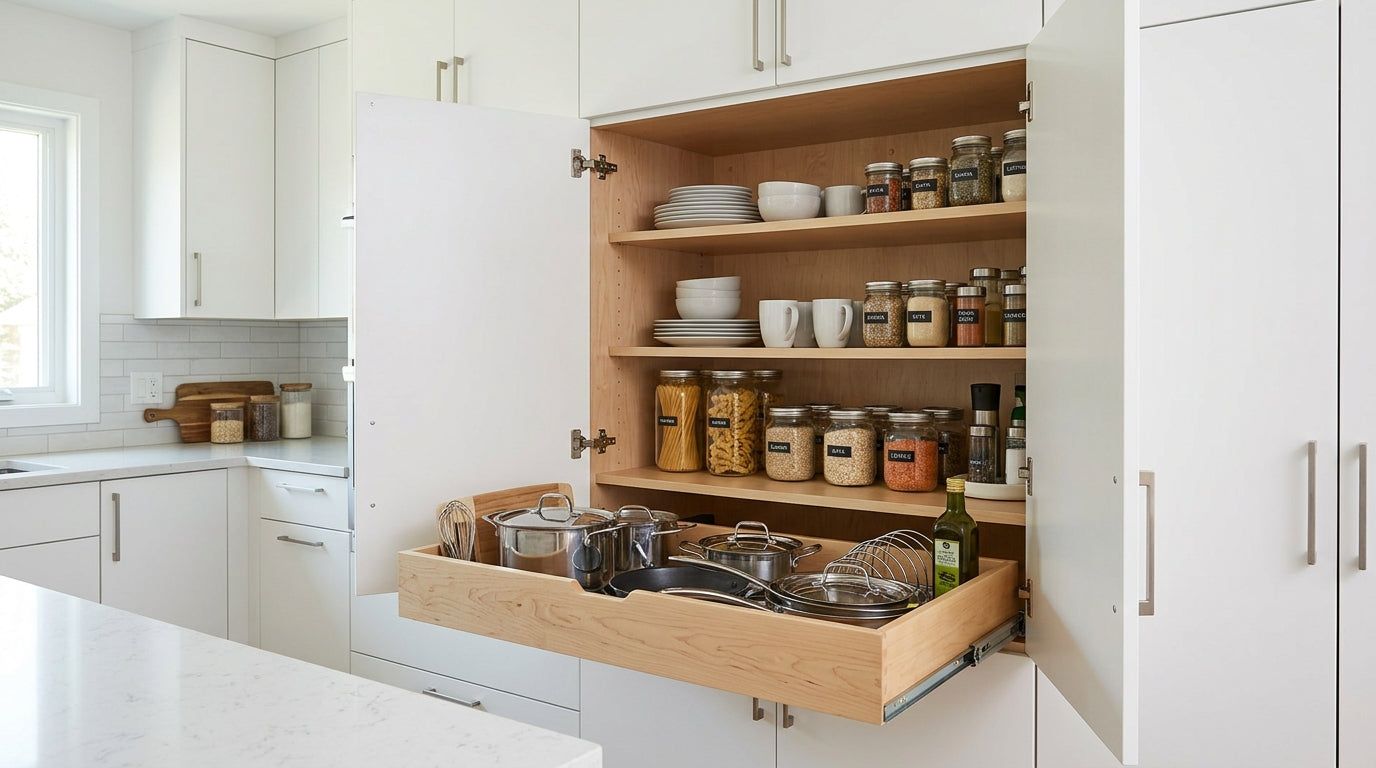
Frameless cabinets can provide wider access to the interior because they do not use a traditional face frame. This full-access construction is particularly useful in compact kitchens and contemporary layouts.
The clean cabinet front also supports modern design. Flat-panel doors, continuous lines, and minimal hardware can create a streamlined appearance suited to urban renovations, coastal homes, apartments, and design-forward projects.
In smaller kitchens, even modest improvements in cabinet access can make storage feel more usable. Wide drawers and open cabinet interiors allow homeowners to organize items more efficiently.
L&C Cabinetry offers frameless options for professionals seeking contemporary cabinetry with practical storage benefits. Contractors and designers should compare framed and frameless construction according to the project style, layout, and client expectations.
12. Plan Cabinetry Around the Kitchen Work Zones
The traditional kitchen work triangle focuses on the relationship between the refrigerator, sink, and cooktop. While that principle remains useful, many modern kitchens are better planned as a series of activity zones.
Common zones include food storage, preparation, cooking, cleanup, beverage service, and pantry storage. Cabinet placement should support each zone with the appropriate drawers, shelves, and accessories.
For example, knives, cutting boards, mixing bowls, and waste storage should be positioned near the primary preparation surface. Cookware and spices should be located near the cooking zone. Dish storage should be accessible from the dishwasher.
In large kitchens, multiple users may require separate preparation or beverage zones. In compact kitchens, zoning helps reduce unnecessary movement and makes the limited space more efficient.
Builders and designers should discuss daily habits with the client before finalizing the cabinet layout. Understanding how the household cooks, shops, entertains, and stores food leads to more useful cabinetry.
13. Coordinate Cabinets and Flooring Early
Cabinetry and flooring are closely connected. The selected finishes must work together visually, and the installation sequence can affect measurements, appliance height, toe kicks, and transitions.
L&C Cabinetry distributes both cabinetry and flooring to qualified industry professionals. Coordinating these materials through one supplier can simplify finish selection and project planning.
Light cabinets can be paired with warm wood-look flooring to create contrast and balance. Wood-tone cabinets may work well with neutral flooring, while darker cabinetry can be paired with lighter floors to keep the room from feeling heavy.
Contractors should also confirm whether flooring will run beneath the cabinets or terminate around them. This decision depends on the flooring product, installation requirements, project type, and construction sequence.
Early coordination helps reduce color conflicts and installation surprises. It also allows designers to evaluate the kitchen as a complete material palette rather than making isolated product decisions.
Smart Cabinetry for Different Virginia Project Types
Virginia includes a wide variety of housing and construction conditions. Historic Richmond homes may have uneven walls, limited footprints, and unusual ceiling heights. New construction in Chesterfield or Hanover may provide more flexibility for islands, pantry walls, and open layouts.
Coastal projects in Virginia Beach, Chesapeake, Norfolk, and the wider Hampton Roads region may prioritize bright finishes, efficient storage, and durable materials. Multi-family and rental projects often require repeatable layouts, practical hardware, and controlled product costs.
L&C Cabinetry supports qualified professionals working across Richmond, Henrico, Chesterfield, Hanover, Ashland, Midlothian, Mechanicsville, Glen Allen, Virginia Beach, Chesapeake, Norfolk, Suffolk, Hampton, Newport News, Williamsburg, and surrounding communities.
Rather than repeating one standard kitchen design across every project, professionals can adapt cabinet solutions according to the property, target customer, budget, and expected use.
Why Trade Professionals Choose L&C Cabinetry
L&C Cabinetry serves home builders, contractors, remodelers, designers, developers, and showroom professionals. We do not operate as a general retail cabinet store. Our wholesale model is structured around the needs of qualified industry customers.
Trade professionals can access cabinet and flooring options suited to residential, multi-family, investment, and selected commercial applications. Depending on the selected collection, available solutions may include framed cabinets, frameless cabinets, RTA options, pre-assembled cabinets, shaker styles, modern finishes, tall storage, drawer bases, and specialty units.
Professionals working with L&C Cabinetry benefit from:
-
Competitive wholesale pricing
-
Cabinet solutions for different project types
-
Framed and frameless collections
-
RTA and pre-assembled options
-
Regional distribution support
-
Product and finish guidance
-
Cabinetry and flooring coordination
-
Support for recurring and volume orders
The goal is to help industry professionals plan and source materials more efficiently while maintaining strong design and construction standards.
Plan the Complete Cabinet Order
A successful cabinet installation depends on more than ordering the main cabinet boxes. Fillers, finished panels, toe kicks, moldings, hardware, specialty accessories, and installation clearances must all be included.
Contractors should confirm field measurements, appliance specifications, ceiling conditions, wall alignment, plumbing, electrical locations, and countertop requirements before finalizing the order.
For projects using tall cabinets, islands, corner systems, or specialty accessories, detailed planning is especially important. Small measurement errors can create significant installation problems.
Professionals should also confirm inventory and lead times early. Cabinet availability affects countertop templating, appliance installation, plumbing completion, and the final project schedule.
Clear communication between the builder, contractor, designer, cabinet supplier, and client helps prevent missing components and avoidable change orders.
Build More Functional Kitchens With L&C Cabinetry
Maximizing kitchen space requires more than adding cabinets wherever an empty wall is available. The best layouts use vertical storage, accessible drawers, efficient corners, multi-functional islands, concealed waste systems, appliance storage, and carefully planned activity zones.
For builders and contractors, these features improve the value of the finished project. For designers, they create kitchens that are visually refined and easier to use. For homeowners, they provide storage that supports daily routines rather than creating frustration.
L&C Cabinetry supplies cabinetry and flooring to qualified home builders, contractors, designers, developers, and showroom professionals throughout Virginia. Our wholesale solutions help trade customers complete kitchen and bath projects with better storage, dependable products, and professional support.
Contact L&C Cabinetry today to open a trade account, review available cabinet collections, discuss storage options, confirm inventory, or plan the cabinetry and flooring package for your next Virginia project.
Contractor Cabinetry Supplies: Quality Cabinets to Enhance Every Project
For contractors, the success of a project often depends on having access to reliable, high-quality cabinetry supplies. Whether you’re remodeling a…
Read article
Home Builder Cabinetry Partnerships: Elevate Your Builds with L&C Cabinetry
Home builder cabinetry partnerships in Richmond and across Virginia help builders, developers, contractors, remodelers, and design professionals…
Read article
How to Choose the Best Wholesale Cabinets for Multi-Unit Housing and Rental Properties in Virginia
Wholesale cabinets for multi-unit housing and rental properties must balance durability, cost control, installation efficiency, tenant appeal, and…
Read article