
Top Cabinetry Trends for Virginia Beach Home Builders, Contractors, and Designers
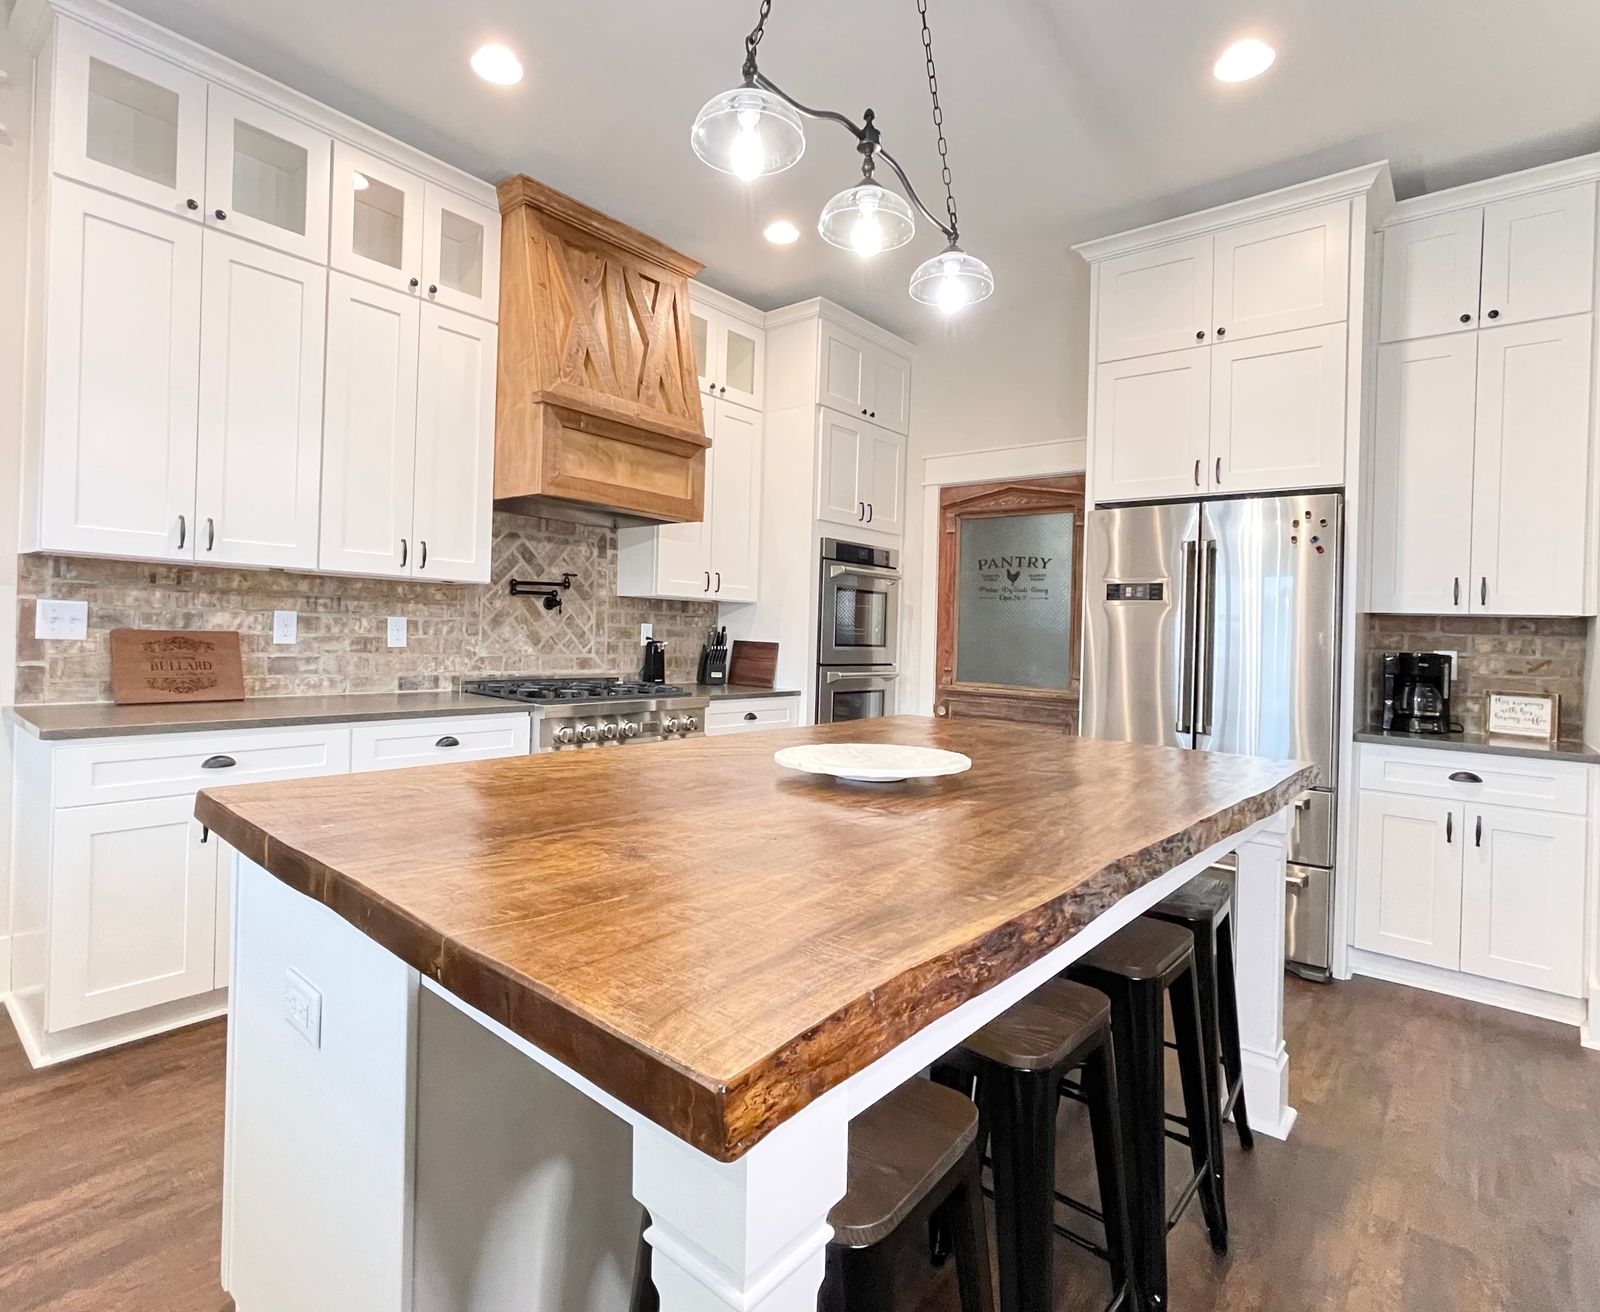
Cabinetry trends for Virginia Beach home builders, contractors, and designers are increasingly shaped by the need to balance visual appeal, efficient storage, coastal character, and long-term project value. Homeowners still want kitchens and bathrooms that feel current, but they are becoming more selective about materials, finish tones, organization, and the way cabinetry supports everyday use.
Across Virginia Beach, Chesapeake, Norfolk, Suffolk, Hampton, Newport News, Williamsburg, and the broader Hampton Roads region, trade professionals are working on a wide range of properties. These include coastal custom homes, suburban new construction, rental renovations, townhomes, multi-family developments, vacation properties, and full kitchen remodels.
Because the market is so diverse, no single cabinet style can serve every project. Builders need repeatable and market-friendly specifications. Contractors need dependable products that fit the project schedule. Designers want finish flexibility and visually distinctive combinations. Developers require cost control, availability, and consistency across multiple units.
L&C Cabinetry Virginia Beach supplies wholesale cabinetry to qualified builders, contractors, remodelers, designers, developers, and showroom professionals. Our cabinet collections help trade customers respond to changing client preferences while maintaining the construction quality, practical availability, and wholesale value required for professional projects.
Why Cabinetry Trends Matter to Trade Professionals
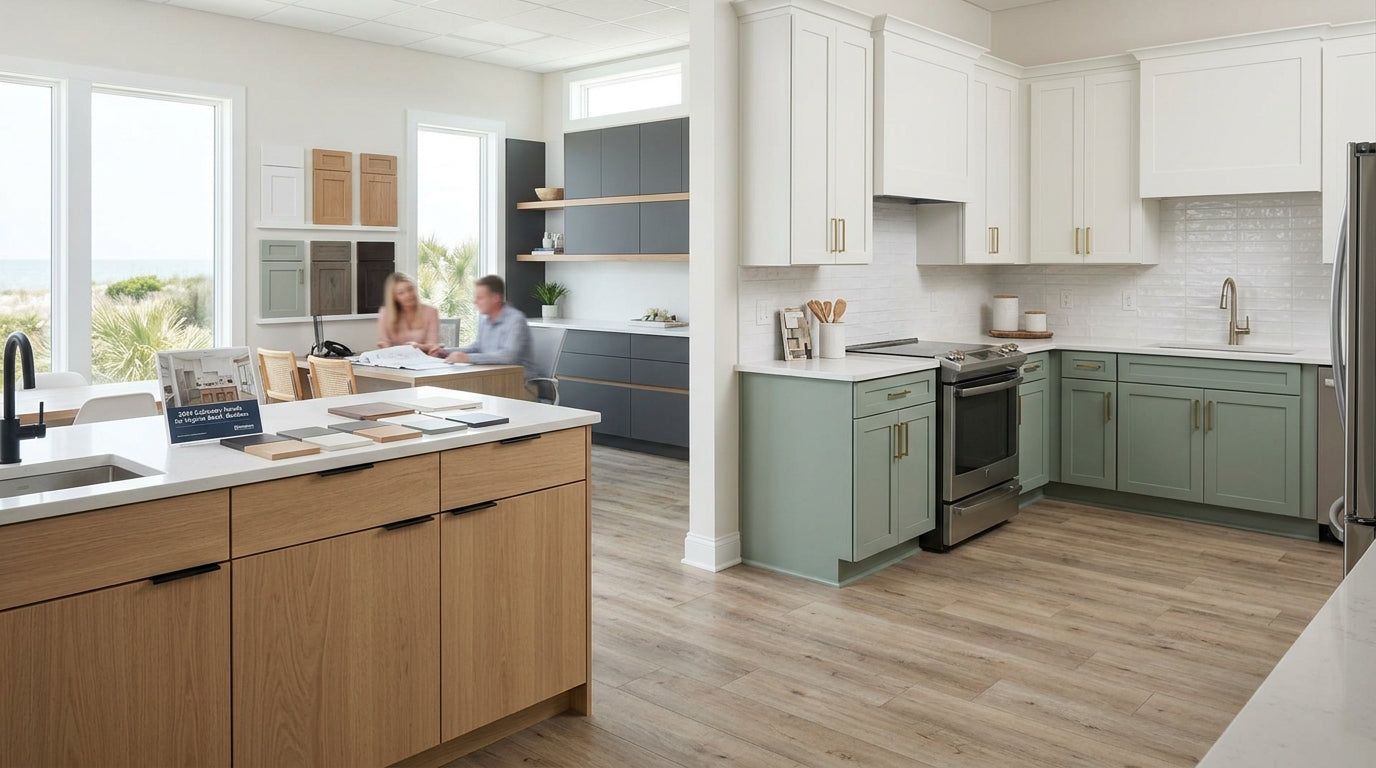
Cabinet trends are not only about colors or door styles. A meaningful trend usually reflects a broader shift in the way homeowners use and evaluate their kitchens.
Clients increasingly expect cabinetry to provide accessible storage, organized interiors, concealed waste systems, appliance storage, durable hardware, and coordinated finishes. They also expect the kitchen to connect naturally with adjacent living and dining spaces.
For builders and contractors, understanding these preferences can help improve project specifications before client selections begin. Presenting the right cabinet options early reduces decision fatigue and helps prevent late changes that can affect ordering and installation.
Designers also benefit from recognizing which trends have lasting value. A cabinet finish may be fashionable for one season, but a well-balanced color, functional layout, and durable construction platform can remain attractive for many years.
In Virginia Beach, the strongest cabinet trends are those that combine a fresh appearance with practical performance in coastal and high-use environments.
1. Warm Whites Are Replacing Stark, Clinical Finishes
White cabinetry remains one of the most requested kitchen specifications, but homeowners are becoming more attentive to the undertone of the finish. Instead of selecting the brightest possible white, many clients now prefer pearl, alabaster, cream, and other soft warm-white tones.
Warm whites create a more comfortable and layered interior. They can soften strong daylight, balance cool-toned countertops, and coordinate naturally with wood flooring, woven textures, brass hardware, and coastal-inspired materials.
This is particularly relevant in Virginia Beach homes with large windows and abundant natural light. A very bright white may appear sharp or clinical under intense exposure, while a softer finish can make the kitchen feel more inviting.
For contractors, warm-white shaker cabinets offer a practical way to give clients an upgraded look without moving into a highly specialized cabinet specification. They maintain the broad market appeal of white while feeling more intentional.
Warm whites work especially well in transitional kitchens, custom coastal homes, higher-end remodels, and projects where the client wants a timeless finish with more depth than standard white.
2. Earthy Colors and Nature-Inspired Cabinetry
Nature-inspired cabinet finishes continue to gain attention in residential design. Greens, muted blues, warm browns, taupes, and wood tones can make a kitchen feel grounded and connected to the surrounding environment.
In coastal markets, this does not mean every kitchen needs to use obvious nautical colors. Sophisticated coastal design often relies on restrained shades, natural textures, and materials that reflect light without making the space feel themed.
Soft blue or green cabinetry can work well on an island, lower cabinet run, or bathroom vanity. Warm brown and wood-tone cabinets can add depth to an otherwise light interior. Taupe and greige finishes provide a neutral alternative for clients who want something more distinctive than white.
For Virginia Beach designers, these finishes can help connect the interior with natural stone, wood flooring, quartz, matte hardware, and organic decorative elements.
Builders may prefer to use earthy colors as accents rather than throughout the entire kitchen. A colored island paired with lighter perimeter cabinets creates visual interest while maintaining broad resale appeal.
3. Natural Wood Tones Are Returning to Modern Kitchens
Natural-looking wood cabinetry is becoming an important part of both contemporary and transitional kitchen design. Rather than the heavily stained or ornate wood cabinets associated with older kitchens, current wood-tone specifications tend to feature cleaner profiles and more natural-looking finishes.
Oak-inspired textures, warm walnut tones, and light wood finishes can add warmth without making the room feel traditional. When paired with frameless or simple shaker doors, wood cabinetry can feel modern and architectural.
Wood tones are especially effective in open-concept homes because they help the kitchen connect with flooring, furniture, and living-room finishes. They also prevent large white or gray spaces from feeling too cold.
For coastal properties, light wood finishes can create a relaxed and refined atmosphere. Darker walnut-inspired tones may be used on islands, lower cabinets, or statement storage walls to produce contrast.
Contractors should encourage clients to review wood cabinet samples next to flooring and countertops. Undertones can vary significantly, and the final materials should complement one another rather than compete.
4. Two-Tone Cabinetry for Greater Visual Depth
Two-tone kitchens allow builders and designers to introduce contrast without committing the entire room to a bold color. A common specification pairs light upper cabinets with darker base cabinets or uses a contrasting finish on the kitchen island.
White or warm-white perimeter cabinets may be combined with blue, green, gray, or wood-tone islands. Another approach uses wood lower cabinets with lighter uppers to keep the kitchen open while adding natural warmth at the base.
Two-tone cabinetry can also help visually organize a large kitchen. A different finish may define the island, pantry wall, beverage station, or adjacent storage area.
For designers, this creates more opportunities to coordinate cabinetry with flooring, countertops, lighting, and hardware. For builders, it provides an upgrade path that can make a standard layout feel more customized.
The finishes must still be selected carefully. Cabinet tones, countertop undertones, flooring, and wall paint should be reviewed together. Too many unrelated finishes can make the kitchen feel fragmented rather than layered.
5. Frameless Cabinets for Clean, Contemporary Interiors
Frameless cabinets have become an increasingly important specification for modern homes, apartment projects, and design-forward renovations. Unlike traditional framed cabinets, frameless construction does not use a face frame around the front of the cabinet box.
This creates cleaner exterior lines and wider access to the cabinet interior. The result is a streamlined, European-inspired appearance that works well with flat-panel doors, modern hardware, and continuous cabinet runs.
Frameless cabinets are particularly useful in compact kitchens because the full-access construction makes the storage area easier to reach. They can also support wide drawer bases, tall pantry walls, and efficient modern layouts.
In Virginia Beach, frameless cabinetry works naturally in contemporary coastal homes, new townhouses, multi-family developments, and major renovation projects. It provides a modern alternative to the familiar shaker cabinet while remaining practical for everyday use.
L&C Cabinetry’s frameless options give trade professionals another way to meet client demand for sleek design without automatically moving into a fully custom cabinet program.
6. Shaker Cabinets Continue to Lead the Market
Although modern cabinet styles are growing, shaker cabinets remain one of the dominant specifications across Hampton Roads. Their five-piece door profile provides enough detail to feel finished while remaining simple enough for modern, transitional, coastal, and traditional interiors.
Shaker cabinetry is particularly valuable for builders and contractors because it appeals to a broad range of clients. It works in entry-level homes, rental properties, custom renovations, spec builds, and whole-home projects.
The appearance can be changed significantly through the selected finish. Bright white creates a clean and familiar kitchen. Pearl and alabaster tones add warmth. Wood finishes create a more natural result, while colored shaker cabinets can bring depth to an island or vanity.
For resale-oriented projects, shaker cabinets remain a relatively safe choice because they do not rely on excessive ornamentation or a narrow design trend.
Contractors managing several projects can also benefit from standardizing around dependable shaker lines. Familiarity can simplify estimating, ordering, assembly, installation, and future replacement needs.
7. Smarter Interior Storage Is Becoming Essential
Homeowners increasingly judge cabinetry by what happens behind the doors and drawer fronts. A beautiful kitchen can still feel unsuccessful if storage is difficult to access or poorly organized.
Deep drawer bases are replacing some traditional door-and-shelf base cabinets. Drawers make cookware, dishes, containers, and small appliances easier to see and reach.
Pull-out pantry systems, tray dividers, spice storage, waste and recycling pull-outs, and corner accessories can further improve the layout. These features help eliminate wasted space and reduce countertop clutter.
For contractors, storage accessories can also create a stronger client presentation. Showing how the kitchen will function often has more impact than discussing cabinet color alone.
The most effective storage systems are selected according to the client’s habits. A family that cooks daily may prioritize cookware drawers and tray storage, while a client who entertains may need beverage storage, serving-piece organization, and a larger island.
Builders should avoid adding accessories without a clear purpose. Every storage feature should solve a specific problem and fit the available cabinet configuration.
8. Drawer-Heavy Base Cabinet Layouts
Drawer-base cabinets are becoming more common because they provide better access than traditional base cabinets with doors and fixed shelves.
Full-extension drawers allow homeowners to reach items at the back without kneeling or removing everything in front. Deep drawers are useful for pots, pans, mixing bowls, food containers, and small appliances.
This trend also supports aging-in-place and accessible design. Reducing bending and improving visibility can make the kitchen easier to use for a wider range of homeowners.
A well-planned drawer configuration may include shallow top drawers for utensils and deeper lower drawers for cookware or dishes. Internal dividers can further improve organization.
Drawer placement should follow the kitchen workflow. Cookware belongs near the cooktop, dish storage should be accessible from the dishwasher, and food-preparation tools should be positioned near the main work surface.
For contractors and designers, drawer-heavy layouts create a more functional kitchen without necessarily increasing the room’s footprint.
9. Floor-to-Ceiling Cabinets and Integrated Storage Walls
Vertical storage has become an important feature in both compact and large kitchens. Tall pantry cabinets, stacked wall cabinets, and full-height storage walls use space that might otherwise remain empty.
Floor-to-ceiling cabinetry can provide storage for pantry goods, seasonal dishes, small appliances, cleaning supplies, and less frequently used kitchen items. It also creates a more integrated and architectural appearance.
In large open-concept kitchens, a storage wall may combine pantry cabinets, oven cabinets, refrigerator panels, and concealed appliance storage. This keeps the main work area cleaner and reduces visual clutter.
In smaller homes, tall cabinets help compensate for a limited footprint. Instead of expanding outward, the design uses the full height of the room.
Contractors should verify ceiling conditions, crown molding requirements, soffits, wall alignment, and mechanical obstructions before ordering full-height configurations.
10. Concealed Appliances and Hidden Functional Zones
Clean countertops are becoming a priority for homeowners who want a more organized and minimalist kitchen. Appliance garages, concealed coffee stations, hidden waste systems, and integrated storage areas help achieve this look.
An appliance garage can store coffee makers, toasters, blenders, and other countertop equipment while keeping them accessible. A dedicated beverage station may also include mugs, supplies, drawers, and a small refrigerator.
Pull-out trash and recycling cabinets keep waste containers out of sight and can be positioned near the sink or primary preparation area.
For larger kitchens, a secondary prep zone or hidden pantry can separate daily appliances from the visible kitchen. In smaller layouts, even one well-planned appliance cabinet can make a significant difference.
Electrical access, ventilation, door clearance, and appliance dimensions should be coordinated before cabinetry is ordered. These features require technical planning, not only visual design.
11. Oversized and Multi-Functional Kitchen Islands
Kitchen islands continue to serve as the center of many open-concept layouts. However, the strongest island designs are not simply large. They are planned to perform several functions efficiently.
An island may provide food preparation space, seating, storage, waste management, electrical outlets, a sink, dishwasher, cooktop, or beverage refrigerator.
Deep drawers can store cookware and serving pieces. Pull-out bins can support food preparation and cleanup. End panels or open shelving may add decorative storage.
For builders and contractors, maintaining appropriate clearances is essential. An oversized island can interfere with appliance doors, cabinet access, seating, and circulation.
The island should fit the room rather than dominate it. In compact kitchens, a smaller island or peninsula may provide better function. In large coastal homes, a more substantial island may support entertaining and family use.
12. Mixed Materials and Textured Finishes
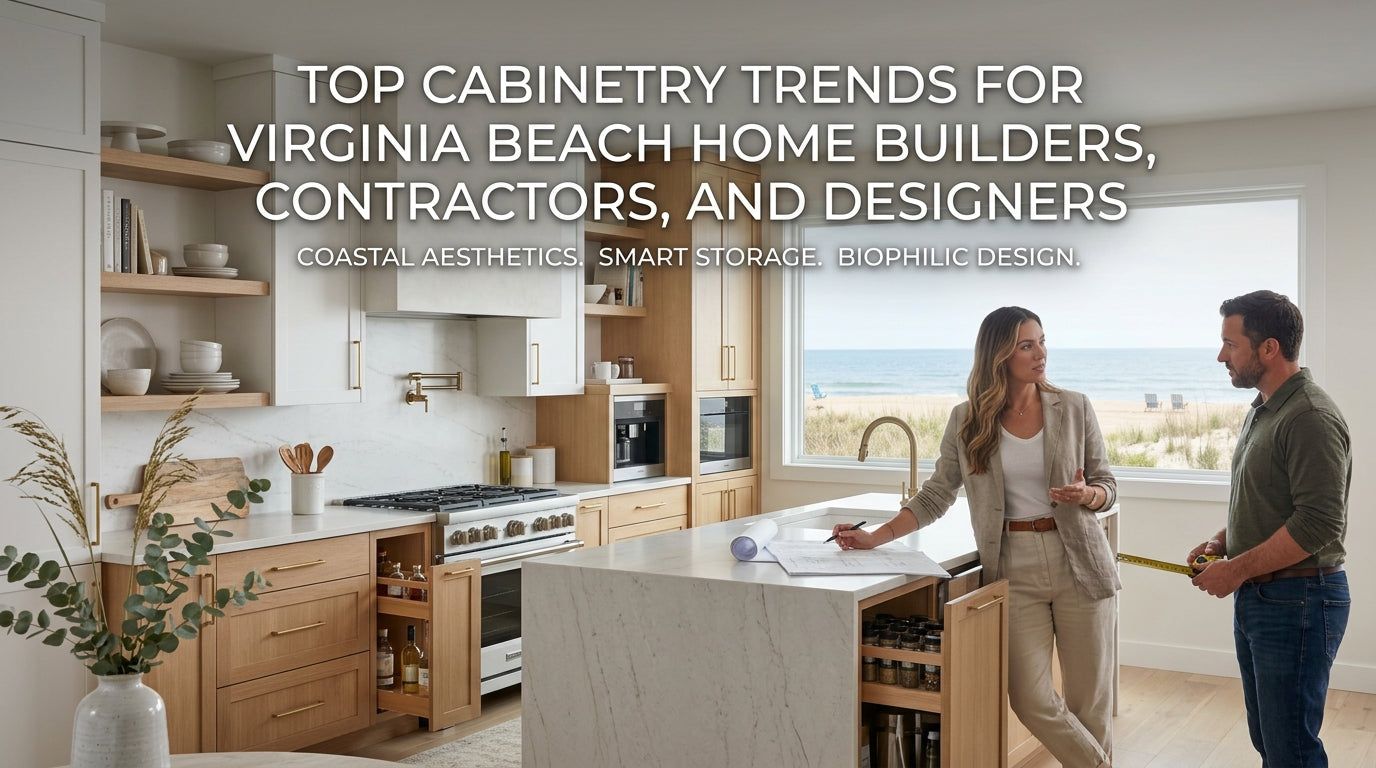
Modern kitchens are moving away from overly uniform material palettes. Homeowners are increasingly interested in combining painted cabinetry, wood tones, stone, metal, and textured surfaces.
A light cabinet perimeter may be paired with a wood island. Matte cabinet finishes may be combined with polished quartz or natural stone. Brushed brass, black, or nickel hardware can add another layer of contrast.
These combinations create visual depth and help the kitchen feel more personal. They can also connect the cabinetry with adjacent rooms in an open floor plan.
For designers, restraint remains important. The strongest mixed-material kitchens usually rely on a limited number of coordinated finishes. Too many competing colors or textures can reduce the sense of cohesion.
Reviewing physical cabinet, countertop, flooring, and hardware samples together helps ensure that the materials share compatible undertones.
13. Matte and Low-Sheen Cabinet Finishes
Matte and low-sheen cabinet finishes are increasingly selected for modern and transitional kitchens. These surfaces produce a softer appearance than high-gloss cabinetry and can make darker or more saturated colors feel sophisticated.
A matte finish also allows the cabinet color and door profile to remain visually prominent without reflecting excessive light. This can be especially useful in homes with large windows and strong natural exposure.
Low-sheen finishes work well with natural stone, textured backsplashes, wood flooring, and brushed hardware. They can be used on white, neutral, colored, or wood-inspired cabinetry.
Contractors should still consider cleaning and maintenance expectations. Clients should understand how the selected finish performs in a high-use kitchen and which cleaning methods are appropriate.
14. Coordinated Kitchen and Bathroom Cabinetry
Whole-home renovations increasingly use coordinated cabinet finishes across kitchens, bathrooms, laundry rooms, bars, and built-in storage areas.
The cabinetry does not need to be identical in every room, but repeating a door profile, finish family, or hardware tone can make the home feel more cohesive.
For contractors, sourcing multiple cabinet applications through one wholesale supplier can simplify ordering and finish coordination. It can also reduce the number of vendors involved in the project.
Designers may use white shaker cabinetry in the kitchen and a complementary wood or colored vanity in the bathroom. Frameless designs may be repeated across modern kitchen and bath spaces.
Whole-home coordination is particularly valuable in custom homes, major renovations, multi-family developments, and model homes where the interior must communicate one consistent design direction.
15. Cabinetry Designed for Coastal Living
Virginia Beach projects require more than a coastal color palette. Cabinetry must be evaluated according to the property’s environment, expected use, and maintenance requirements.
Humidity, frequent cooking, vacation-rental turnover, and daily exposure to moisture can affect cabinet performance. Contractors should pay attention to box construction, drawer joinery, hardware, and finish quality.
Plywood cabinet boxes, dovetail drawer construction, reliable hinges, and soft-close glides can provide a stronger foundation than low-grade cabinet components.
Coastal design itself is also becoming more refined. Rather than relying on obvious beach themes, clients often prefer warm whites, soft blues, natural wood, stone, woven textures, and simple cabinet profiles.
This creates kitchens that feel connected to the coastal environment without becoming overly decorative or temporary.
Matching Cabinet Trends to the Project Type
Not every trend belongs in every project. The most effective cabinet specification reflects the property, target customer, budget, and expected length of ownership.
For coastal custom homes, warm whites, natural wood tones, frameless cabinetry, large islands, and integrated storage can create a premium result.
For mid-range new construction, shaker cabinets in white, pearl, or neutral finishes provide broad buyer appeal while maintaining design flexibility.
For rental renovations and investment properties, durable white shaker cabinets, practical drawer storage, and concealed waste solutions may provide the best balance of appearance and cost.
For multi-family developments, repeatable layouts, consistent finishes, reliable stock, and efficient installation often matter more than highly individualized features.
For design-forward remodels, two-tone cabinetry, matte finishes, frameless construction, and mixed materials can create a more personalized kitchen.
Why Virginia Beach Professionals Choose L&C Cabinetry
L&C Cabinetry Virginia Beach serves qualified home builders, contractors, remodelers, developers, designers, and showroom professionals. Our wholesale structure is designed around industry customers who need reliable cabinet products and practical project support.
Trade professionals can access cabinet solutions for different project categories, including framed cabinets, frameless collections, RTA options, pre-assembled cabinetry, shaker styles, modern finishes, and coordinated kitchen and bath applications.
Working with L&C Cabinetry can provide access to:
-
Competitive wholesale cabinet pricing
-
Cabinet collections for different design directions
-
Framed and frameless construction options
-
RTA and pre-assembled formats
-
Product and finish guidance
-
Regional inventory and ordering support
-
Solutions for single-family, multi-family, and commercial projects
-
Support for builders, contractors, designers, and showroom partners
The goal is to help professionals align current design preferences with realistic budgets, product availability, and construction schedules.
Serving Virginia Beach and Hampton Roads
L&C Cabinetry supplies qualified trade professionals throughout Virginia Beach and the broader Hampton Roads region, including Chesapeake, Norfolk, Suffolk, Portsmouth, Hampton, Newport News, Yorktown, and Williamsburg.
These markets include many different project types, from coastal renovations and vacation homes to suburban new construction, apartments, townhomes, rental properties, and investment projects.
Using one wholesale cabinet source across several municipalities can simplify purchasing, account management, finish selection, and project coordination.
Professionals should contact the Virginia Beach team early to review cabinet options, samples, stock status, and project requirements before finalizing a specification.
Planning a Trend-Forward Cabinet Order
A successful cabinet project begins with a complete and technically accurate plan. Trends should enhance the layout, not replace practical planning.
Before ordering, contractors and designers should confirm field measurements, appliance dimensions, plumbing, electrical locations, wall conditions, ceiling height, flooring, countertop requirements, and all necessary installation clearances.
The cabinet order should include fillers, finished panels, moldings, toe kicks, specialty cabinets, and storage accessories required by the approved design.
For two-tone kitchens and mixed-material projects, finish quantities must be checked carefully. For frameless or tall cabinet layouts, installation tolerances and wall alignment may require additional attention.
Physical samples should be reviewed under the project’s actual lighting whenever possible. A cabinet color can appear different in a showroom, online image, or finished room.
Build Better Virginia Beach Projects With L&C Cabinetry
The strongest cabinetry trends combine appearance, storage, construction quality, and long-term usability. Warm whites, earthy colors, natural wood tones, frameless designs, two-tone layouts, accessible drawers, concealed appliances, and coordinated whole-home cabinetry all offer meaningful design opportunities.
For builders and contractors, the key is selecting trends that match the project rather than following every new style. For designers, the goal is to create a visually distinctive space that still functions well. For developers and showroom professionals, product consistency, wholesale value, and market appeal remain essential.
L&C Cabinetry Virginia Beach helps qualified trade professionals access cabinet collections suited to current residential and commercial design needs. Whether you are planning a coastal custom home, new community, kitchen remodel, rental renovation, or multi-family project, our team can help you review available cabinet options and build a stronger specification.
Contact L&C Cabinetry Virginia Beach today to open a trade account, compare cabinet finishes, review framed and frameless collections, confirm inventory, or discuss your next Hampton Roads project.
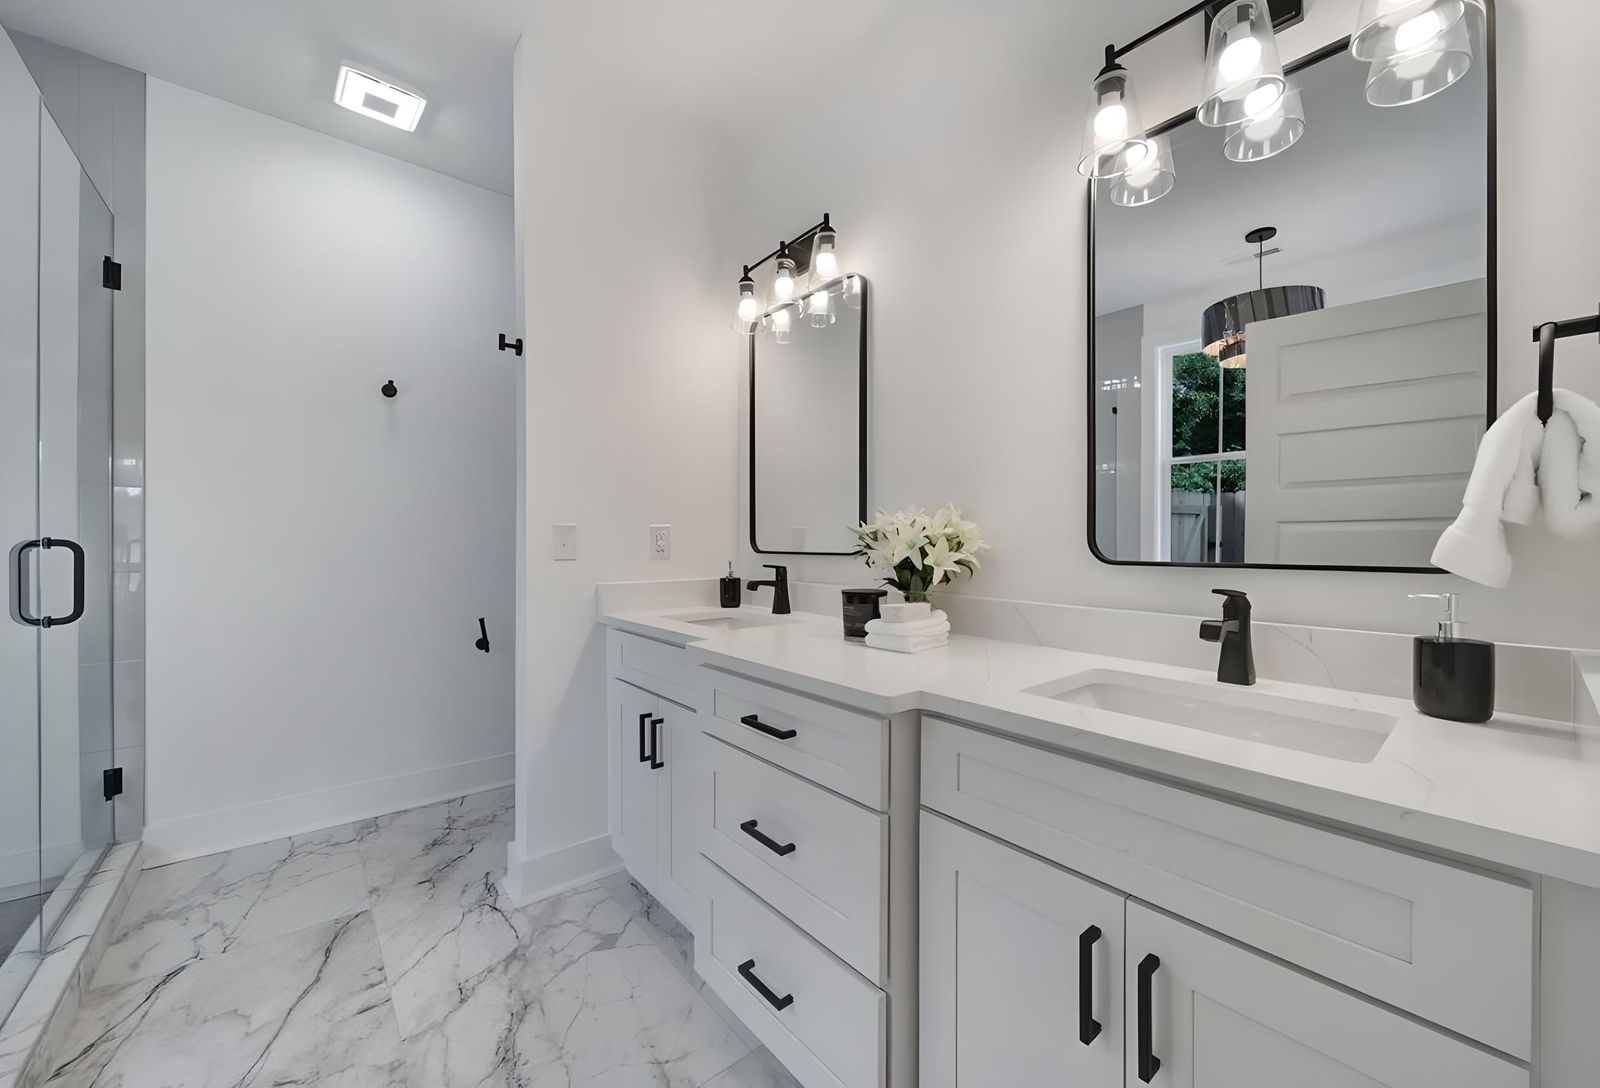
What Sets L&C Cabinetry Apart in the Virginia Beach Wholesale Market
Virginia Beach wholesale cabinet supplier selection is one of the most important decisions builders, contractors, interior designers, developers,…
Read article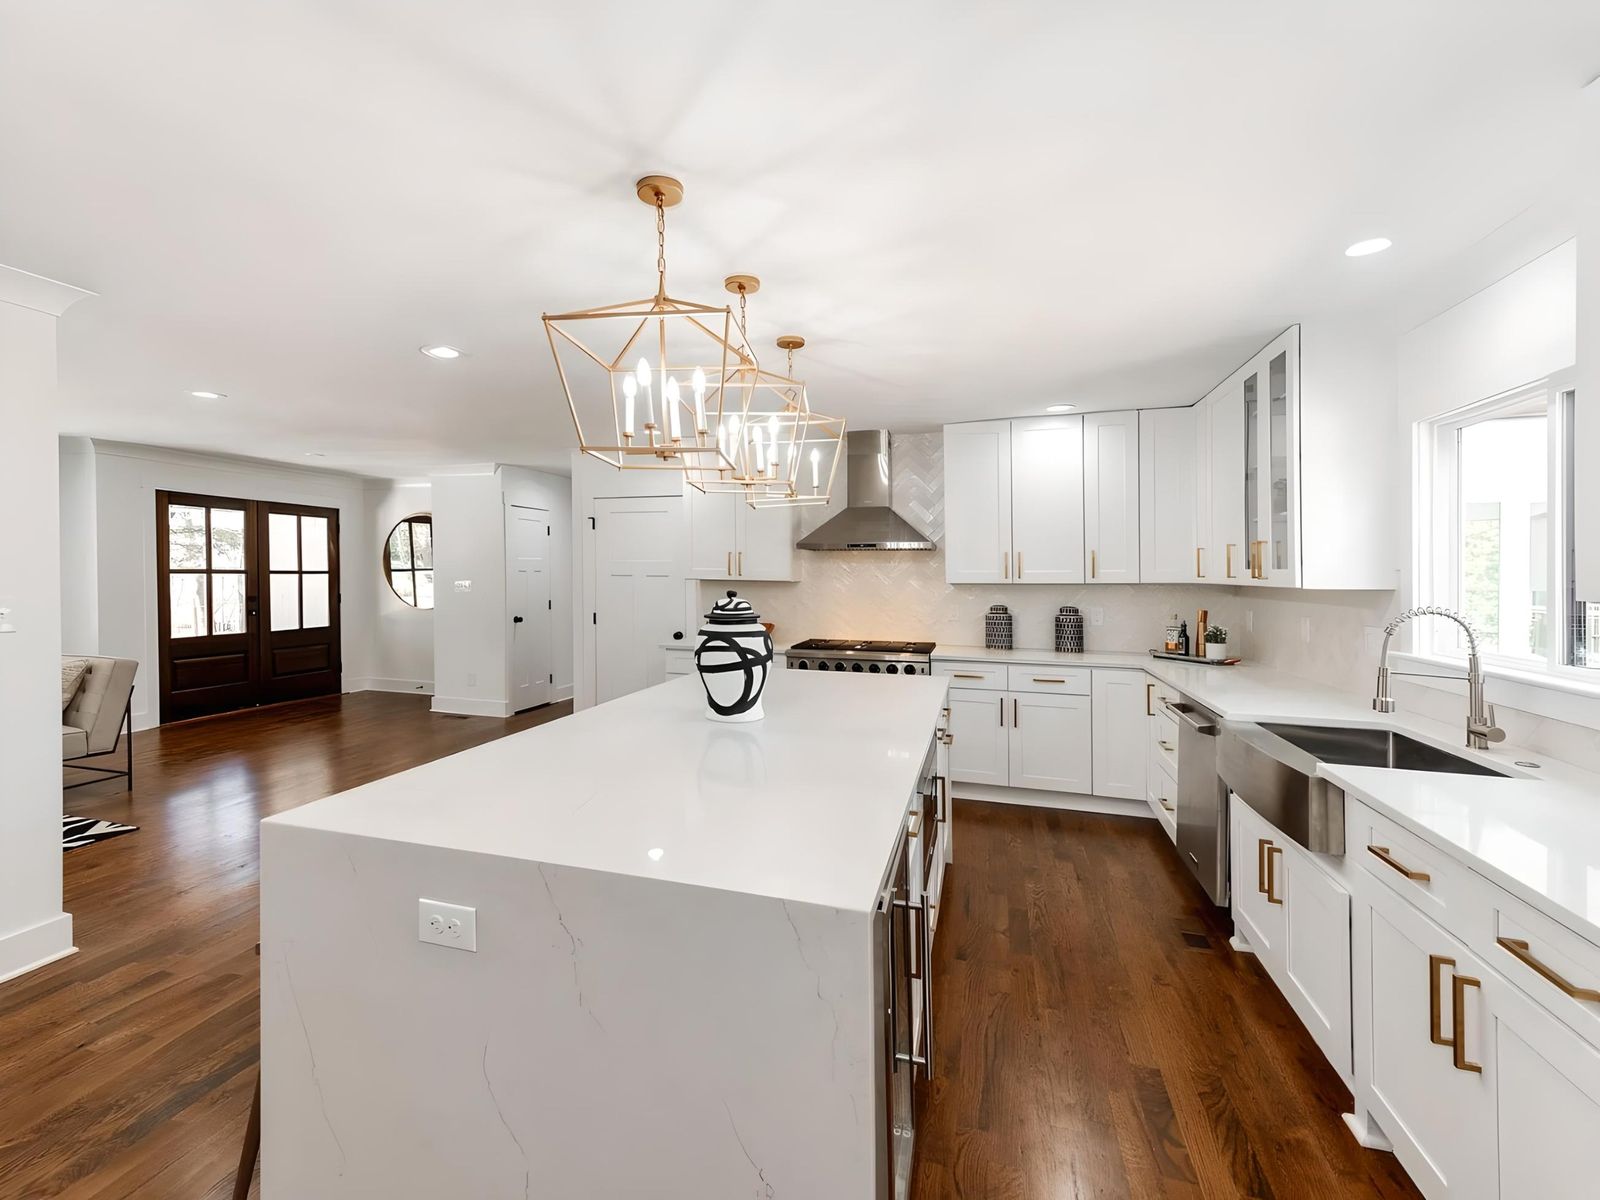
5 Reasons Homebuilders, Contractors, and Designers in Virginia Beach Choose Wholesale Cabinetry from L&C Cabinetry
Wholesale cabinetry in Virginia Beach is a practical advantage for homebuilders, contractors, remodelers, designers, developers, and showroom…
Read article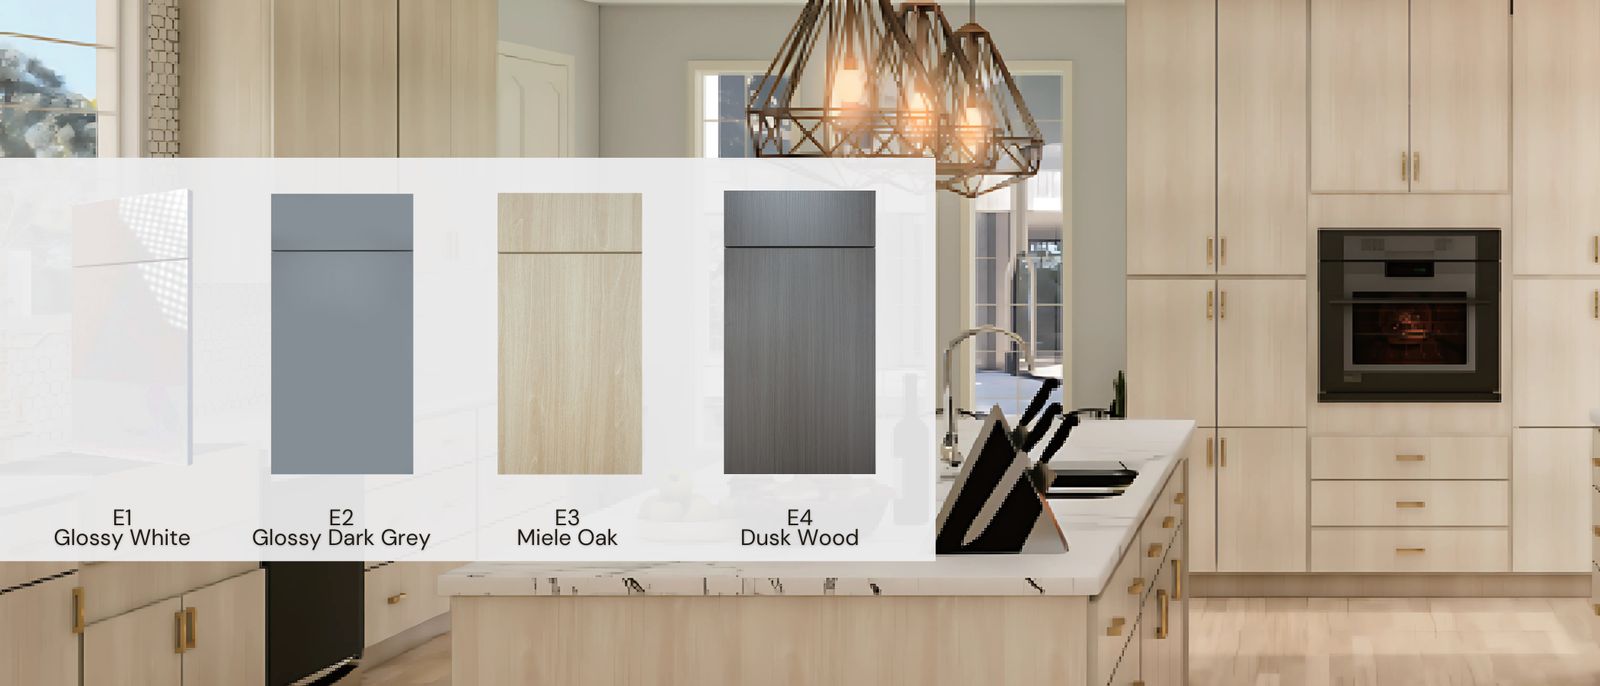
Frameless Cabinetry: A Modern Choice for Virginia Beach Homes
Frameless cabinetry is becoming one of the most important cabinet choices for Virginia Beach homes, modern kitchen remodels, bathroom upgrades,…
Read article