
Dark Bathroom Cabinets in Virginia Beach: Planning Vanity and Linen Storage Together
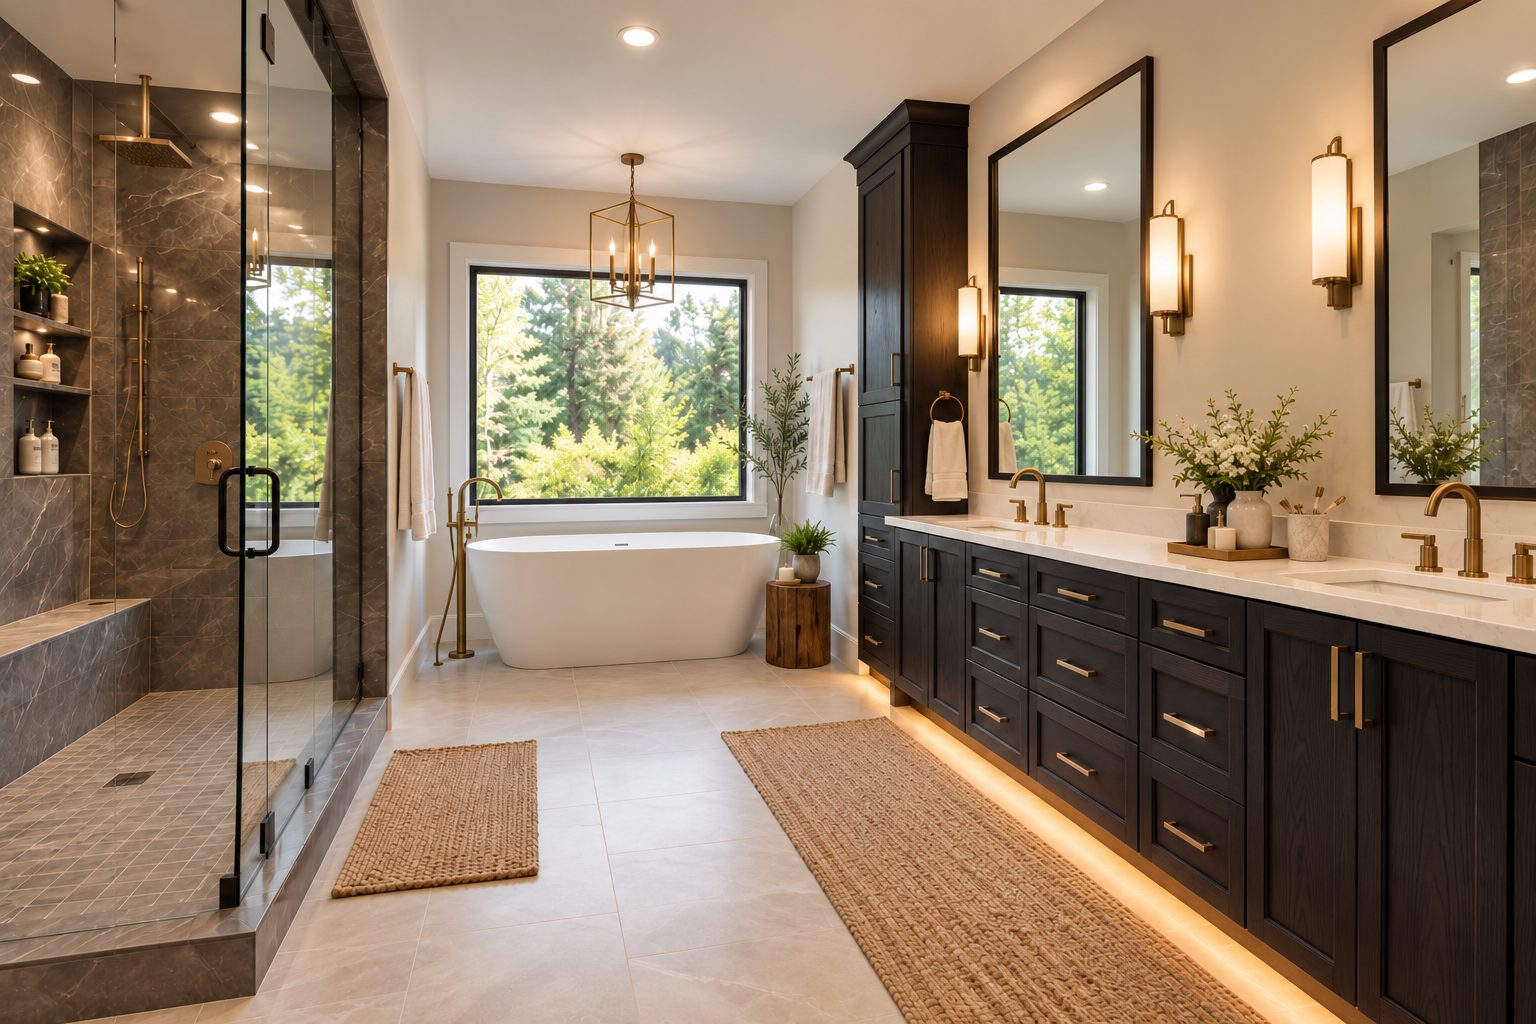
G6 Midnight Oak bathroom design inspiration combining a dark vanity with tall storage and light surfaces.
A vanity and a linen cabinet handle different storage needs. The vanity can keep everyday items near the sink, while taller storage can hold towels, extra toiletries and supplies that would otherwise crowd the countertop. For Virginia Beach builders and remodelers, designing the two together creates a more complete bathroom cabinet package.
The G6 Midnight Oak bathroom design above combines dark vanity cabinetry with a tall storage element and light surrounding surfaces. It provides a useful starting point for discussing how much storage the client needs and where that storage belongs.
Decide what belongs beside the sink
Start with the items the client uses every day. Smaller grooming products may work well in accessible drawers, while taller bottles need a compartment with the appropriate interior clearance. Sink bases must also accommodate the selected basin and plumbing.
Move towels, backup products and less frequently used items into a separate storage plan. This prevents the vanity layout from being driven entirely by items that do not need to sit directly beneath the sink. In a shared bathroom, identify which compartments belong to each user and which supplies will be stored together.
Choose the linen cabinet location before enlarging the vanity
A tall cabinet may make better use of an available wall than extending the entire sink run. Compare both arrangements on the plan, including door swings and access to the shower, tub and room entrance.
A tower placed at the end of a vanity can frame the composition, as the inspiration image suggests. Check whether it interferes with a mirror, light fixture or electrical device. If the tower sits elsewhere in the room, review the route between it and the vanity so frequently used items remain convenient.
Measure usable storage rather than outside dimensions alone
Cabinet width does not tell the whole story about what will fit inside. Shelves, door openings and interior hardware affect the space available for folded towels or baskets. Measure the client’s typical towel stack or storage container before assigning shelf compartments.
Review which shelf heights can be adjusted in the actual cabinet being quoted. If the project needs a specific linen configuration, confirm the component with L&C Cabinetry rather than assuming a tall pantry cabinet and a bathroom linen cabinet provide identical interiors.
Balance the amount of dark cabinetry in the room
A dark vanity and a tall cabinet create more visual weight together than a vanity alone. Light countertops and wall surfaces can provide contrast, while mirrors introduce reflected views of the room. In the G6 Midnight Oak design, those lighter elements keep the long cabinet run visually distinct.
Review the amount of dark cabinetry from the doorway as well as from the sink. If the client wants a quieter composition, consider concentrating the tall storage on one wall or keeping adjacent surfaces simple. The right balance depends on the room and selected materials, so compare the actual finish sample before final approval.
Explore the G-Series cabinet collection · Request project pricing
Resolve how the vanity and tower connect
A tower that touches the vanity countertop needs a different detail from a freestanding tall cabinet beside it. Show the intended relationship on the elevation and coordinate it with the countertop fabricator. Confirm where exposed sides require finished treatment and how the top trim will terminate.
Check that doors and drawers can open without contacting the countertop edge or neighboring fronts. If decorative lighting is proposed below the cabinet run, have the installer and electrician coordinate the mounting and wiring approach. Include that work explicitly in the project scope.
Order the complete storage combination
For a bathroom remodel in Virginia Beach or a new construction project elsewhere in Hampton Roads, quote the vanity and linen storage together. This makes it easier to review the cabinet finish and all visible connecting pieces as one package.
Before release, confirm:
- Vanity and tall cabinet codes with their intended interiors.
- Sink and plumbing coordination.
- Shelf layout and usable openings for stored items.
- Finished side panels, fillers and trim.
- Door and drawer operation beside adjacent surfaces.
- Countertop details and current component availability.
Identify any specialty details that need separate fabrication. A lifestyle image can communicate the finished direction, while the approved drawings and product specifications define the order.
Questions about vanity and linen cabinet combinations
Does a linen cabinet have to match the vanity?
Matching finishes can make the combination feel unified. A contrasting finish can also work when it is intentionally coordinated with the rest of the bathroom.
Are dark cabinets appropriate only for large bathrooms?
Room size is one consideration. The amount of cabinetry, surrounding surfaces, light and layout all influence the result. Review the proposed arrangement in the actual room rather than deciding by color alone.
Source bathroom cabinetry in Virginia Beach
L&C Cabinetry supplies wholesale cabinets to general contractors, builders, remodelers, designers and dealers. Contact our Virginia Beach team to discuss G6 Midnight Oak, review available vanity and tall storage components, and request pricing for your cabinet package.
Visit 2028 Virginia Beach Blvd, Virginia Beach, VA 23454, or call (757) 917-5619. Bring your bathroom plan and storage requirements so we can help identify the cabinet options for your project.
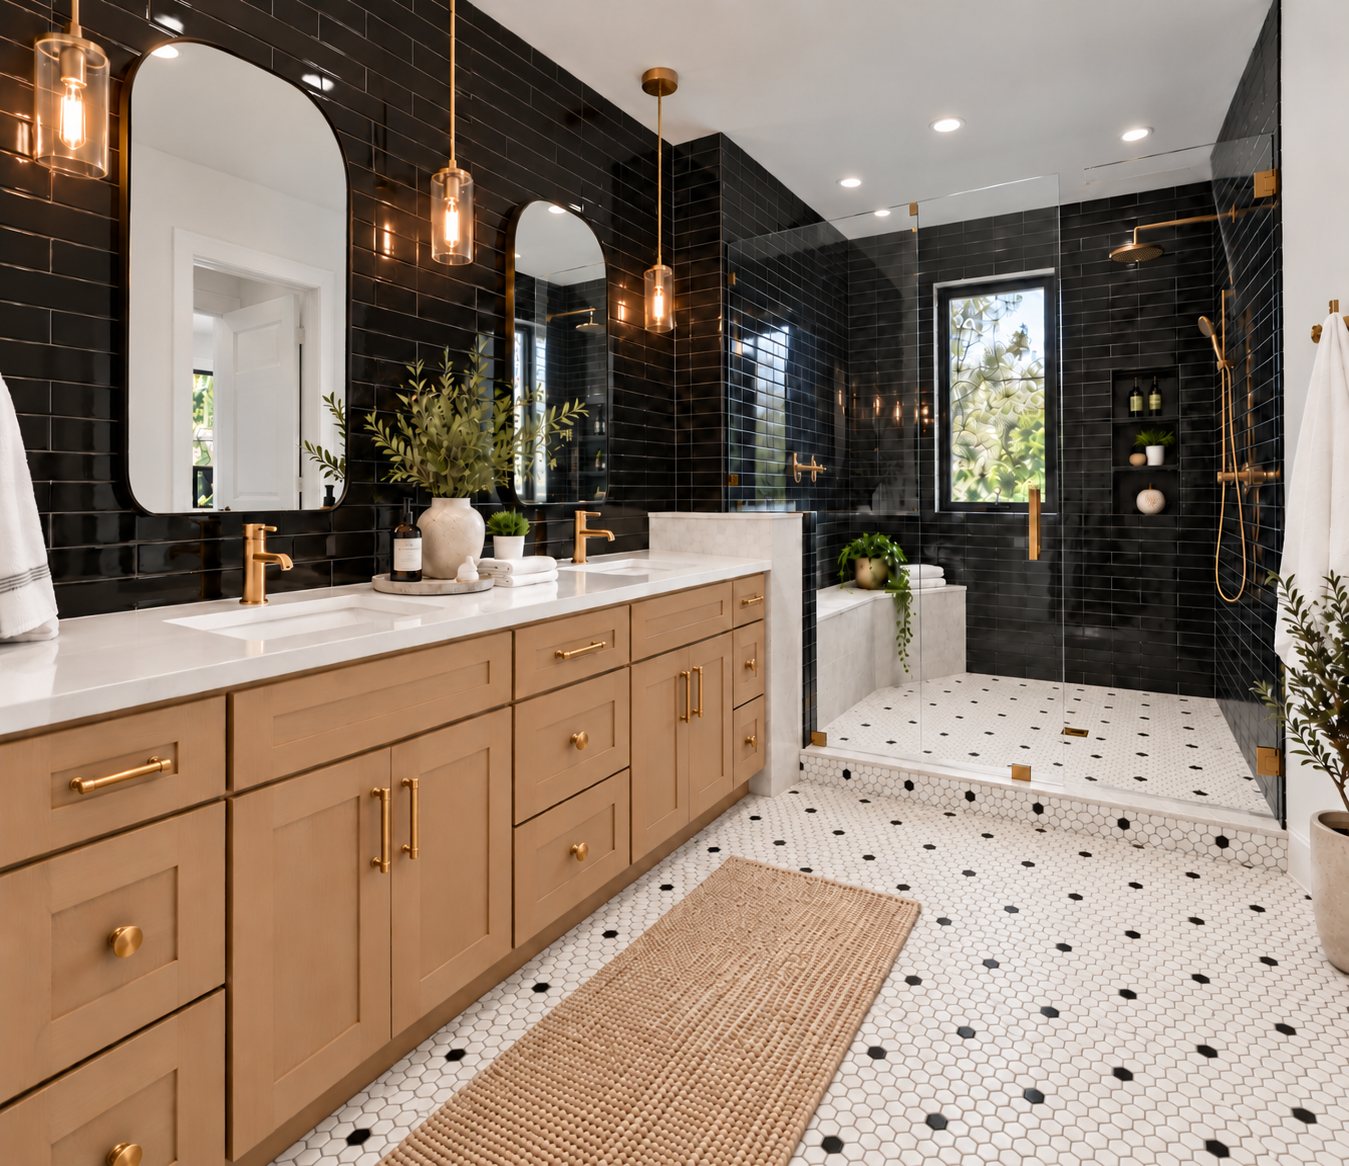
Bathroom Vanity Hardware in Virginia Beach: Mock Up Knobs and Pulls Before Drilling
Cabinet hardware becomes a permanent part of the vanity once the installer drills the mounting holes. On a Virginia Beach bathroom project, approving an…
Read article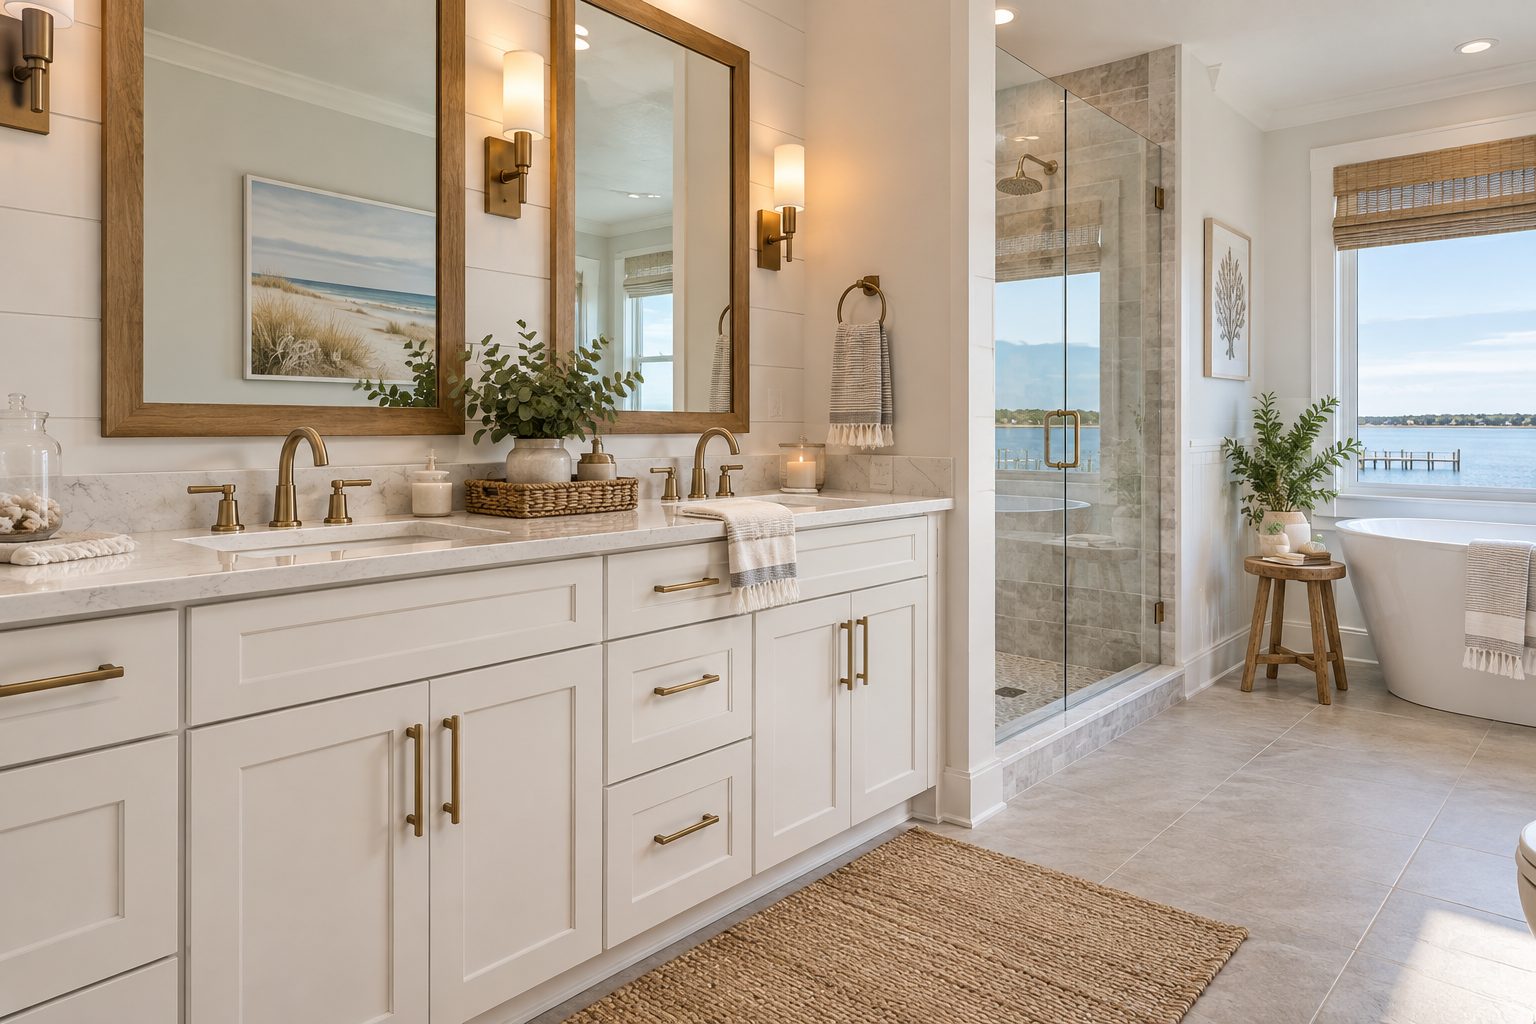
Bathroom Remodeling in Virginia Beach: A Cabinet & Vanity Planning Guide
Bathroom remodeling in Virginia Beach can move quickly once demolition starts, but the best projects are usually won or lost much earlier, when the vanity…
Read article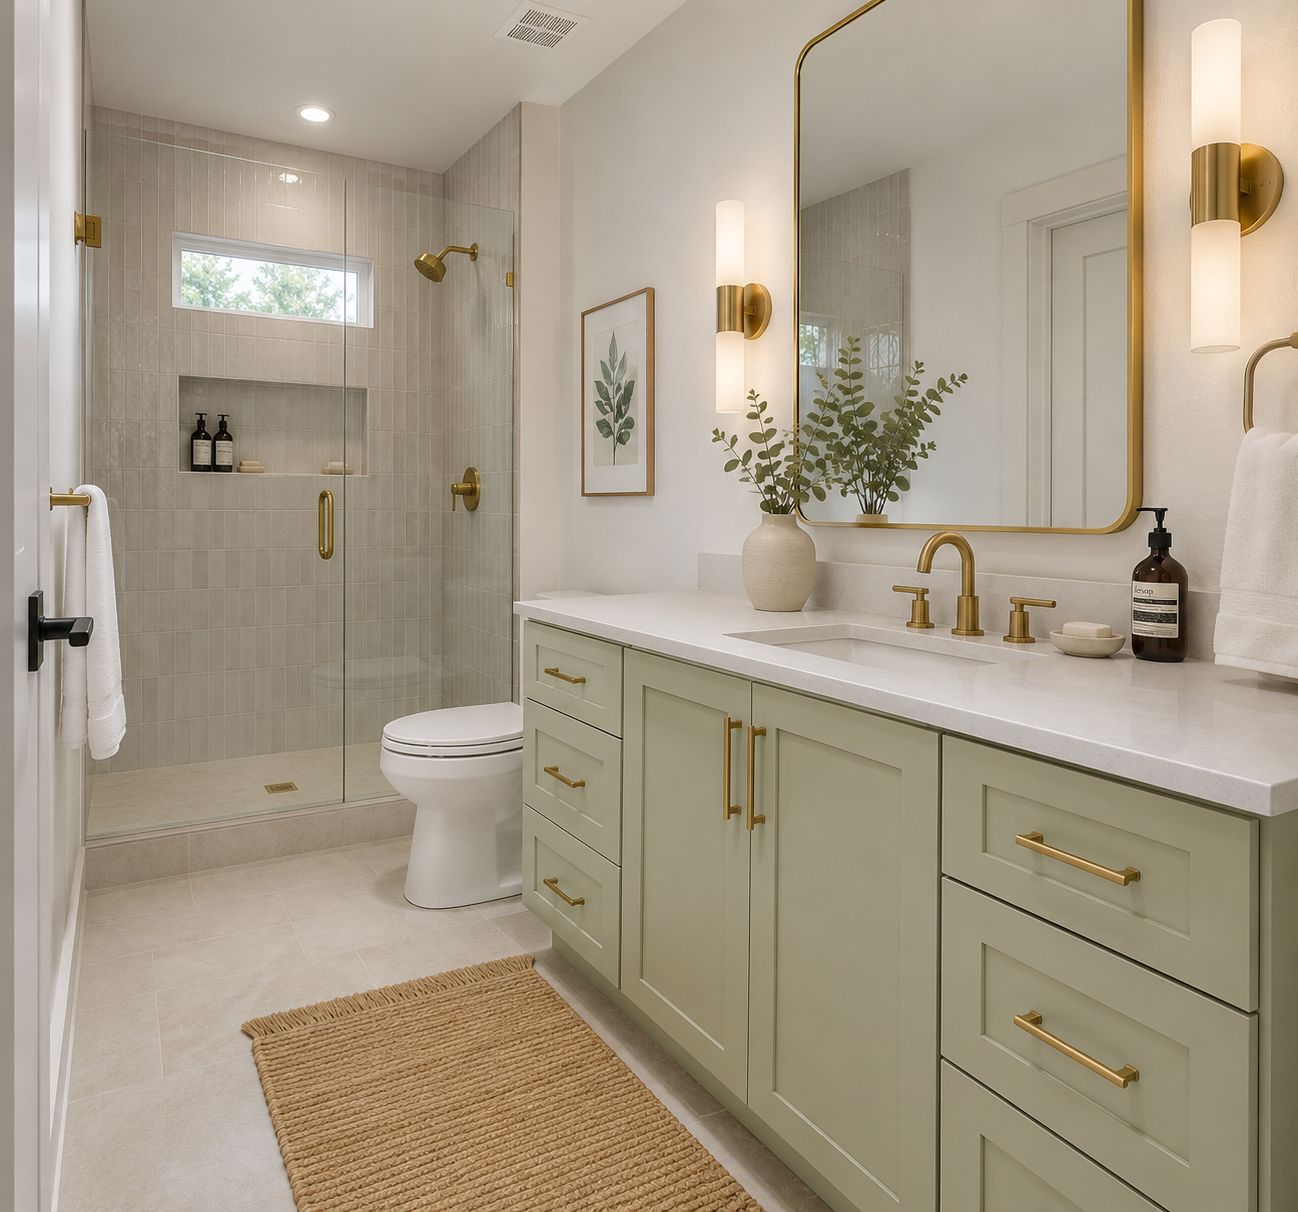
Bathroom Vanity Sizes: A Virginia Beach Guide for Remodelers, Builders, and Homeowners
Choosing the right bathroom vanity is about more than finding a cabinet style that looks good. The vanity needs to fit the room, accommodate…
Read article