
Double Vanity Storage in Virginia Beach: Planning Cabinets for a Shared Bathroom
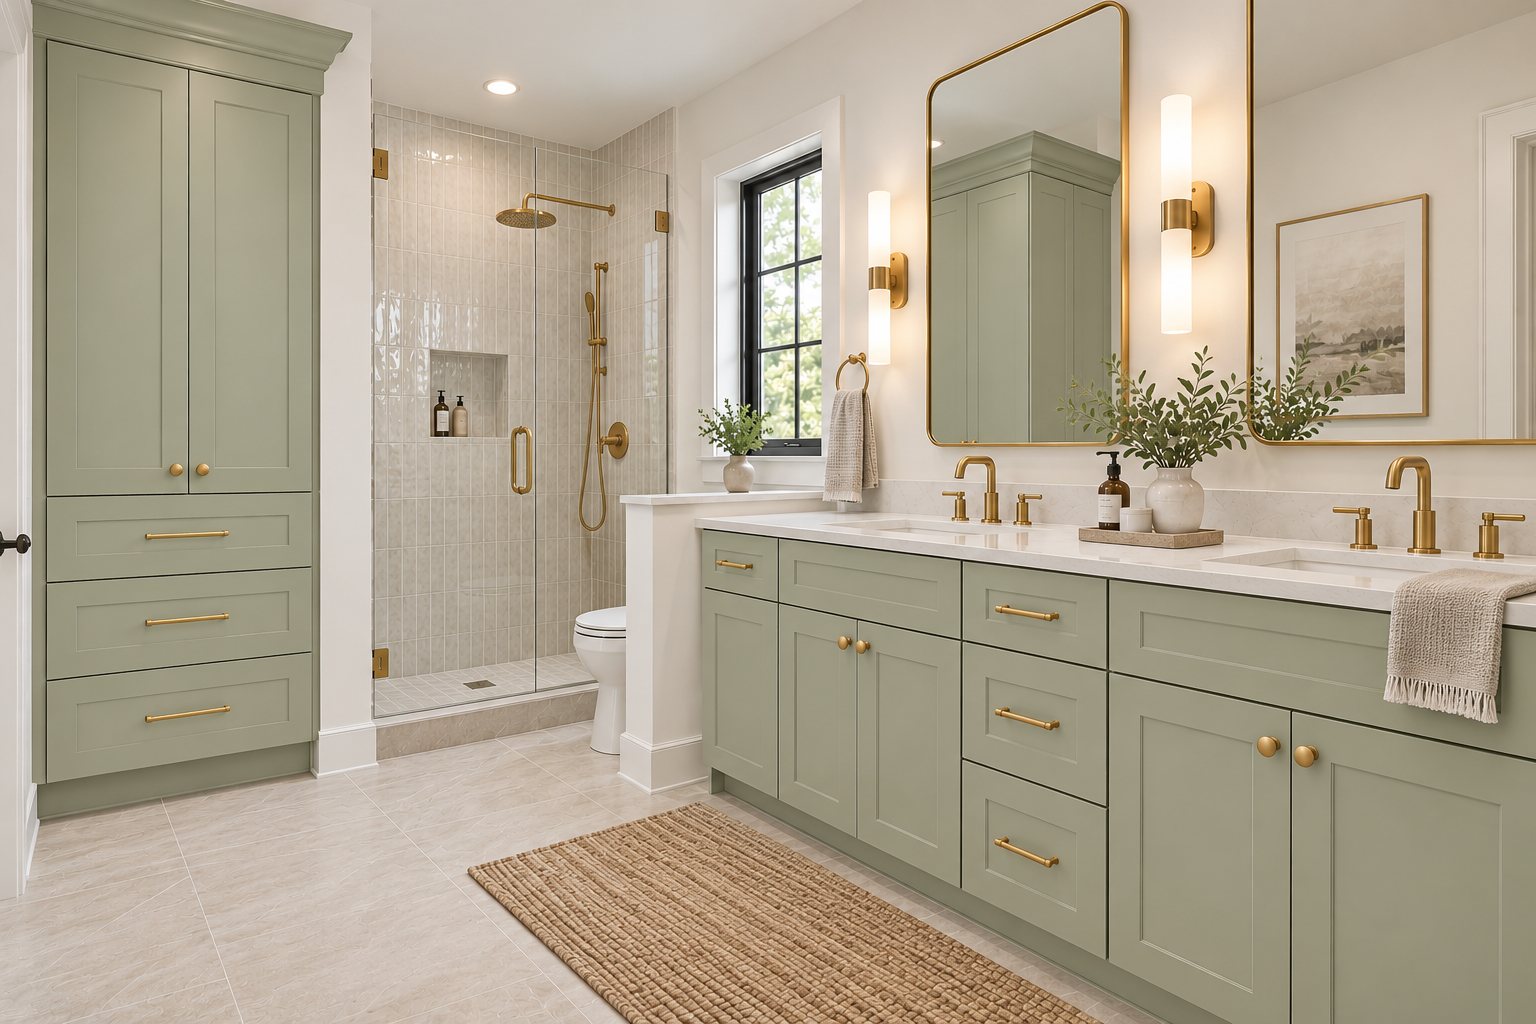
D3 Shallow Green bathroom design inspiration with a double vanity and coordinated tall cabinetry.
Two sinks do not automatically create two useful storage areas. A shared double vanity works better when the cabinet layout gives each user a place for daily items and provides a separate plan for shared supplies. For Virginia Beach builders and remodelers, discussing those habits before selecting cabinet components can make the finished bathroom more practical.
The D3 Shallow Green design above combines a double vanity with drawers and coordinated tall cabinetry. It offers a visual starting point for a storage conversation. The cabinet specification should then reflect the actual users, plumbing and available components.
Map the daily routine before dividing the drawers
Ask who uses each sink and which items they need within reach. One person may need storage for grooming tools while another keeps only a few toiletries beside the basin. Equal cabinet widths do not always need to mean identical interior use.
Separate personal items from shared supplies such as extra soap or towels. Give frequently used products convenient locations and move backup supplies out of the most accessible drawers. This can help preserve the countertop as a working surface rather than a permanent storage shelf.
Choose the purpose of a center drawer bank
A drawer bank between two sink bases can serve as shared storage or be divided between users. Decide which arrangement is intended before approving the vanity. Review drawer interiors against the items that will be stored, including their height and the space needed for any organizers.
Check reach from both sink positions. A central compartment may appear balanced on the elevation but still be inconvenient for one user. Where the cabinet selection allows alternative configurations, compare the practical access rather than choosing by symmetry alone.
Coordinate sink positions with the storage plan
The selected sinks and plumbing affect the space available inside the vanity. Review the basin depth, drain location and supply arrangement against the actual cabinet interiors. A drawer cannot simply occupy space already needed by the plumbing.
For a Virginia Beach remodel retaining existing plumbing, document those conditions before finalizing cabinet choices. For a new layout, coordinate the rough plumbing locations with the approved vanity elevation. Have the responsible installer and plumber resolve conflicts before ordering or modifying components.
Assign a separate home for bulk supplies
A tall cabinet can take pressure off the vanity by holding towels and backup products. In the D3 Shallow Green design, the matching tall cabinetry creates that possibility without introducing another finish. Confirm the interior arrangement and usable openings of the component being quoted.
Avoid filling every compartment with a proposed organizer before understanding what belongs there. A few measured towel stacks or actual product containers can provide a better reference than a generic storage list. Keep the most frequently needed items at a convenient level for the intended users.
Explore the D-Series cabinet collection · Request project pricing
Review the layout while doors and drawers are open
A shared bathroom can have two people using adjacent storage at the same time. Review the room with cabinet doors and drawers shown in their open positions. Check the relationship to the entry door, shower access and any nearby cabinet run.
Also consider where a person stands while retrieving items. A useful drawer should be accessible without requiring the other user to move every time. Have the designer and installer evaluate the proposed configuration in the actual room rather than assuming that a double vanity arrangement will work in every bathroom.
Put the storage decisions into the cabinet schedule
Record the purpose of each compartment on the vanity elevation. These notes help the client review the design and give the project team a reference if a component changes. Keep personal and shared storage assignments distinct from the cabinet model codes.
Before releasing the order, confirm:
Sink locations and the cabinet interiors below them.
Drawer access and the intended storage assignments.
Usable openings for frequently stored items.
Door and drawer operation in the room.
Tall cabinet components and required finished panels.
Request current availability for the complete D3 Shallow Green package. If a cabinet substitution is proposed, review its effect on the storage plan before accepting it.
Questions about shared double vanities
Should each person have the same amount of storage?
Start with their actual needs. Matching exterior proportions can still support different assignments inside the cabinets.
Can storage accessories be added later?
Some can, but compatibility depends on the accessory and cabinet interior. Confirm dimensions and mounting requirements, especially around plumbing and drawer hardware.
Plan wholesale bathroom cabinetry in Virginia Beach
L&C Cabinetry supplies wholesale cabinets to general contractors, builders, remodelers, designers and dealers. Contact our Virginia Beach team to discuss D3 Shallow Green and the cabinet components for your shared bathroom layout.
Visit 2028 Virginia Beach Blvd, Virginia Beach, VA 23454, or call (757) 917-5619. Bring the vanity elevation, sink specifications and storage priorities to request project pricing.
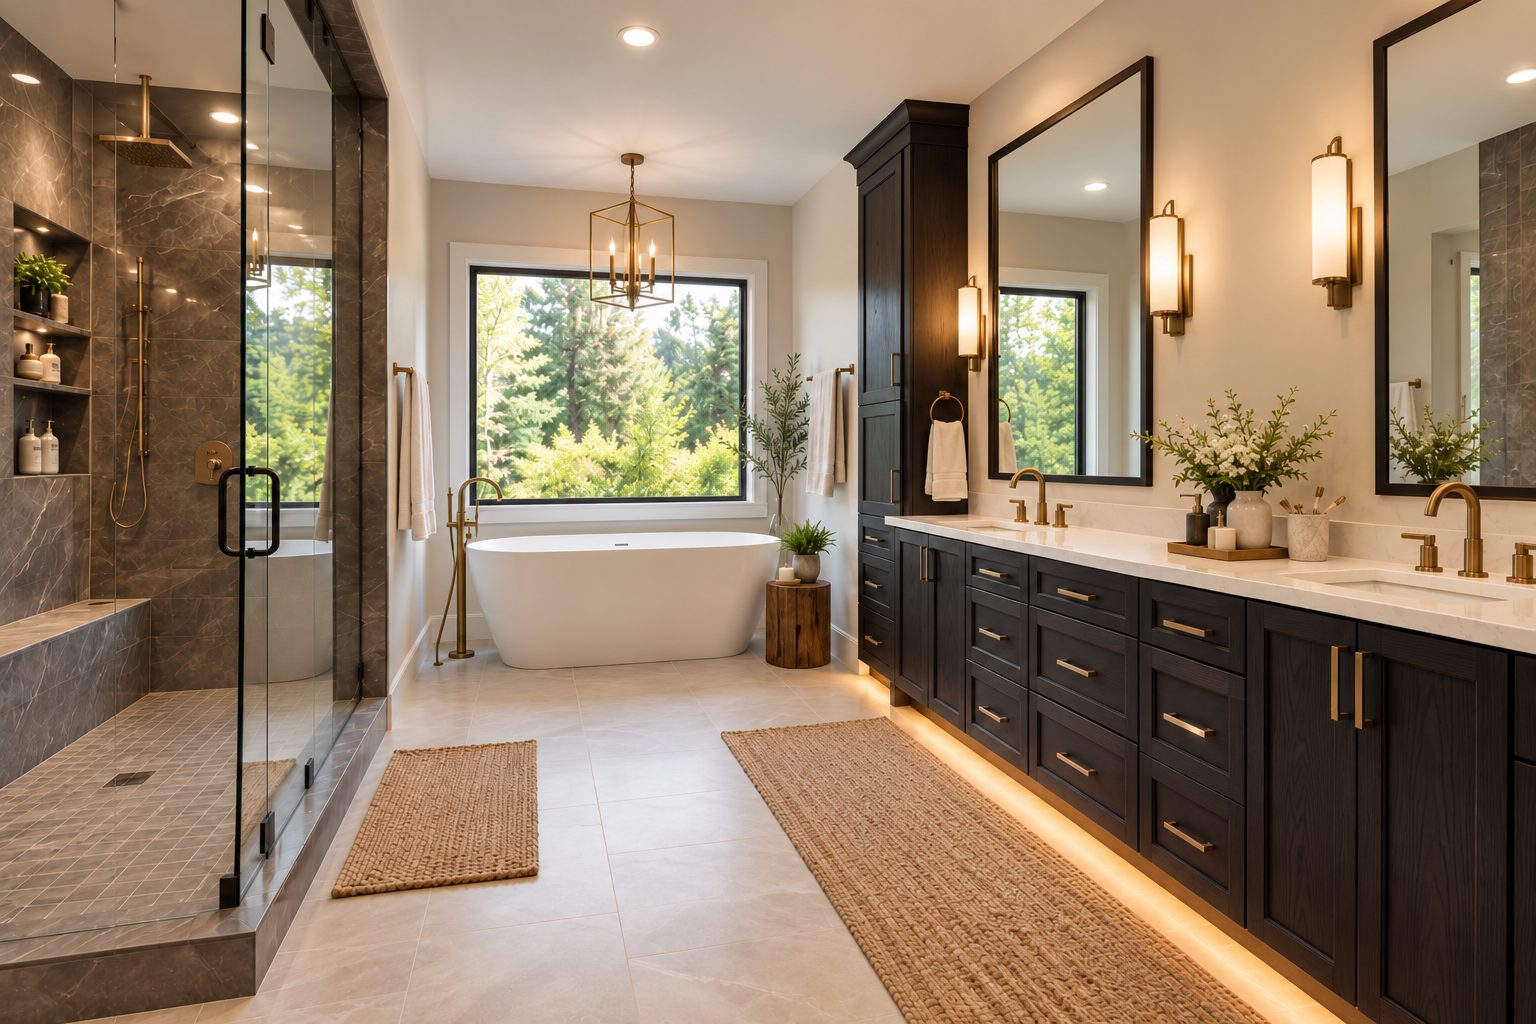
Dark Bathroom Cabinets in Virginia Beach: Planning Vanity and Linen Storage Together
A vanity and a linen cabinet handle different storage needs. The vanity can keep everyday items near the sink, while taller storage can hold towels, extra…
Read article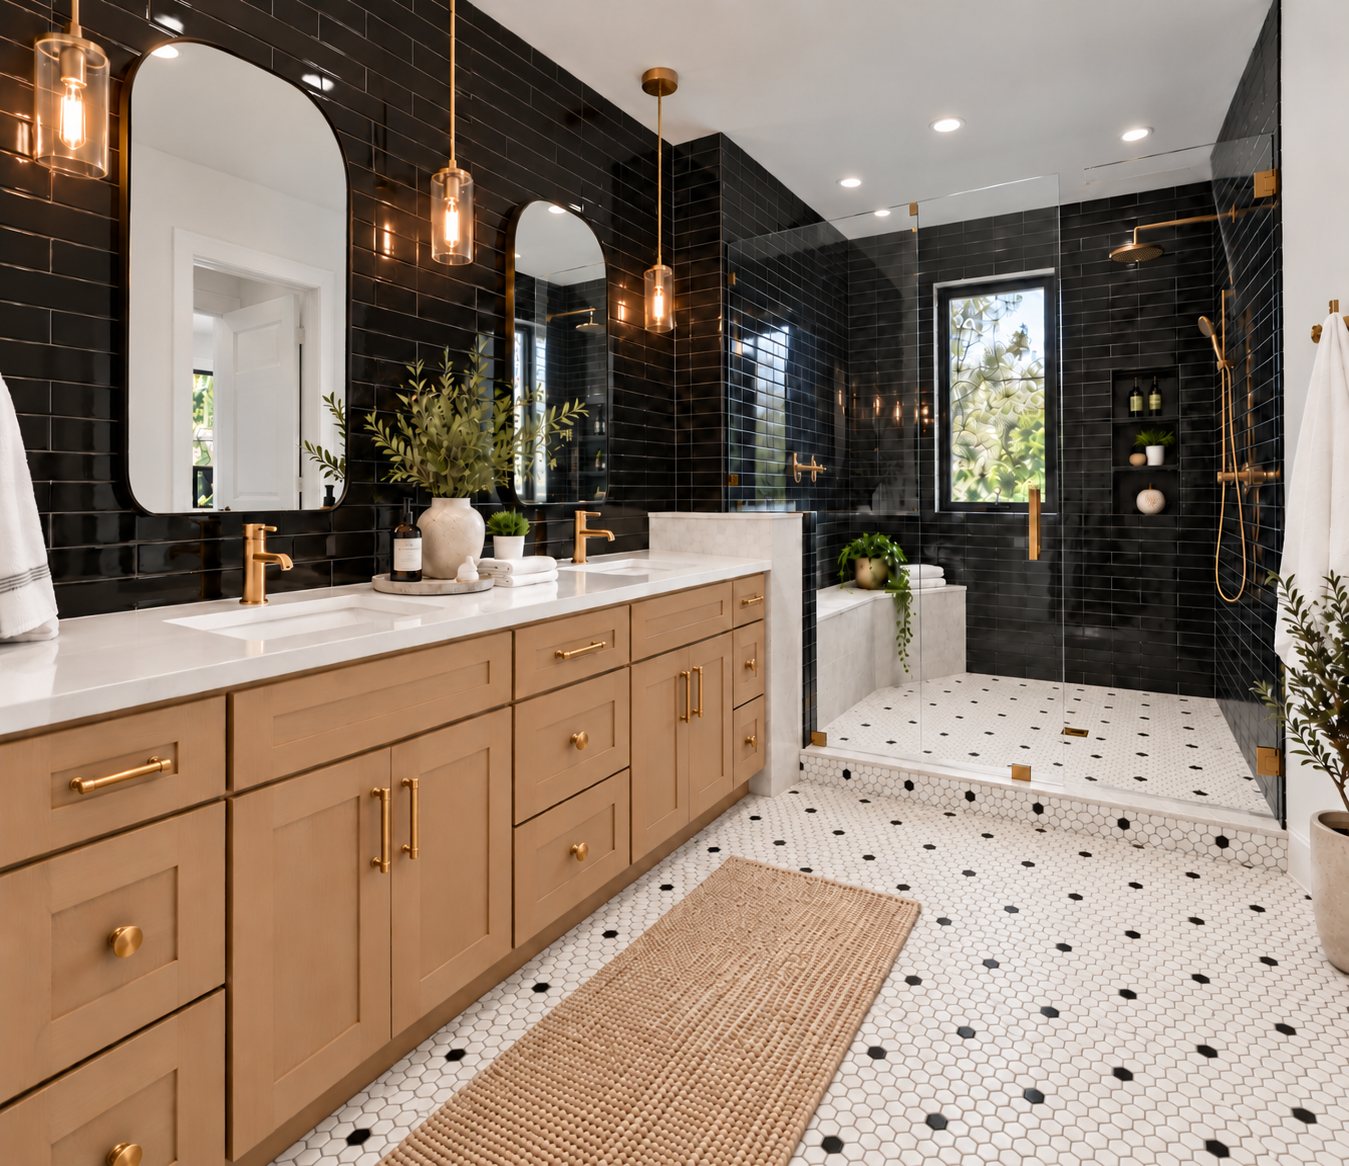
Bathroom Vanity Hardware in Virginia Beach: Mock Up Knobs and Pulls Before Drilling
Cabinet hardware becomes a permanent part of the vanity once the installer drills the mounting holes. On a Virginia Beach bathroom project, approving an…
Read article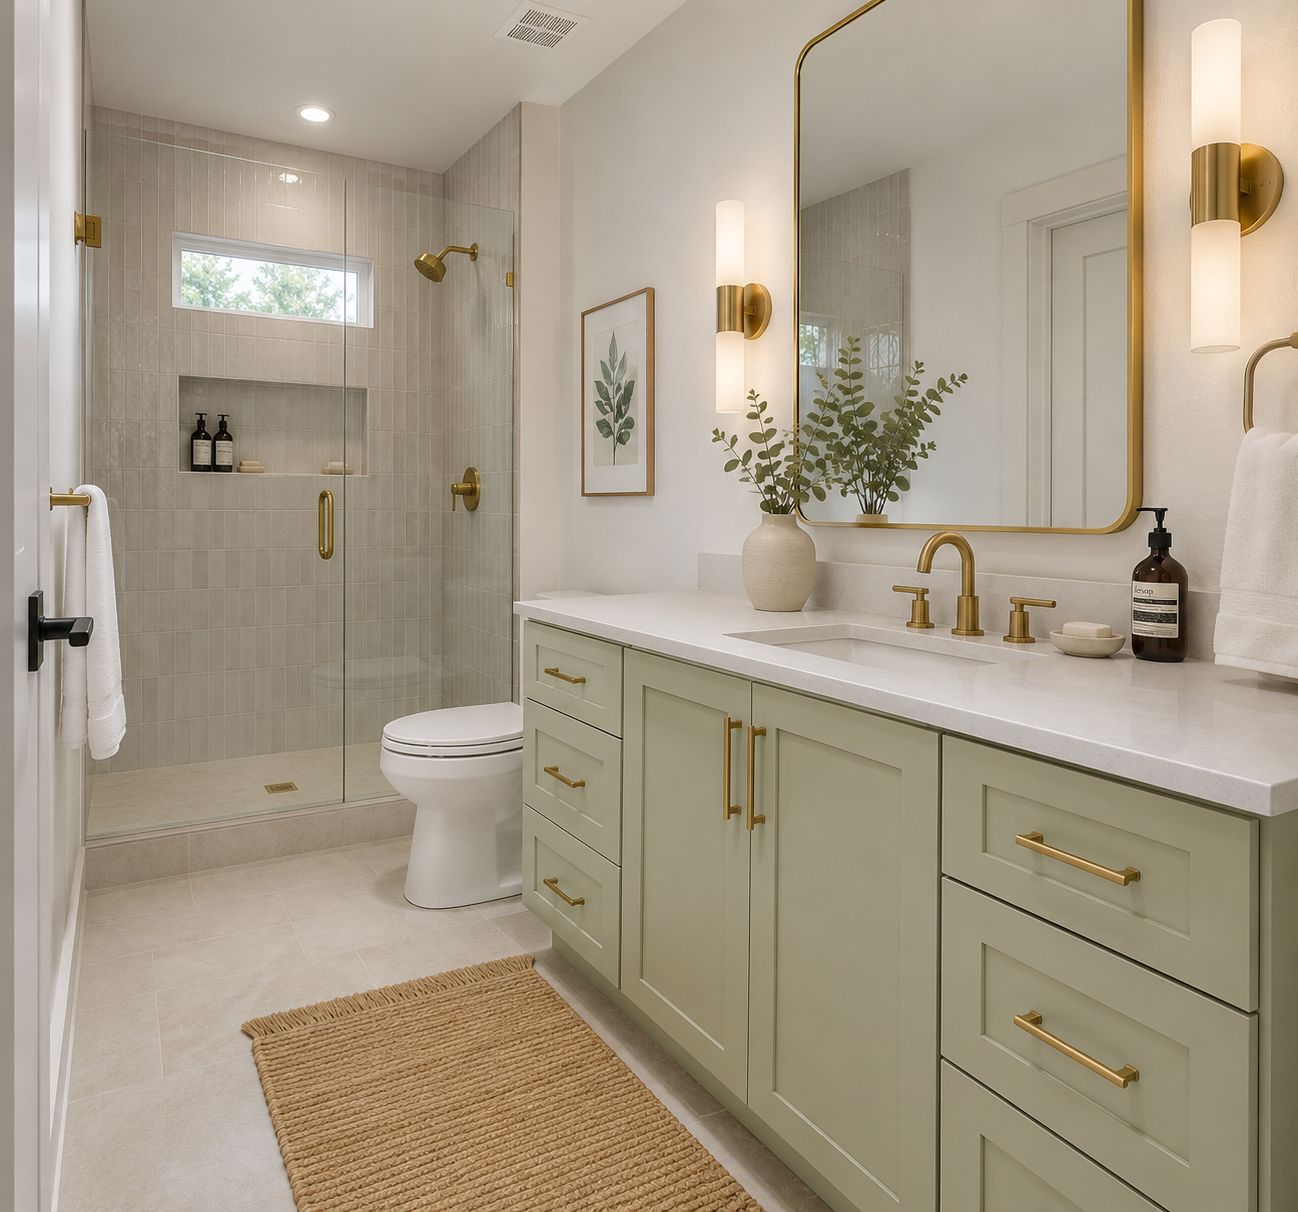
Bathroom Vanity Sizes: A Virginia Beach Guide for Remodelers, Builders, and Homeowners
Choosing the right bathroom vanity is about more than finding a cabinet style that looks good. The vanity needs to fit the room, accommodate…
Read article