
Home Remodeling in Richmond, VA: 6 Spaces Where Cabinetry Can Transform the Project
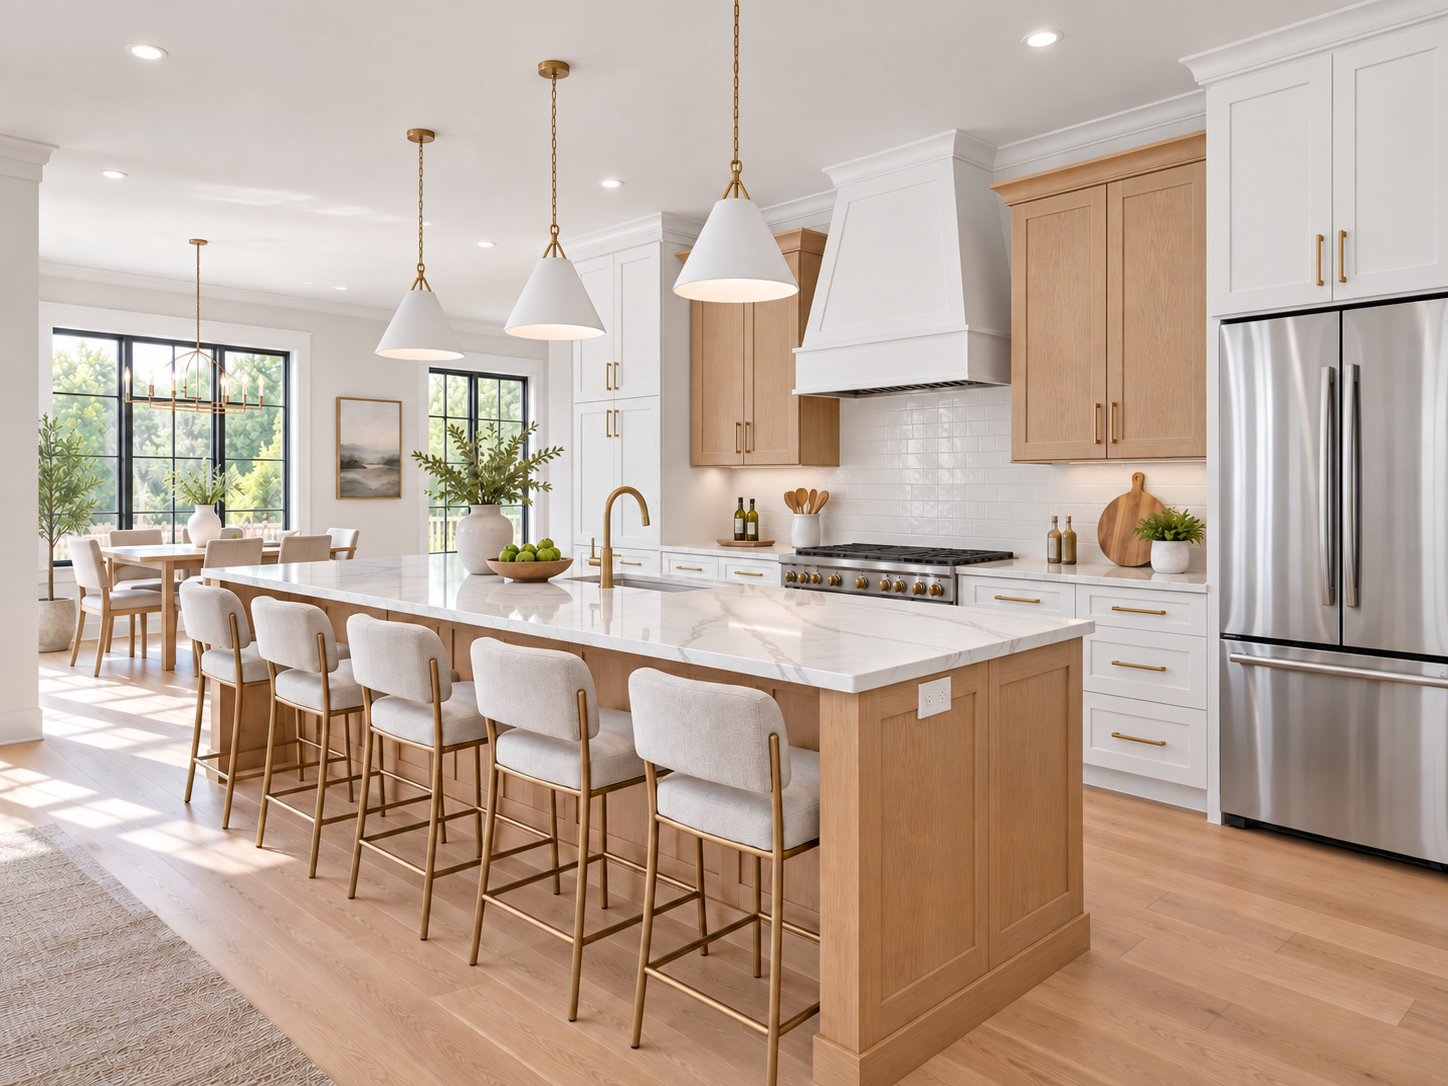
Home remodeling in Richmond, VA often starts with a kitchen or bathroom, but many whole-home projects involve a much broader question: how can the house store more, function better and feel more cohesive without relying on a collection of unrelated furniture and one-off solutions?
Cabinetry can answer that question in more rooms than many project teams initially plan for. The same principles used to organize a kitchen—planned storage, durable surfaces, consistent finishes and dimensions coordinated to the room—can improve bathrooms, laundry rooms, mudrooms, pantries, offices and secondary living spaces.
L&C Cabinetry is a wholesale cabinetry supplier for qualified trade professionals, not a general remodeling contractor. This guide is for Richmond-area builders, remodelers, designers, property professionals and other trade partners who want to plan cabinetry earlier in a home renovation and use it more consistently across the project.
Why Cabinetry Should Be Planned Early in a Whole-Home Remodel
Cabinetry is often treated as a finish selection, but it has construction consequences. A cabinet plan affects plumbing, electrical locations, countertops, appliance clearances, wall backing, flooring transitions, trim and installation sequencing.
When cabinetry is added late, the project team may discover that an outlet is in the wrong place, a plumbing rough-in does not align with the vanity, a wall is too short for the proposed storage run or the flooring transition was finished before the cabinet footprint was confirmed.
Planning cabinetry early gives the team a coordinated set of dimensions for several trades to work from. It also creates an opportunity to repeat finishes and hardware across rooms, which can make the renovated home feel intentional rather than assembled one room at a time.
1. Kitchen Cabinetry: The Anchor of Most Richmond Home Renovations
The kitchen usually contains the largest cabinet package in a residential remodel, so it makes sense to establish its design language first.
Start with function: appliance locations, sink position, pantry needs, drawer storage, island dimensions and circulation. Then select door style, finish and hardware. Once those decisions are made, the same visual direction can be carried into nearby spaces without copying the kitchen exactly.
For example, a project may use one primary shaker finish in the kitchen, a darker or lighter variation for the island, and a related finish in the laundry or mudroom. Consistency can come from door style, hardware family or countertop tone rather than forcing every room to look identical.
L&C's current Richmond kitchen remodeling guide goes deeper into kitchen-specific cabinet planning, measurements and sequencing. For a whole-home project, treat that kitchen plan as the starting point for a larger cabinetry schedule.
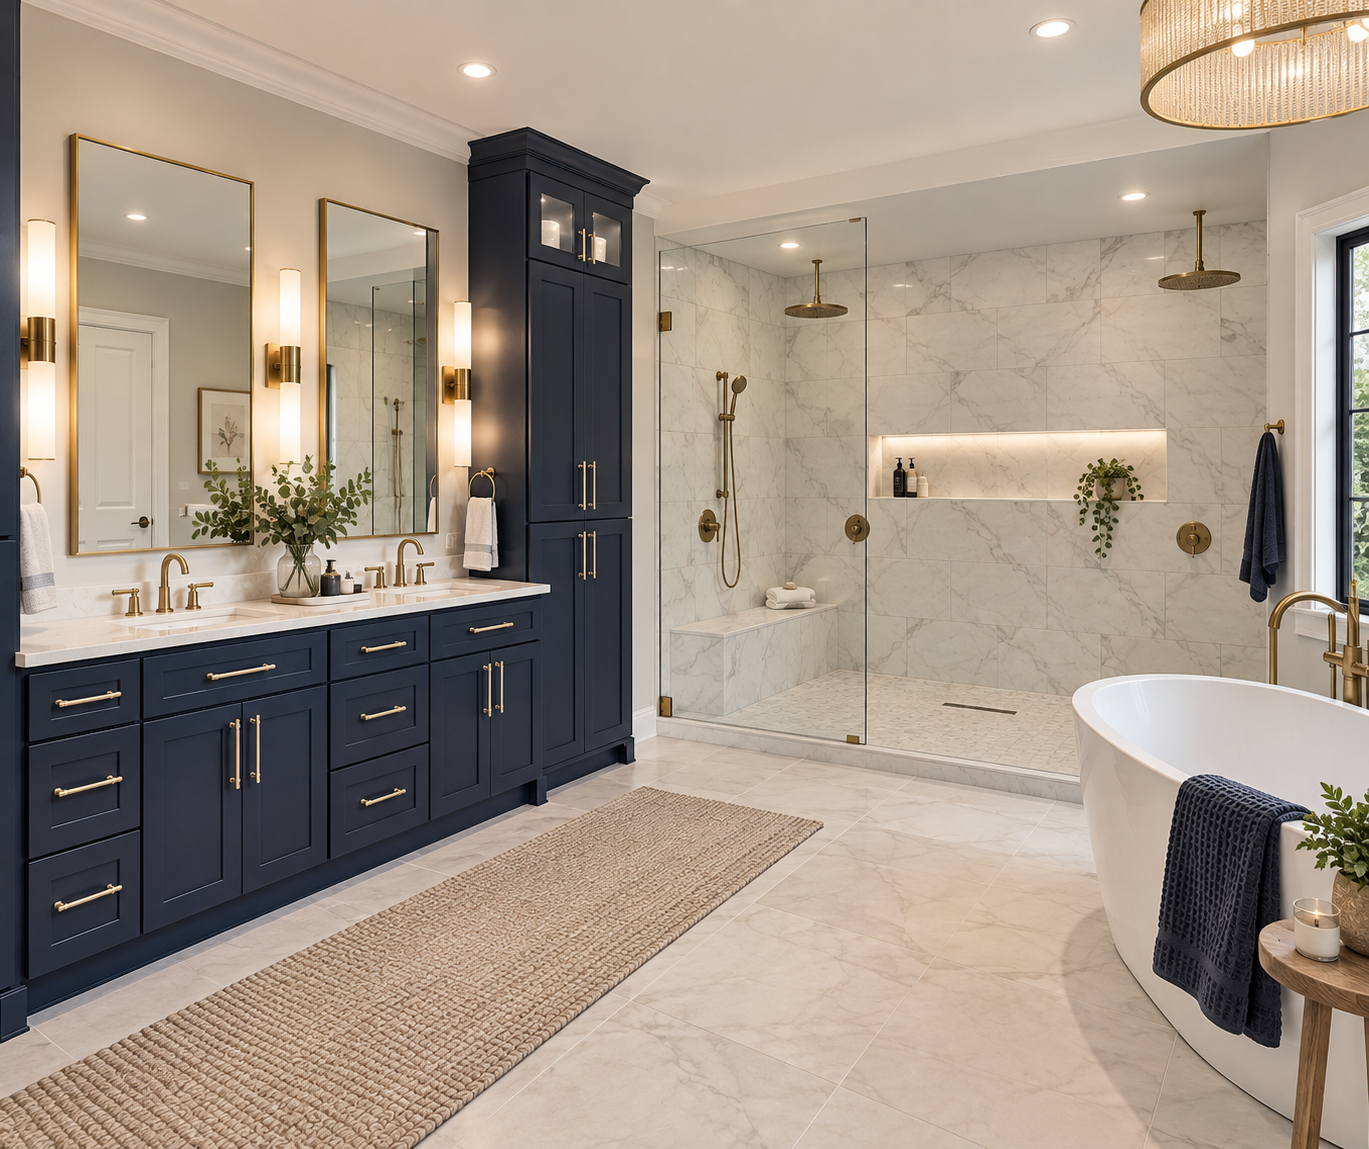
2. Bathroom Vanities: Small Footprint, High Coordination
Bathroom cabinetry may occupy less wall space, but it can create a surprising number of field conflicts if it is not coordinated early.
The vanity width affects sink placement, countertop fabrication, faucet location, mirror width, lighting, outlets and walking clearance. A double vanity may also require plumbing locations to be set before the cabinet arrives.
For Richmond home remodeling projects that include multiple bathrooms, standardizing vanity widths and finishes can simplify ordering and installation. A primary bath may receive a wider double vanity and upgraded storage, while secondary baths can use repeatable configurations that make procurement more predictable.
The cabinet schedule should identify which vanities require finished sides, drawer banks, filler space, linen storage or matching panels. Do not assume a vanity is a standalone furniture piece; in many projects it functions as part of a coordinated built-in system.
3. Laundry Room Cabinetry: Turn Utility Space Into Organized Storage
Laundry rooms are one of the easiest places to add useful storage during a home renovation.
Wall cabinets above a washer and dryer can hold cleaning products, paper goods and household supplies. Base cabinets can support a folding counter, utility sink or sorting area. Tall cabinets can store brooms, vacuums, ironing equipment and larger household items.
The key is to design around the actual appliances. Washer and dryer depths vary, doors need clearance, and utility connections must remain accessible. If a countertop spans front-loading machines, verify the finished appliance height and required air space before fabrication.
For contractors, the laundry room is also a good place to reuse a kitchen cabinet specification. Repeating a door style or finish can reduce decision fatigue and create a more cohesive whole-home package.
4. Mudroom and Entry Storage: Built-In Function at a High-Traffic Point
Richmond-area home renovations often include entry zones where coats, shoes, bags, pet supplies and everyday items collect. A planned cabinet solution can give that traffic a place to go.
A mudroom package may combine base cabinets, tall storage, wall cabinets, open cubbies, a bench and finished panels. The exact configuration depends on the room and product options available, but the planning principles are consistent: define what needs to be stored, confirm clearances for doors and walkways, and make sure seat heights and open storage dimensions are practical.
Where a mudroom is near the kitchen, carrying over the cabinet style can visually connect the spaces. A contrasting finish can also work if hardware and details are coordinated.
5. Pantry, Beverage and Secondary Kitchen Areas
Whole-home remodeling increasingly creates opportunities for specialized storage outside the main cooking zone. A walk-in pantry, butler's pantry, beverage station, coffee bar or secondary kitchen can often be built from standard cabinet components with careful planning.
These spaces can absorb items that would otherwise crowd the primary kitchen: small appliances, serving pieces, bulk food, drinkware, wine accessories and entertaining supplies.
The design does not have to match the main kitchen exactly. Secondary areas are good places to introduce a different finish while keeping the same cabinet construction and hardware approach. For builders and remodelers, that creates design variety without introducing an entirely different sourcing system.
6. Home Office, Media and Flexible Built-In Storage
A home remodeling project may also benefit from cabinetry in offices, dens, media rooms and flexible spaces.
Base cabinets can support desk surfaces or display storage. Tall cabinets can create enclosed office organization. Wall cabinets and open shelving can be combined to create a built-in appearance around a work zone, television wall or reading area.
The important distinction is that cabinetry should be designed around the room's function. A desk needs knee space and cable planning. A media cabinet may need ventilation and access to outlets. A built-in surrounding a window or fireplace requires accurate field dimensions and clearances.
Standard cabinetry can often create a tailored look when fillers, panels, trim and countertop materials are planned carefully. L&C's Richmond article comparing custom and RTA cabinets explains where standardized cabinet systems can work effectively and where a more specialized solution may be required.
Create a Whole-Home Cabinet Schedule
When a Richmond home renovation includes cabinetry in several rooms, the project becomes easier to manage when every cabinet package is documented in one schedule.
At minimum, identify the room name, plan or elevation reference, cabinet style, finish, hardware selection, countertop relationship, finished ends, fillers, panels, moldings, accessories and any appliances or plumbing fixtures that affect the layout.
Use consistent room names across drawings, purchase documents, delivery labels and punch lists. “Bath 2” on the plan should not become “hall bath” on the order and “guest bath” on the jobsite. Consistent naming sounds minor, but it can prevent materials from being staged or installed in the wrong room.
Standardize What Can Be Standardized
Not every room needs a unique cabinet specification.
For builders, investors and remodelers, standardization can reduce estimating time, simplify approvals and make replacement parts easier to manage. Consider repeating the same vanity sizes across secondary bathrooms, using one hardware family throughout the house, or carrying the same cabinet finish into the laundry and pantry.
The goal is not to make every room identical. It is to reduce unnecessary variation while preserving the design moments that matter most.
Plan for Existing Conditions in Richmond Renovations
Remodeling work frequently involves walls, floors and openings that are not perfectly square or level. Older homes may also contain existing trim, plaster, plumbing locations or structural conditions that limit how precisely a new cabinet run can fit.
Field verification matters more than old drawings.
Measure the room after the project scope is clear and again before final cabinet approval when conditions have changed. Confirm finished wall thicknesses, floor heights, appliance specifications and utility locations. Leave reasonable installation tolerances where cabinets terminate against existing walls.
Trying to consume every available inch with cabinet boxes can create installation problems when the room is slightly out of square. Fillers and panels are planning tools, not wasted space.
Coordinate Wet Areas Before the Cabinets Arrive
Bathrooms, laundry rooms, wet bars and secondary kitchens all involve plumbing. Cabinet drawings should be coordinated with the fixture schedule before rough-ins are finalized.
For vanities, confirm sink type and centerline. For laundry rooms, confirm utility sink dimensions and washer connections. For beverage centers, confirm undercounter appliance dimensions and electrical requirements. These decisions are easier to solve on paper than after cabinets are delivered.
Do Not Let the Kitchen Consume the Entire Cabinet Budget
On a whole-home renovation, the kitchen naturally receives the most attention. But leaving every other storage decision until the end can create a finished house with one highly resolved room and several unfinished utility spaces.
A better approach is to establish a cabinet allowance or product strategy for all planned rooms early in the project. Even if some spaces are ordered later, the team can reserve budget and maintain a consistent design direction.
For investors and multi-property remodelers, this also improves estimating. Instead of treating bathroom vanities, laundry cabinets and pantry storage as last-minute extras, they become predictable line items in the renovation model.
Build the Cabinet Order Around the Construction Schedule
Cabinet delivery should align with the readiness of the jobsite.
Before ordering, confirm which rooms will be ready first, where cabinets can be stored, who will receive and inspect the shipment, and whether the project needs to be phased. A whole-home remodel may not be ready for every cabinet package at the same time.
For larger projects, separate room packages and clear labels can reduce handling. Establish a process for reporting shortages, visible damage or specification questions promptly so they do not surface during installation.
A Richmond Home Remodeling Cabinet Checklist
Before finalizing cabinetry for a multi-room renovation, verify the following:
Each room has field-verified dimensions.
Appliance and fixture specifications are final.
Plumbing and electrical rough-ins match the cabinet plans.
Finished ends, fillers, panels and trim are identified.
Hardware and finish selections are documented.
Countertop relationships are clear.
Room names match across all project documents.
The receiving and inspection process is assigned.
The project schedule accounts for ordering, delivery, staging and installation.
Work With L&C Cabinetry for Richmond-Area Remodeling Projects
L&C Cabinetry serves the Richmond market from our Ashland location at 10387 Lakeridge Pkwy, Suite 102, Ashland, VA 23005. We supply cabinetry to qualified trade professionals for kitchens, bathrooms, laundry rooms, storage areas, multi-unit renovations, new construction and other professional projects.
For a whole-home remodeling project, bring floor plans, field measurements, room quantities, appliance and fixture specifications, finish preferences and the project schedule. The earlier the cabinetry scope is organized, the easier it becomes to coordinate the order with the rest of the renovation.
Frequently Asked Questions
When should cabinetry be planned in a home remodel?
As early as practical. Cabinet layouts influence plumbing, electrical work, appliances, countertops, wall backing and installation sequencing, so the plans are more useful when those trades can coordinate around them.
What rooms can use kitchen-style cabinetry besides the kitchen?
Bathrooms, laundry rooms, mudrooms, pantries, beverage areas, home offices, media rooms and other storage spaces can often use standardized cabinet components when dimensions and function are planned correctly.
Can one cabinet style be used throughout a whole house?
Yes, but it does not have to be identical in every room. A project can repeat the same door style or hardware family while changing finishes between the kitchen, bathrooms and utility spaces.
Are RTA cabinets suitable for whole-home remodeling?
They can be when the room layouts work with standardized cabinet sizes and the project values consistency, efficient procurement and repeatable specifications. Unusual spaces may require additional planning or specialized solutions.
Where can trade professionals source cabinets for Richmond home remodeling projects?
L&C Cabinetry supplies wholesale cabinetry for qualified trade professionals from its Ashland location serving Richmond and Central Virginia.
Kitchen Remodeling in Richmond, VA: A Cabinet Planning Guide for Better Projects
Kitchen remodeling in Richmond, VA often begins with a design goal: more storage, a better work triangle, a larger island, a brighter finish, or a layout that…
Read article
Custom vs. RTA Kitchen Cabinets in Richmond, VA: Which Is Right for Your Project?
When planning a kitchen renovation, new construction project, or investment property, one of the biggest decisions is what type of cabinetry to…
Read article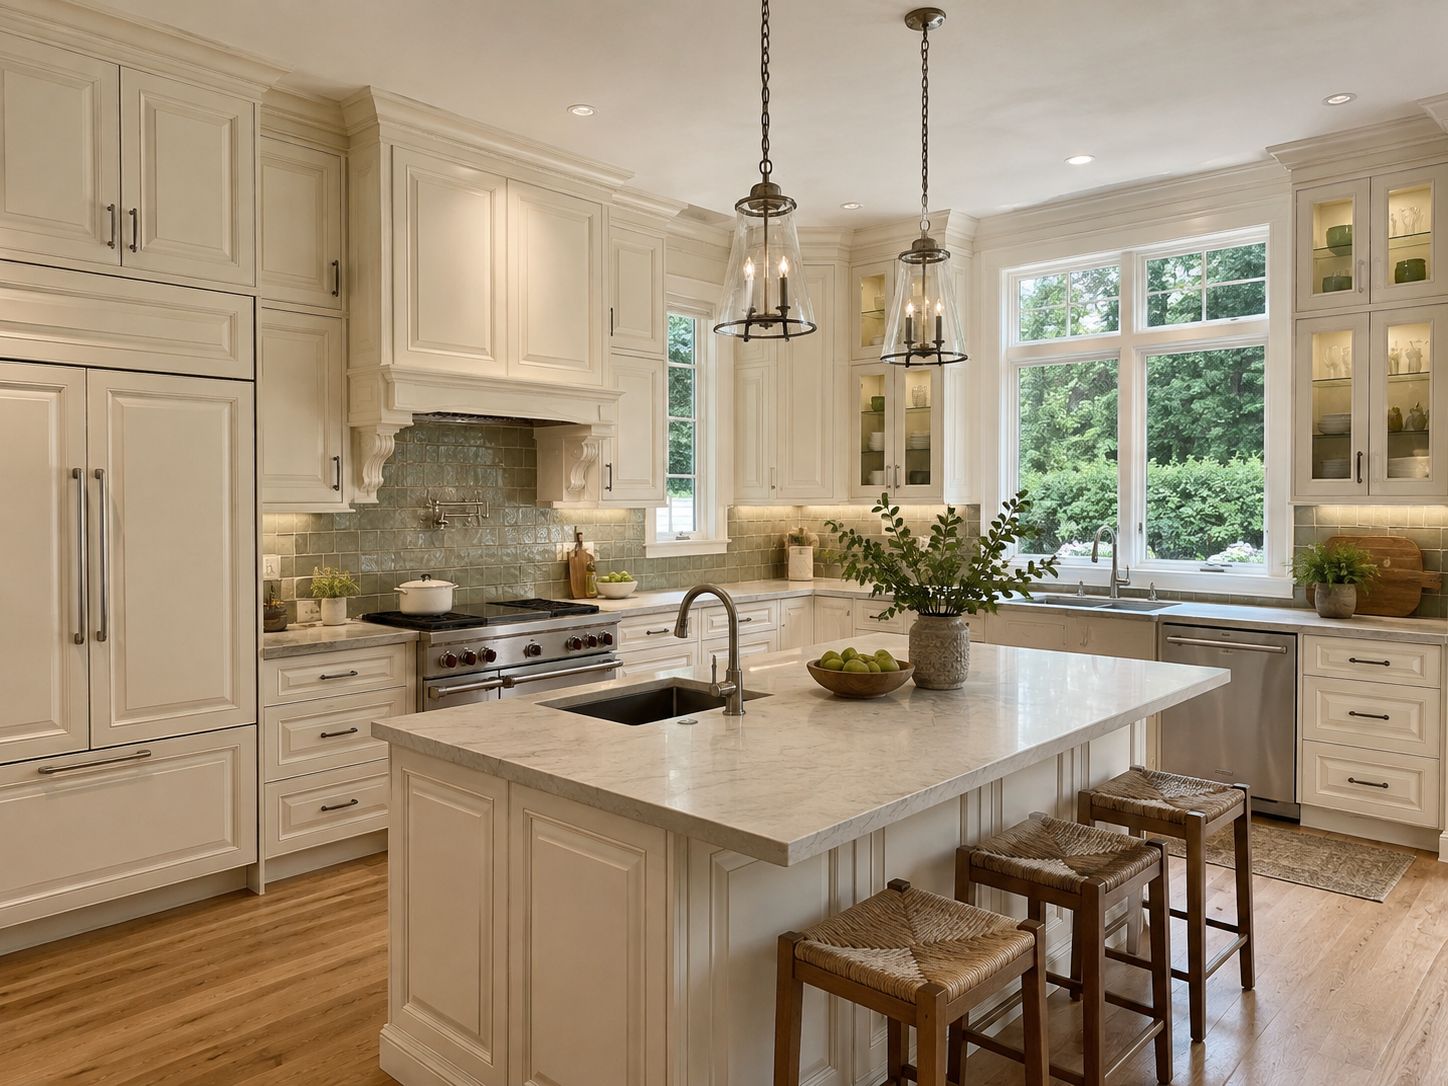
Kitchen Cabinets in Richmond, VA: A Sourcing Guide for Contractors, Builders, and Designers
Cabinetry sits at the center of a project's schedule. It determines when countertops can be templated, when appliances and plumbing can be finalized,…
Read article