
Kitchen Peninsula Seating in Charlotte, NC: Planning Traffic, Seats and Storage
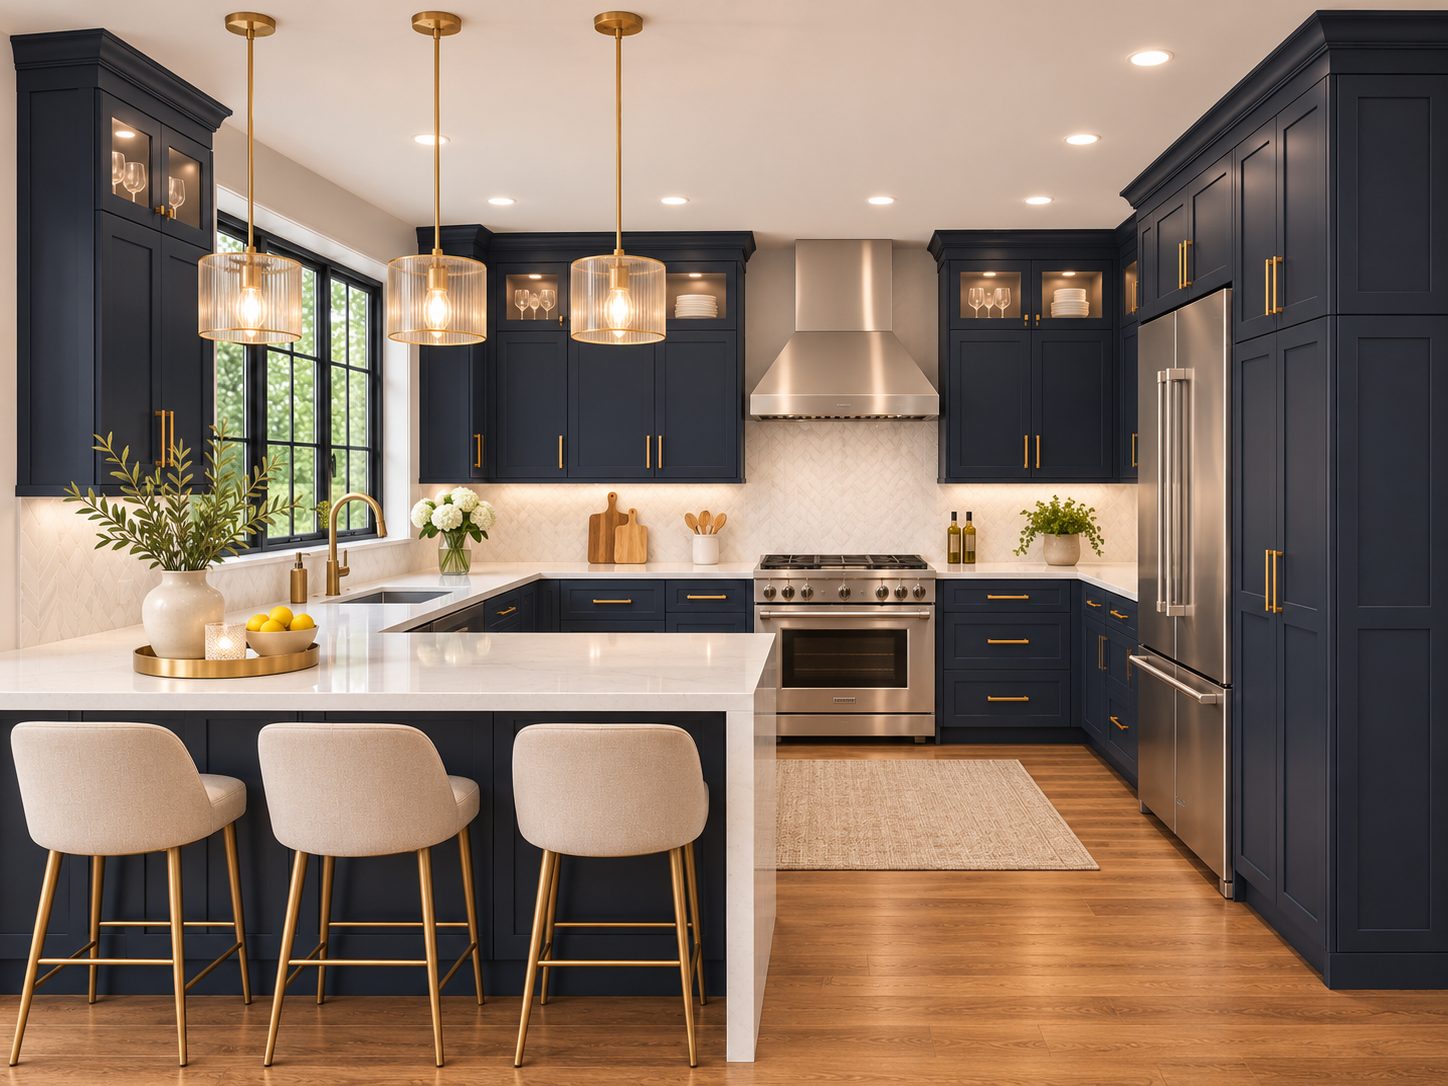
Design inspiration featuring D4 Naval Blue cabinetry.
A kitchen peninsula works best when seating faces the room and the cabinet side supports cooking without blocking the route into the kitchen. For Charlotte contractors, remodelers and designers, the important decision is how people enter, sit and move around the connected counter. L&C Cabinetry supplies wholesale kitchen cabinetry for the Charlotte trade, including the D-Series collection shown here in navy. Start with the traffic pattern, then decide how many seats the plan can comfortably accommodate.
Use the connected end to organize the room
Unlike a freestanding island, a peninsula joins another cabinet run or wall. That connection can help define a kitchen boundary, but it also makes the open end the main route around the counter. Before adding stools, trace the path from the adjacent room to the refrigerator, sink and cooking area. A seat that occupies that route can make the whole layout feel constrained.
In the D4 Naval Blue design inspiration, the peninsula separates the seating side from the working side while continuing the dark cabinet color. Light counters keep the horizontal surface visually clear. Treat the composition as a starting point for a floor plan, rather than proof that the same arrangement will fit another room.
Test the seats with people in them
A row of stools can fit beneath a counter on paper and still interfere with everyday movement. Review the occupied position as well as the tucked position. Include the stool back, the person sitting down and the route someone takes behind them. Use the actual seating dimensions when possible, especially for wide upholstered stools or designs with arms.
For a hypothetical Charlotte remodel, a client may request three seats because a reference image shows three. If the last stool projects into the kitchen entrance, two seats may produce a more useful layout. Explain that choice with a taped floor outline and a chair in place. The client can assess the tradeoff before the cabinet package is finalized.
Keep cabinet access on the working side
Decide which tasks belong along the peninsula before selecting the base cabinets. Preparation tools, serving pieces and everyday dishes create different access needs. A drawer that opens where someone normally stands at the sink may be awkward even if it clears every adjacent surface. Review doors and drawers in their open positions alongside appliance doors.
The connected corner also deserves attention. Confirm how the selected corner arrangement can be accessed and how adjacent fronts operate. Do not count a hidden cavity as useful storage without explaining its access. When presenting the plan, show both the cabinet elevation and the intended contents so the storage decision has a clear purpose.
Resolve the view from the living area
A peninsula exposes its back and end to people outside the kitchen. On dark cabinetry, those broad surfaces become a major part of the room. Identify the intended finish for each visible face and discuss the relationship between the cabinet back, countertop edge and any decorative treatment. Keep the detail consistent with the approved door sample.
The image pairs navy cabinetry with pale seating and gold-colored accents. That combination offers a way to soften the view without introducing a second cabinet color. L&C’s D-Series page identifies D4 as Navy. Use the D4 code when discussing the supplied Naval Blue reference, and confirm the exact available cabinet and finishing components with the Charlotte team.
Coordinate the counter before approving cabinetry
Seating overhangs and countertop supports should be resolved with the countertop fabricator and installer using the selected material and project conditions. A lifestyle image does not establish the support detail. Ask where supports will sit in relation to knees, doors and finished panels, and include their visual effect in the approval drawing.
Before releasing the plan, walk through one complete sequence: someone takes a drink from the refrigerator, another person prepares food, and a third person sits at the peninsula. This simple review can reveal conflicts that a front elevation misses. It also gives the cabinet and counter teams one agreed layout to work from.
Questions from Charlotte trade buyers
Should a peninsula have the same finish as the perimeter cabinets?
It can. A continuous navy finish can make connected runs read as one composition. A contrasting finish is another design choice, but it needs a deliberate transition at the connected end.
Can the image determine the number of seats for my project?
No. Seat count depends on the measured counter, selected stools and surrounding circulation. Test the actual arrangement before confirming the cabinet footprint.
Discuss a Charlotte cabinet package
Explore L&C Cabinetry’s wholesale cabinets in Charlotte to discuss the D-Series and a peninsula layout for your next project. Bring a measured plan, seating dimensions and your intended storage uses. The Charlotte team is at 2908 Stewart Creek Blvd, Charlotte, NC 28216, and can be reached at (704) 900-5086. Confirm current sizes, quantities and availability for the specific package.
Explore Charlotte wholesale cabinetry · View the D-Series collection · Contact the Charlotte team
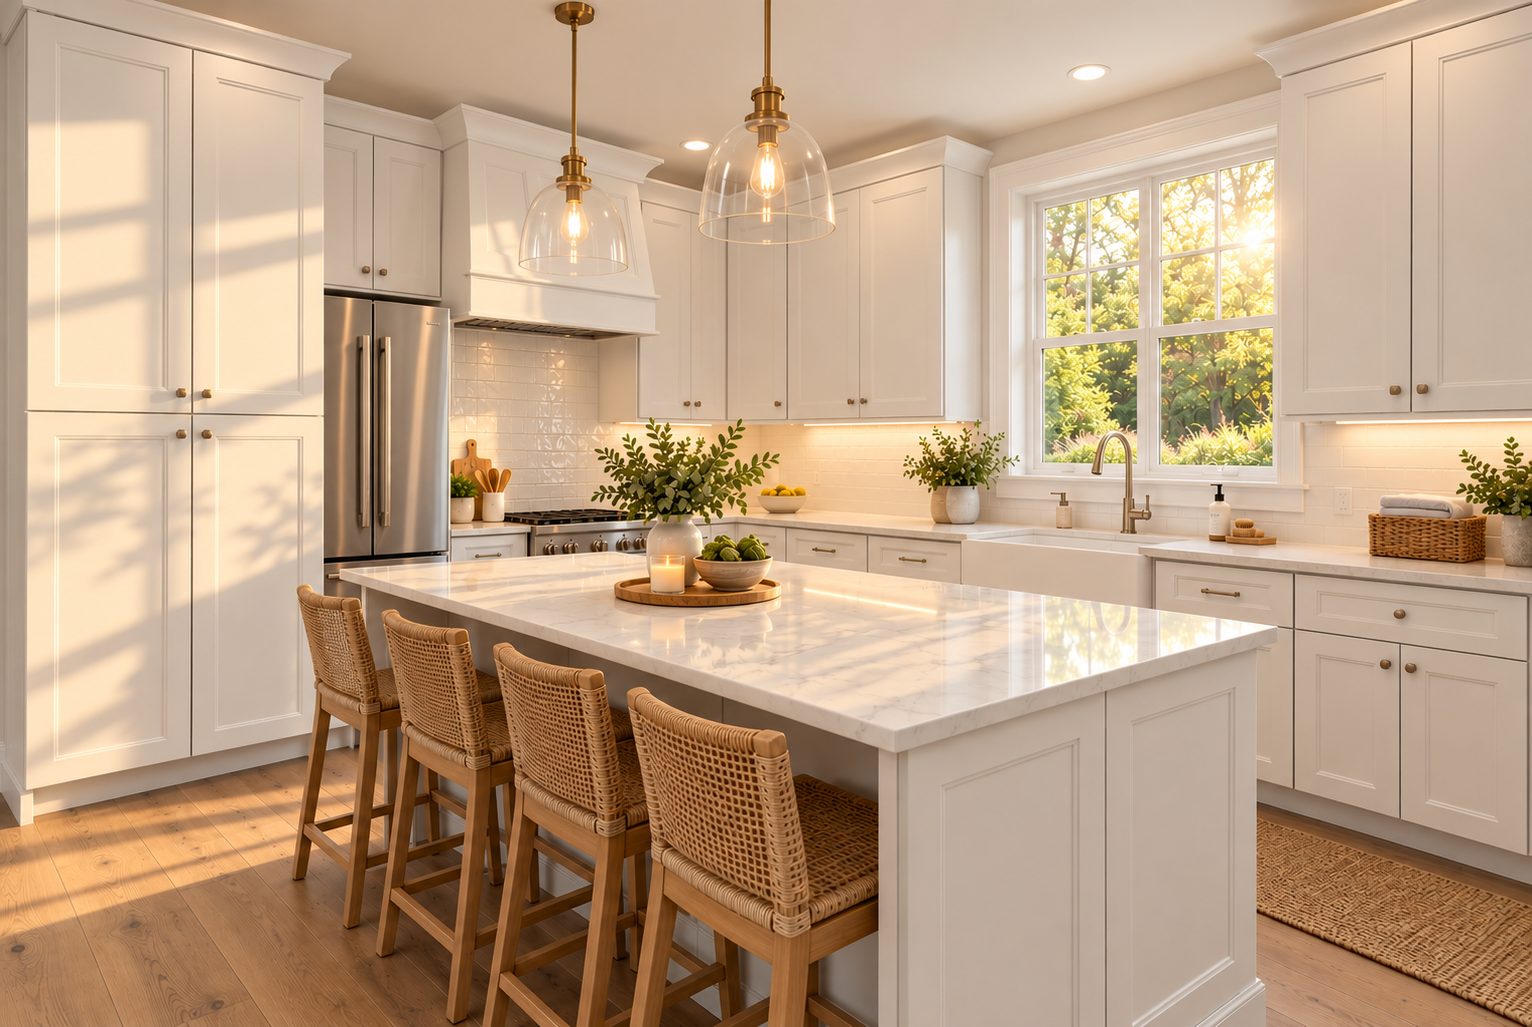
Kitchen Cabinet Crown Molding in Charlotte, NC: Planning the Ceiling Transition
Should kitchen cabinets meet the ceiling, stop below it, or use crown molding to bridge the transition? For Charlotte contractors, builders and designers…
Read article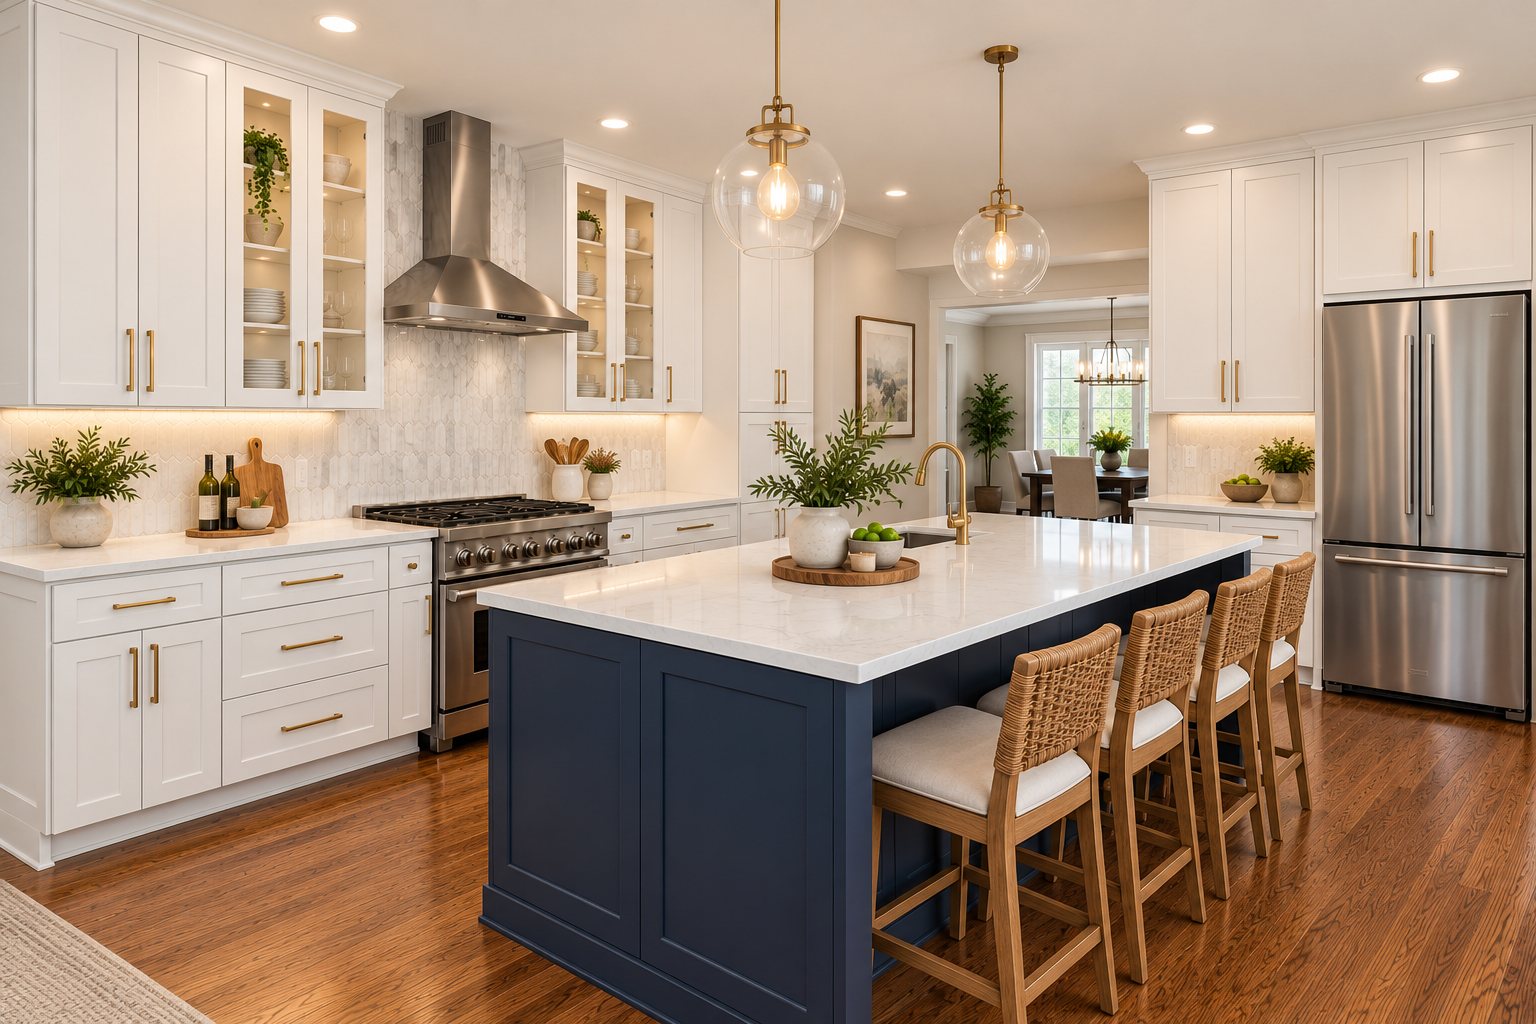
Two-Tone Kitchen Cabinets in Charlotte, NC: An Order Checklist for Finishes, Panels and Trim
A two-tone kitchen cabinet order needs more than two approved door colors. Every visible panel, filler and piece of trim also needs a finish assignment…
Read article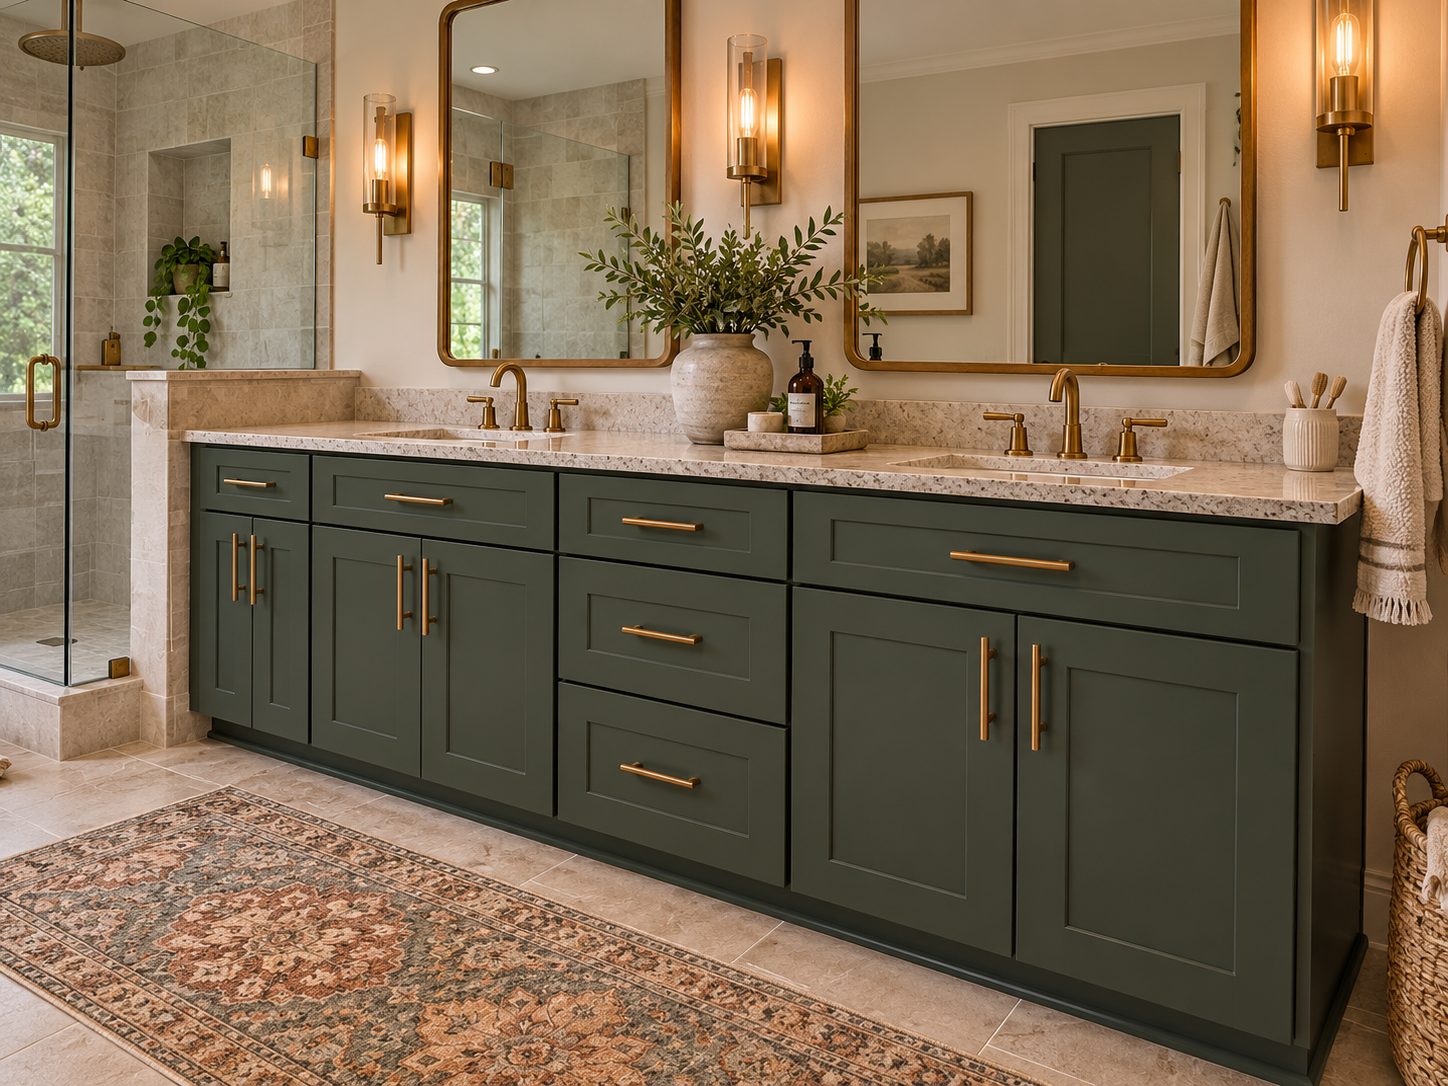
Green Bathroom Vanity in Charlotte, NC: Planning the Countertop Pairing
A green bathroom vanity gives a project a clear focal point. The countertop determines how that color connects with the rest of the room. For Charlotte…
Read article