
Kitchen Remodeling in Virginia Beach, VA: 8 Cabinet Decisions to Make Before Demolition
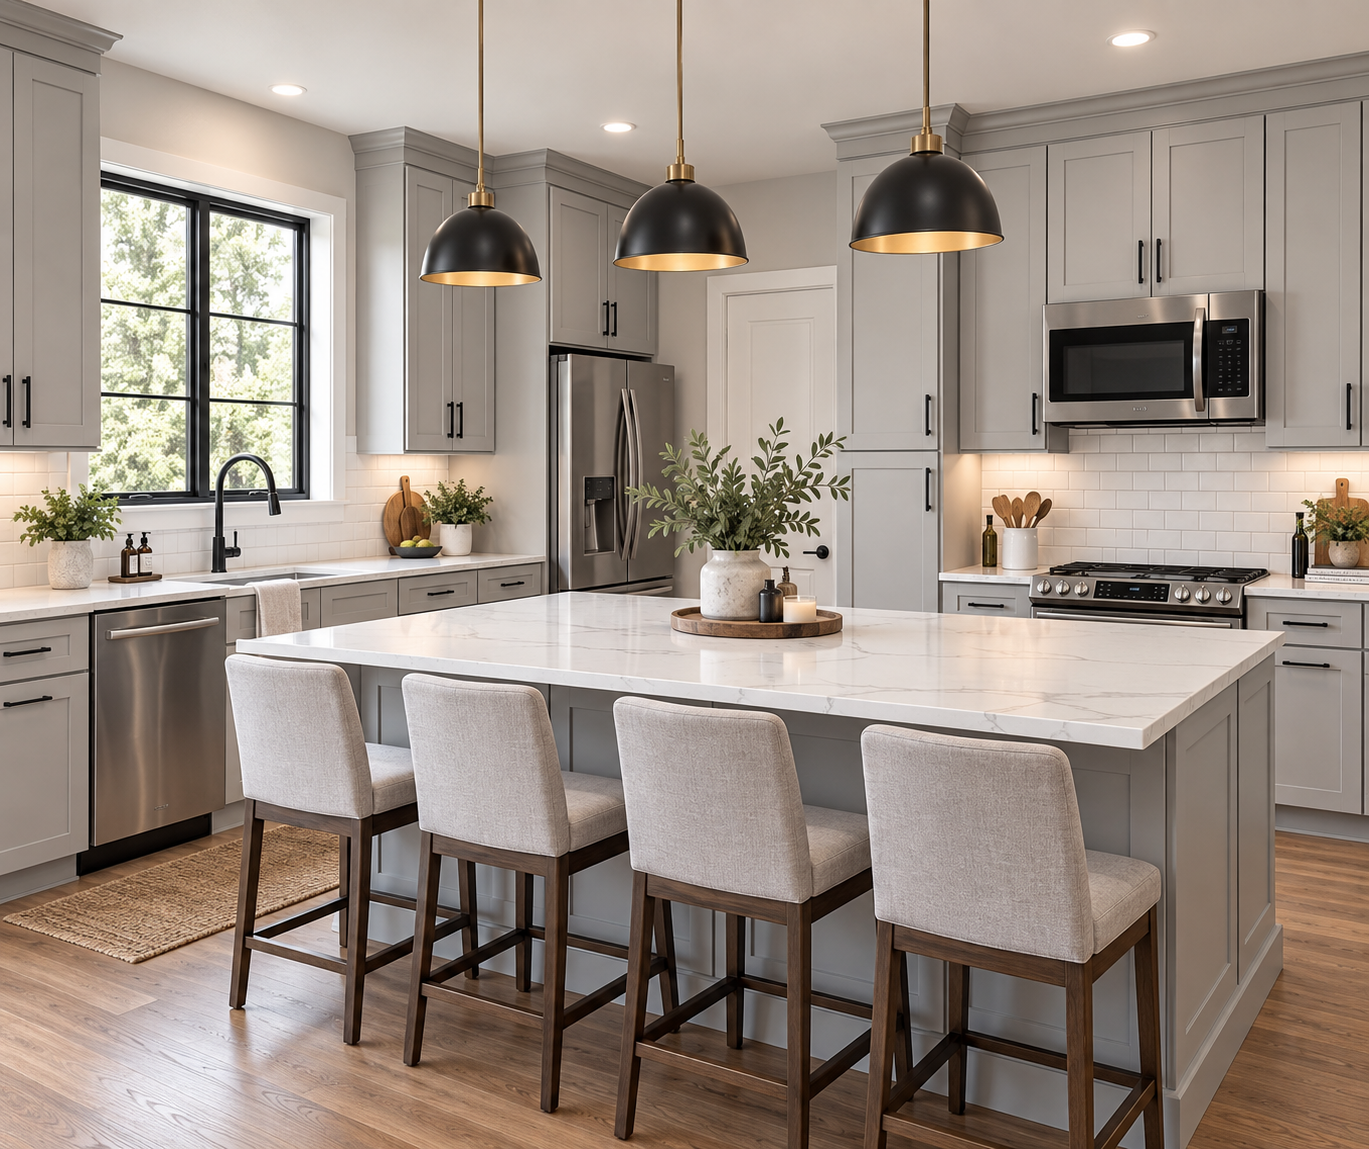
Kitchen remodeling in Virginia Beach, VA often feels like it begins on demolition day. In reality, the most important cabinet decisions should already be settled before the first existing cabinet is removed.
Cabinet dimensions affect appliance openings, plumbing, electrical locations, countertop templates, islands, flooring transitions, lighting, trim and the installation schedule. If those decisions remain open after demolition starts, the project team is more likely to face field changes, rescheduled trades and rushed product selections.
L&C Cabinetry is a wholesale cabinetry supplier for qualified trade professionals, not a remodeling contractor. This guide is designed for Virginia Beach builders, remodelers, contractors, designers and property professionals who want to organize cabinet decisions earlier and move a kitchen renovation from demolition to installation with fewer surprises.
1. Decide Whether the Layout Is Staying or Changing
The first question is not cabinet color. It is whether the new kitchen will follow the existing footprint.
Keeping the sink, range and major appliance locations in place can simplify coordination, but it does not mean the cabinet plan should automatically copy what is being removed. A project may keep utilities in roughly the same area while improving drawer storage, pantry space, wall cabinet heights or the relationship between the refrigerator and surrounding cabinets.
If walls are being opened, a peninsula is being removed or an island is being added, the cabinet layout should be developed with the new room—not the old room—in mind.
Finalize the major layout before demolition so structural, plumbing and electrical work can proceed from a stable plan.
2. Lock Appliance Specifications Before Cabinet Approval
Appliance dimensions control several cabinet openings, and advertised product widths are not enough.
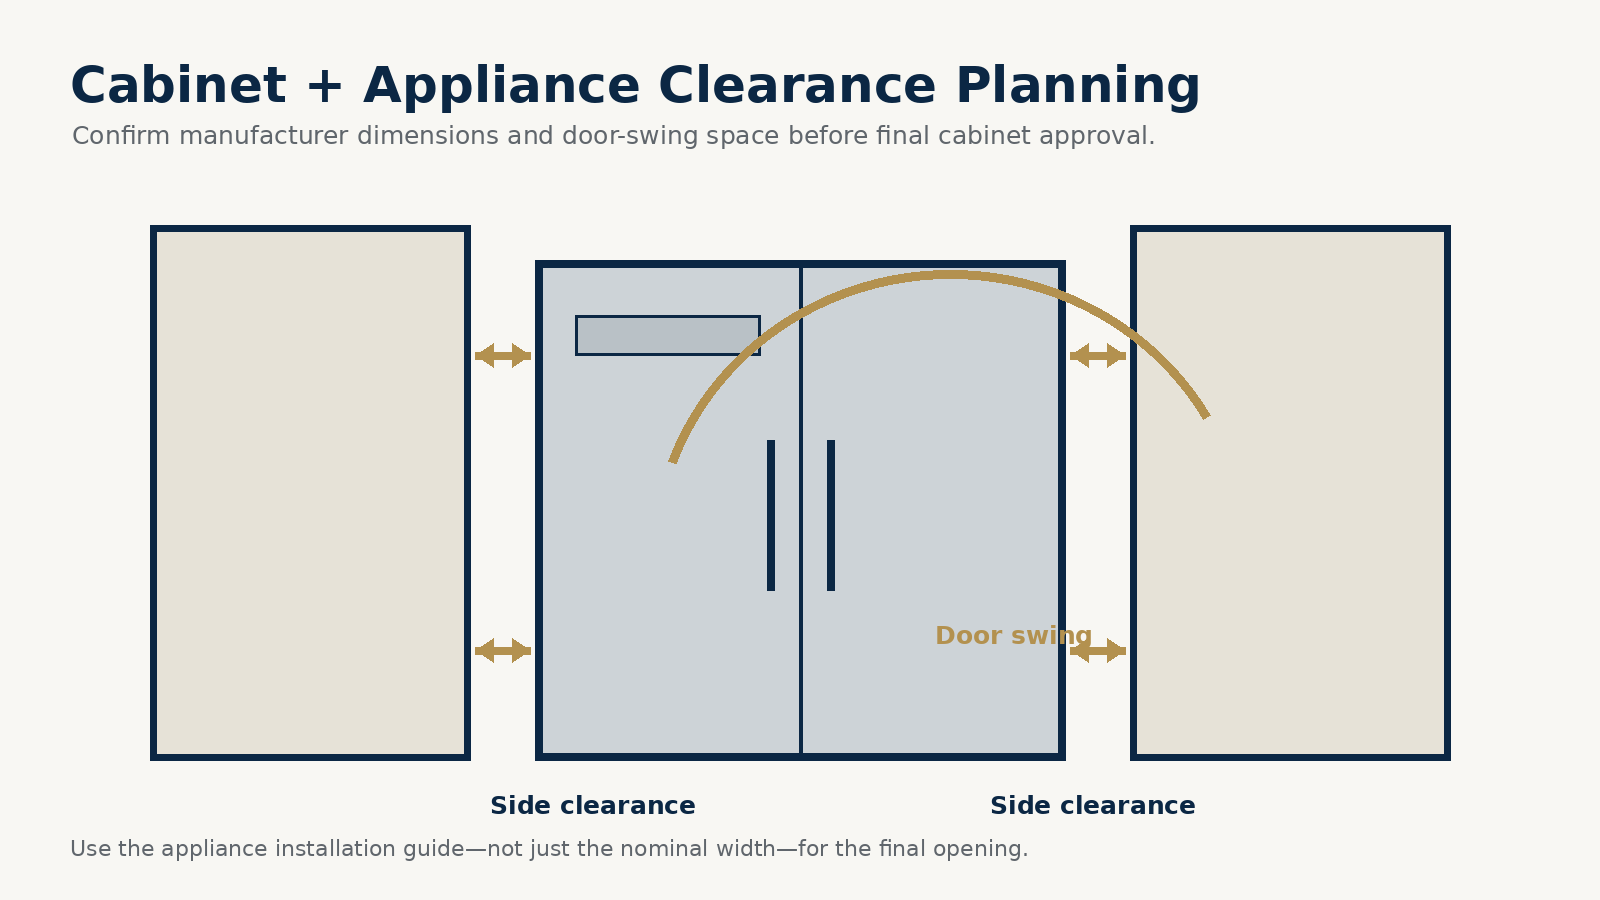
Use manufacturer installation specifications for the refrigerator, range, wall oven, microwave, cooktop, dishwasher, wine refrigerator and any other built-in appliance. Verify width, height, depth, door swing, ventilation clearances and required side space.
Refrigerators deserve extra attention. A nominal 36-inch refrigerator may require additional width for door swing or hinge clearance, particularly when it sits near a wall or tall pantry cabinet.
A cabinet plan that is approved before appliance specifications are final can create expensive conflicts later. Make appliance confirmation a pre-demolition milestone.
3. Confirm the Sink and Plumbing Strategy
The sink base is another major control point.
Decide whether the sink will remain in the same location, move along the same wall or relocate to an island or another cabinet run. Confirm the sink type and approximate size before the cabinet layout is finalized.
A farmhouse or apron-front sink may affect the sink-base cabinet selection differently than an undermount or drop-in sink. Garbage disposals, water filtration equipment and plumbing can also affect usable storage inside the base.
If the sink is moving, coordinate plumbing before walls and floors are closed. The cabinet drawing should give the plumbing trade a clear centerline and finished location.
4. Size the Island Around Circulation, Not the Wishlist
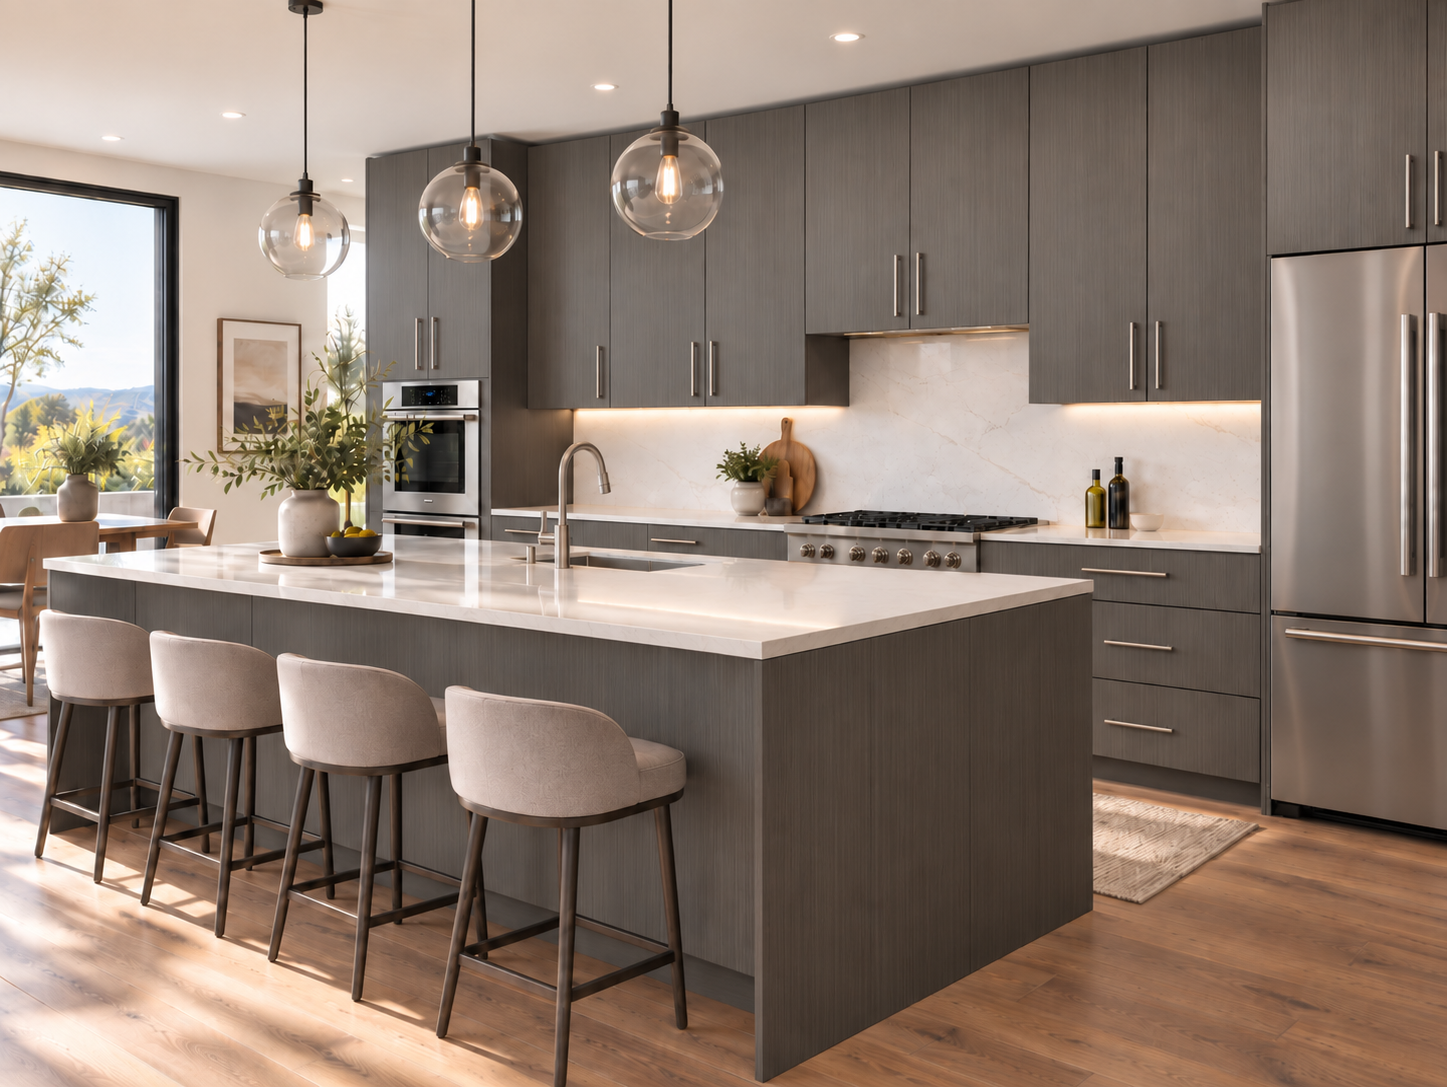
Kitchen islands are one of the most requested remodeling features, but an oversized island can make the room work worse.
Start with the space available after perimeter cabinets and appliance clearances are accounted for. Then evaluate traffic paths, appliance doors, dishwasher loading, seating, work zones and access to adjacent rooms.
An island should not be designed in isolation from the rest of the kitchen. A large countertop can look impressive on a plan while creating pinch points around a refrigerator, range or walkway.
For Virginia Beach renovations that open the kitchen to a living or dining area, the island often becomes the transition between spaces. That makes its size, seating orientation and finished back especially important.
5. Decide What the New Kitchen Needs to Store
Replacing cabinets without redesigning storage can reproduce the same frustrations in a newer finish.
Before selecting cabinet sizes, identify what needs a dedicated home: cookware, baking sheets, utensils, food storage containers, trash and recycling, pantry goods, small appliances, coffee equipment, serving pieces, cleaning supplies and everyday dishes.
Use that inventory to allocate drawers, doors, pantry cabinets and specialty storage.
Deep drawers may work better for pots and pans than a standard base cabinet with fixed shelves. A tall pantry may consolidate food storage that was previously spread across several small cabinets. Tray dividers or narrow vertical storage can keep sheet pans and cutting boards organized.
Storage planning is one of the biggest reasons to treat a kitchen remodel as a new cabinet design rather than a simple one-for-one replacement.
6. Choose Cabinet Height and Trim Before Electrical and Lighting Are Final
Wall cabinet height affects more than storage.
Thirty-inch, 36-inch and 42-inch wall cabinets create different relationships with the ceiling, crown molding, under-cabinet lighting and adjacent architectural details. Taller cabinets may reduce the gap above the cabinetry, while stacked or decorative arrangements can create additional trim requirements.
Decide the wall cabinet strategy before finalizing lighting, outlet locations and any ceiling or soffit work. If under-cabinet lighting is part of the design, coordinate wiring and light-rail details early.
The goal is to avoid discovering after drywall that an outlet, switch or light feed occupies the same space as a cabinet or molding.
7. Plan for Finished Sides, Fillers, Panels and the Details That Complete the Installation
Many cabinet ordering problems are not caused by missing cabinet boxes. They are caused by missing finishing components.
A complete order may require fillers where cabinets meet walls, finished panels on exposed ends, refrigerator panels, island backs, decorative skins, toe kick, crown molding, light rail and other trim.
Fillers are particularly important in remodeling because existing walls may not be perfectly square. A cabinet run designed to consume every inch can become difficult to install when the field conditions vary slightly from the drawing.
Treat those finishing components as part of the design from the beginning rather than a punch-list problem at the end.
8. Set the Ordering and Receiving Plan Before Demo
The cabinet schedule should support the construction schedule, not compete with it.
Before demolition begins, establish when the order needs to be finalized, what product availability looks like, where cabinets will be stored, who will receive and inspect them, and how shortages or visible damage will be reported.
A kitchen remodel can lose time when demolition happens first and the cabinet order is treated as a later task. Countertops, plumbing, electrical trim-out and appliance installation all depend on the cabinet phase moving predictably.
For multi-unit work, standardize layouts and finish packages where possible. For single-family renovations, keep the approved cabinet drawing, appliance specifications and field measurements together so the installer and project manager are working from the same information.
Virginia Beach Remodeling Conditions to Keep in Mind
Virginia Beach projects range from compact condominium kitchens to larger single-family homes and investment properties. The project type influences cabinet decisions.
A smaller kitchen may benefit from taller wall cabinets, efficient drawer storage and a carefully sized peninsula rather than an oversized island. A rental or short-term rental property may benefit from a repeatable finish and straightforward hardware that can be documented for future repairs. A higher-end renovation may allocate more of the cabinet budget to decorative panels, integrated storage and a more tailored island.
Coastal living can also mean more sand, wet footwear and indoor humidity. Product care, finish selection and everyday maintenance should be considered in the complete material specification. Contractors should rely on the actual cabinet product specifications and care instructions rather than assuming every finish performs the same way.
Measure the Room Again After Demolition When Necessary
Pre-demolition measurements are essential for planning, but some renovation projects reveal hidden conditions once the existing cabinets and finishes are removed.
Walls may be less square than expected. Old blocking, plumbing or electrical work may interfere with the proposed layout. Flooring may stop under existing cabinets. A soffit may contain utilities that were not visible before demolition.
If demolition exposes conditions that materially affect the cabinet plan, field-verify the room again before releasing final changes.
The objective is not to delay ordering unnecessarily. It is to recognize which dimensions are dependable before demolition and which details may need confirmation afterward.
Use the Existing Virginia Beach Cabinet Guide as a Sourcing Companion
L&C's current Kitchen Cabinets in Virginia Beach guide focuses on local cabinet sourcing, project types, receiving and installation planning. This remodeling article serves a different purpose: it organizes the major cabinet decisions that should be settled before and during the early construction phase.
Together, the two guides can support a cleaner workflow: define the remodel scope, finalize the cabinet plan, confirm the order, coordinate delivery and move into installation with fewer unresolved details.
A Pre-Demolition Cabinet Checklist
Before the first cabinet comes off the wall, the project team should be able to answer the following questions:
Is the final kitchen footprint approved?
Are appliance specifications final?
Is the sink location confirmed?
Is the island sized against real circulation clearances?
Have storage priorities been translated into cabinet types?
Are wall cabinet heights and trim details selected?
Are fillers, panels and finished ends identified?
Is the ordering, receiving and inspection process assigned?
If several of those answers are still “not yet,” the project may benefit from more planning before demolition.
Common Kitchen Remodeling Mistakes to Avoid
One common mistake is designing around approximate appliance dimensions. Another is assuming the existing kitchen footprint is automatically the best layout for the new one.
Projects can also lose time when plumbing moves before the sink-base location is finalized, when an island is sized before circulation is checked, or when decorative panels and fillers are left out of the cabinet order.
Another frequent issue is treating the cabinet decision as a finish choice. Door style and color matter, but the layout, storage plan and dimensional coordination have a larger impact on how the kitchen functions.
Work With L&C Cabinetry in Virginia Beach
L&C Cabinetry serves qualified trade professionals from our Virginia Beach location at 2028 Virginia Beach Blvd, Virginia Beach, VA 23454. We supply cabinetry for kitchen renovations, new construction, rental and investment properties, multi-unit work and other professional projects throughout the Hampton Roads market.
When you are preparing a kitchen remodeling project in Virginia Beach, bring field measurements, floor plans, appliance specifications, sink information, finish preferences, quantities and the project schedule. Resolving the major cabinet decisions early can help the rest of the renovation move with clearer information.
Frequently Asked Questions
When should cabinets be ordered during a kitchen remodel?
The cabinet plan should be developed early, after field measurements and major appliance and plumbing decisions are known. The final order timing depends on product availability and the construction schedule, but waiting until after demolition to begin cabinet planning can create avoidable delays.
Should I choose appliances before kitchen cabinets?
Major appliance specifications should be confirmed before the cabinet order is finalized. Refrigerator clearances, wall ovens, cooktops, ranges, microwaves and other built-in appliances can directly affect cabinet dimensions.
How do I know whether an island will fit?
Measure the room with the planned perimeter cabinets in place, then evaluate traffic paths, appliance doors, dishwasher access and seating. The island should be sized around usable circulation rather than simply filling the open space.
Do I need fillers when remodeling a kitchen?
Often, yes. Fillers can provide door and drawer clearance and help installers accommodate walls that are not perfectly square. The exact need depends on the cabinet line and room conditions.
Where can contractors source cabinets for kitchen remodeling in Virginia Beach?
L&C Cabinetry supplies wholesale cabinetry to qualified trade professionals from its Virginia Beach location at 2028 Virginia Beach Blvd.
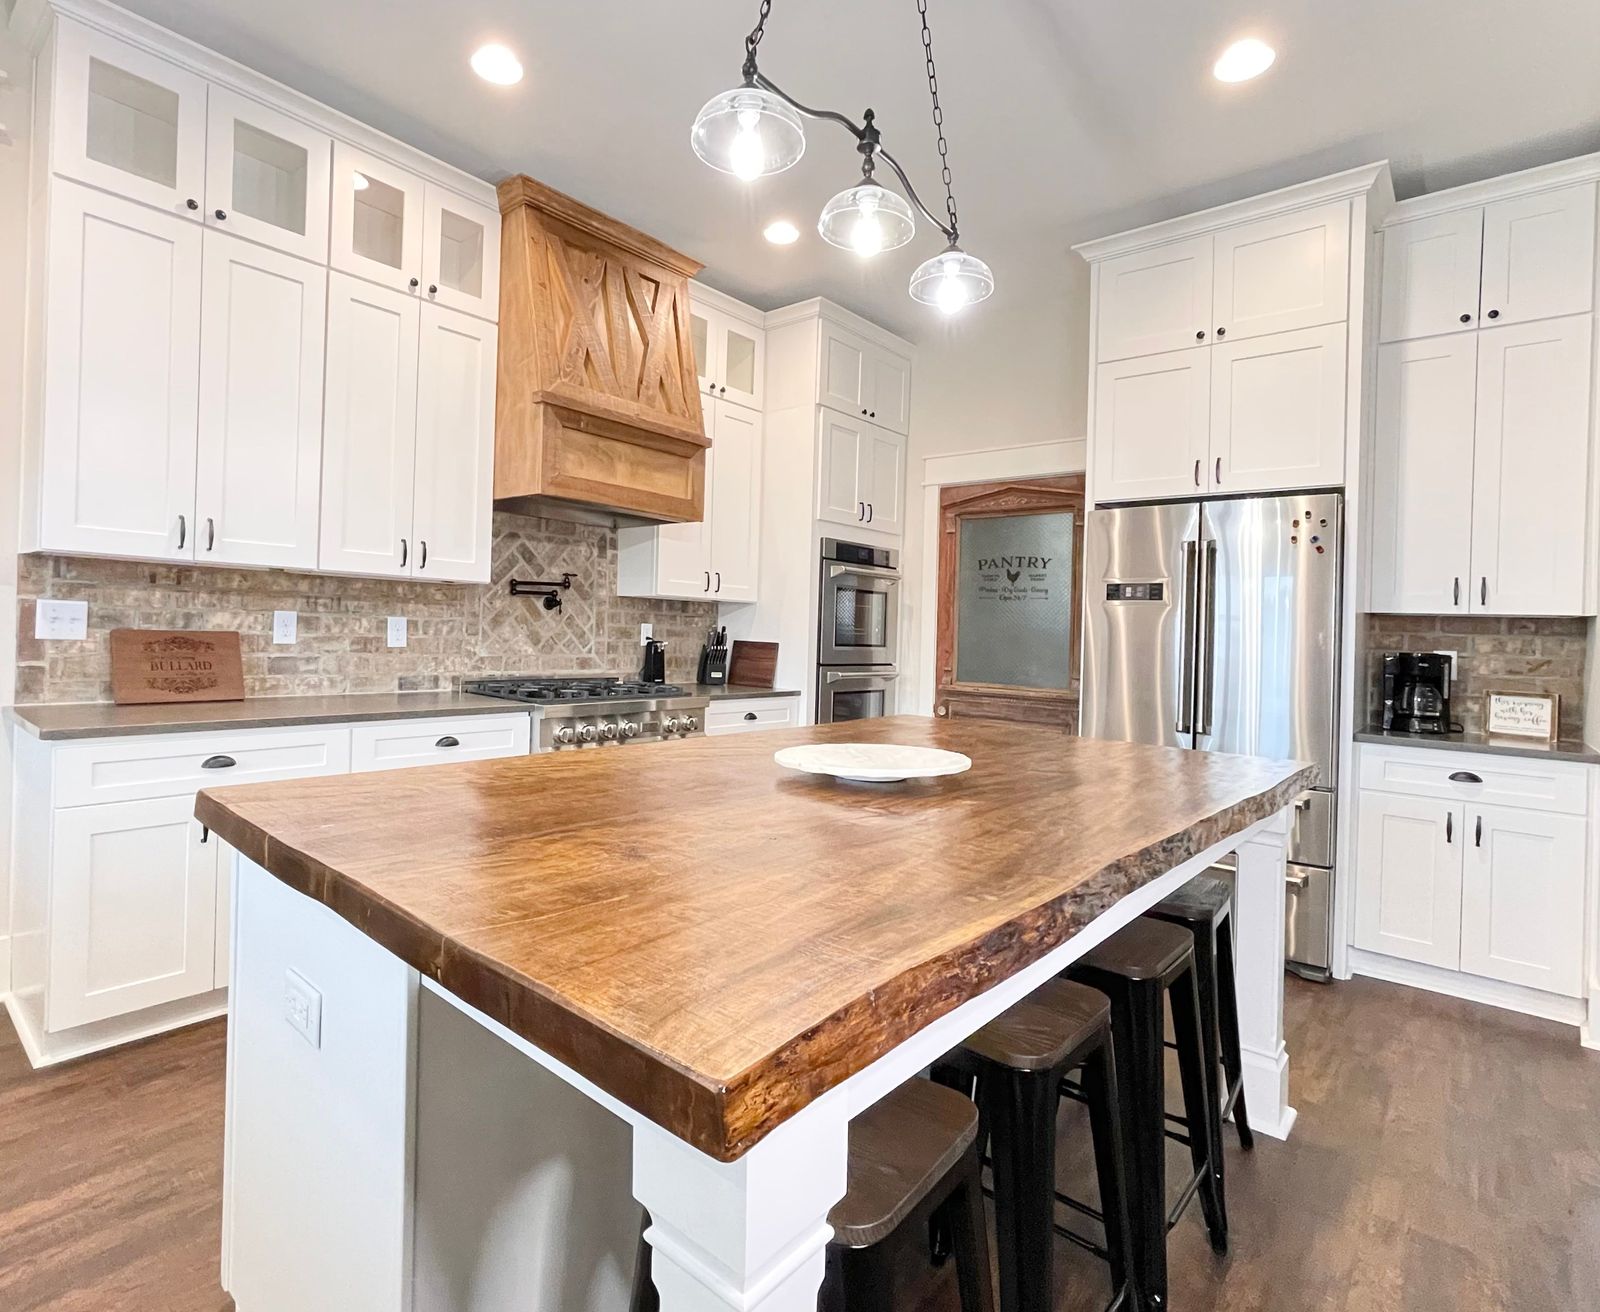
Kitchen Cabinets in Virginia Beach: A Project-Planning Guide for Coastal Remodels and New Construction
A successful kitchen project depends on more than selecting an attractive cabinet door. Cabinet dimensions influence appliance openings, countertop templates, plumbing connections, lighting, flooring transitions, and the final…
Read article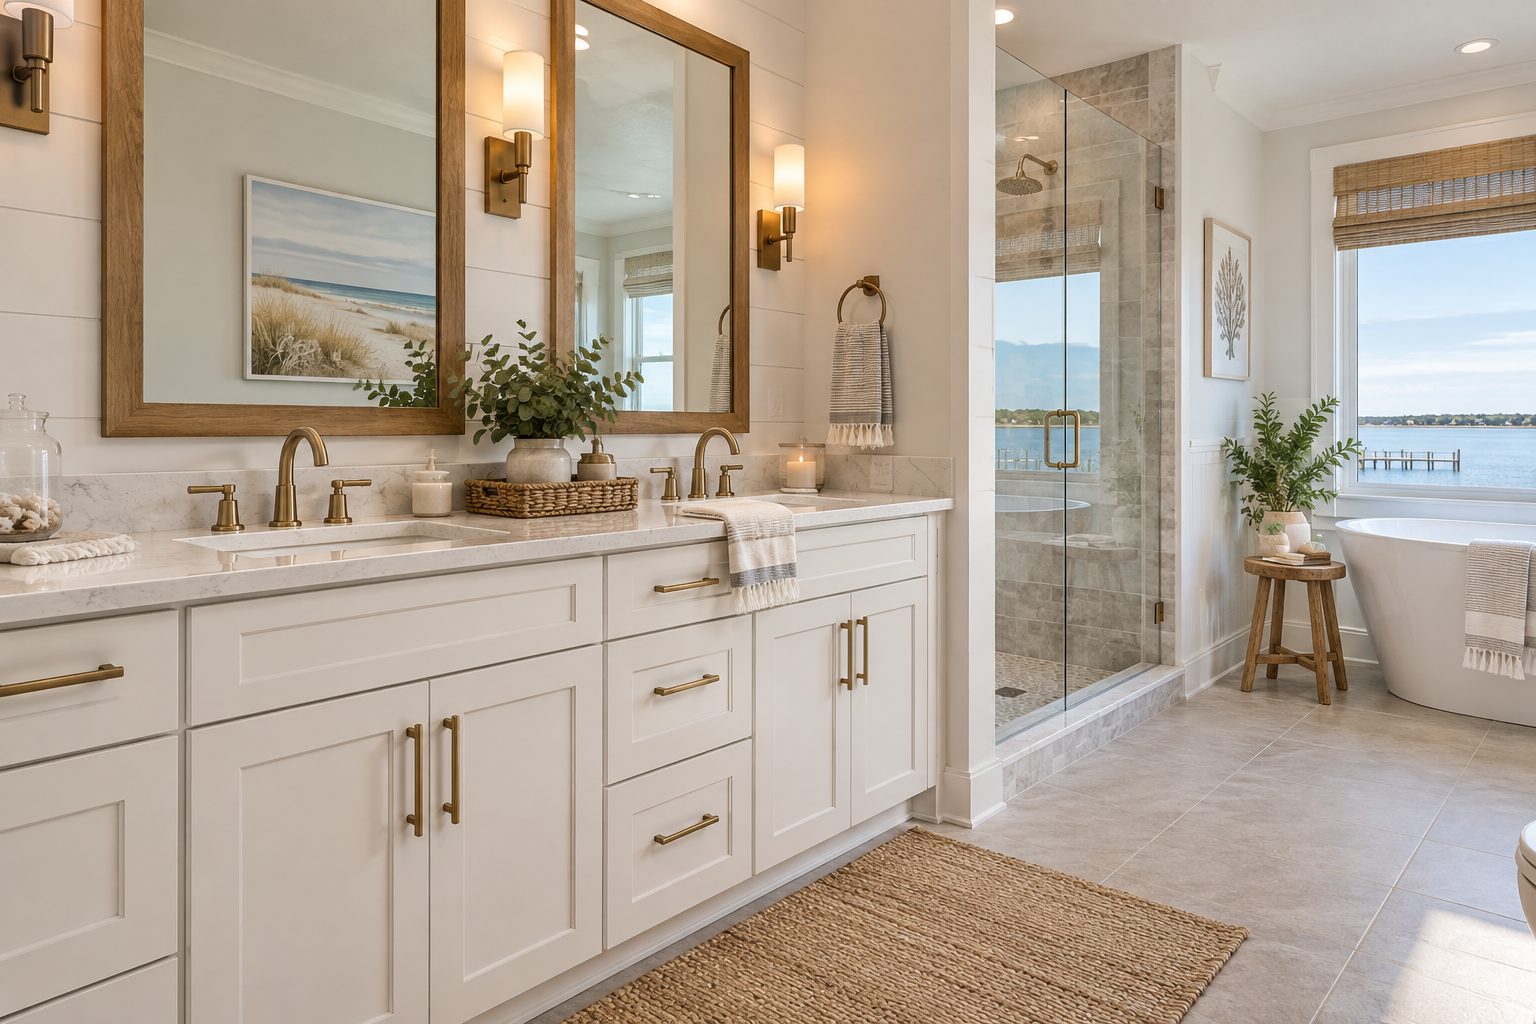
Bathroom Remodeling in Virginia Beach: A Cabinet & Vanity Planning Guide
Bathroom remodeling in Virginia Beach can move quickly once demolition starts, but the best projects are usually won or lost much earlier, when the vanity footprint, plumbing, cabinet layout and material…
Read article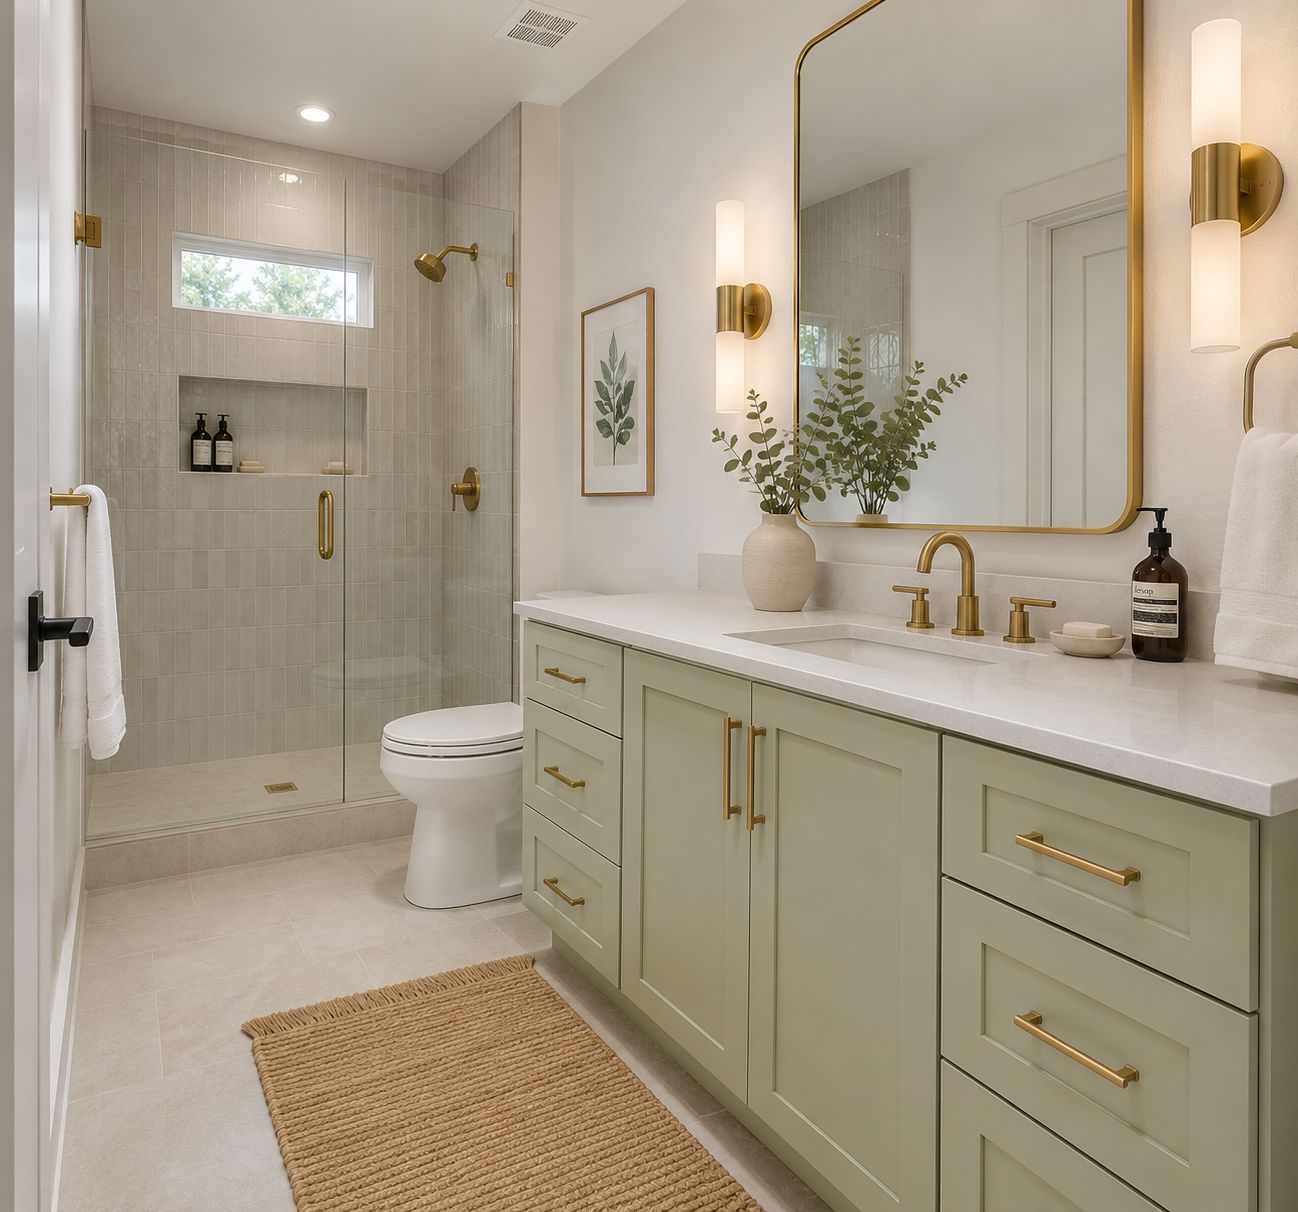
Bathroom Vanity Sizes: A Virginia Beach Guide for Remodelers, Builders, and Homeowners
Choosing the right bathroom vanity is about more than finding a cabinet style that looks good.
Read article