
Kitchen Cabinets in Richmond, VA: A Checklist for Appliance Changes After Cabinet Approval
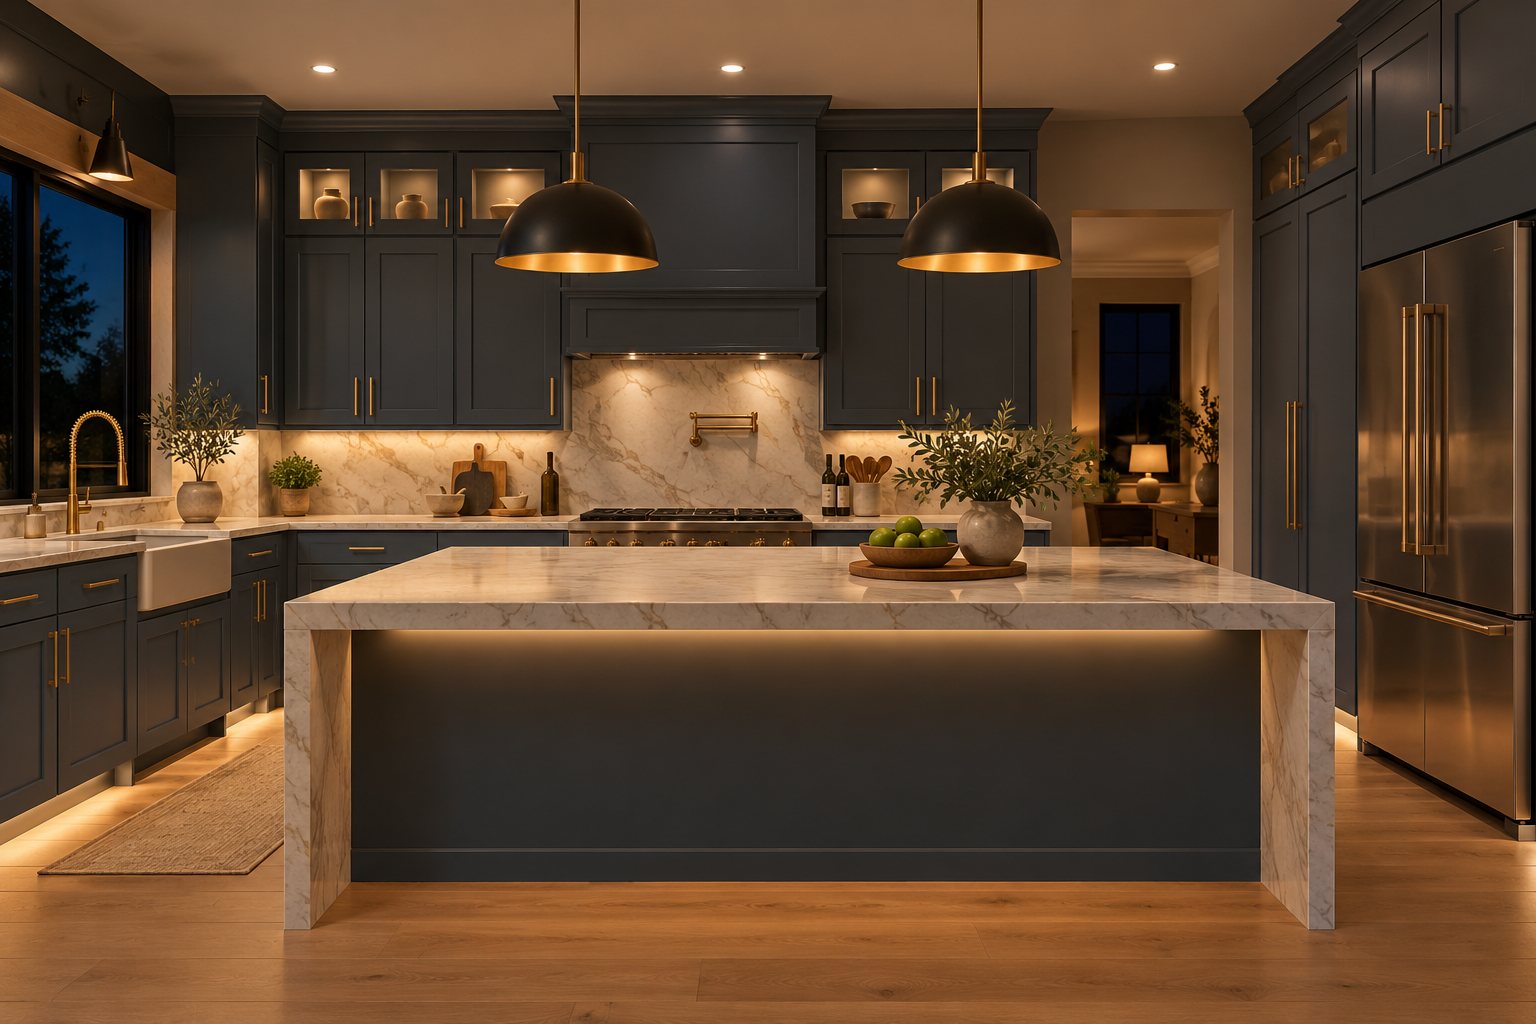
D5 Cyberspace kitchen design inspiration with dark cabinetry, light countertops and warm lighting.
An appliance substitution can affect a kitchen even when the new model is described as the same size. Cabinet openings, door clearances and surrounding panels all need to be checked against the replacement model’s installation documents. For Richmond contractors and designers, the safest point to resolve those differences is before the cabinet order or countertop work advances.
The D5 Cyberspace kitchen design above shows cabinetry coordinated around major appliances. Use that relationship as a reminder that an approved cabinet layout depends on specific product selections. When one selection changes, update the related details together.
Record the replacement model before approving the change
Ask for the exact model number and current manufacturer installation instructions. A retail product listing or a nominal width is not enough to establish the required opening, ventilation or operating space. Record the original model and replacement side by side so the team knows what changed.
Confirm whether the cabinet order has been released, whether assembly has started and whether countertop measurements or fabrication are underway. Those stages influence which revisions are still practical and who needs to be notified.
Recheck refrigerator depth and door operation
A refrigerator change can affect the relationship between the appliance, surrounding cabinetry and nearby walls. Review the manufacturer’s opening requirements, ventilation space and door-opening instructions for the actual model. Include the handles and any projection beyond the cabinet face.
Check whether drawers and internal bins can be accessed as intended with the doors in the available position. Review adjacent cabinet doors as well. A refrigerator that fits into the opening can still create an operating conflict at a corner or beside a wall.
Review cooking appliances and hood details as one group
A change from one range or cooktop to another may affect countertop cutouts, cabinet clearances and the ventilation plan. Use the selected appliance and hood instructions to confirm the required arrangement. Have the responsible trades review any changes to utility connections.
If a decorative cabinet hood or enclosure is part of the design, confirm that it remains compatible with the ventilation equipment. Keep the revised dimensions on the drawing. Avoid relying on the appearance of an inspiration image to establish clearances or construction details.
Check built in appliances against the cabinet interior
Wall ovens, microwaves and beverage appliances may have different support, trim and opening requirements even within a similar size category. Compare the replacement model’s installation drawing with the actual cabinet being supplied.
Panel-ready appliances need a separate review of their panel requirements and attachment instructions. A matching finish alone does not establish compatibility. Confirm the panel dimensions, weight limits and hardware details with the relevant manufacturers and installer before fabrication.
Trace the change through neighboring components
An appliance revision can affect more than the cabinet directly around it. Check adjacent fillers, finished panels, drawer openings and countertop edges. Review whether a changed opening shifts the cabinet run or alters the alignment of wall cabinets above it.
In a D5 Cyberspace cabinet package, include the visible finishing pieces in that review so a revised component is ordered in the intended finish. Ask L&C Cabinetry to confirm the available cabinet options for the updated layout rather than assuming a special opening can be created within an existing component.
Explore the D-Series cabinet collection · Request project pricing
Issue one coordinated revision
Update the cabinet drawing, appliance schedule and any affected countertop information under the same revision date. Send the change to the cabinet supplier, installer and other responsible trades. Request written confirmation of the scope, pricing and timing before releasing the revised work.
A useful change record identifies:
Original and replacement appliance model numbers.
Manufacturer documents used for the review.
Cabinet, panel and filler revisions.
Countertop or utility work affected.
Approval date and parties responsible for the update.
Keep the superseded drawing separate from the current installation set. The site crew should be able to identify the version that governs the work without reconstructing the email conversation.
Questions about appliance substitutions
Is the same advertised width enough to approve a replacement?
No. Review the exact installation requirements and operating clearances. Similar advertised sizes do not establish identical installation conditions.
Who should review the cabinet changes?
Include the cabinet supplier and installer, plus the countertop fabricator and relevant trades where their work is affected. Assign one person to maintain the current drawing set.
Review kitchen cabinetry for your Richmond project
L&C Cabinetry works with builders, general contractors, remodelers, designers and dealers serving Richmond and Central Virginia. Contact our Richmond/Ashland team to discuss D5 Cyberspace and review cabinet options against your current appliance schedule.
Our warehouse is at 10387 Lakeridge Pkwy, STE 102, Ashland, VA 23005. Call (804) 368-6967 to discuss the updated cabinet package and request wholesale project pricing.
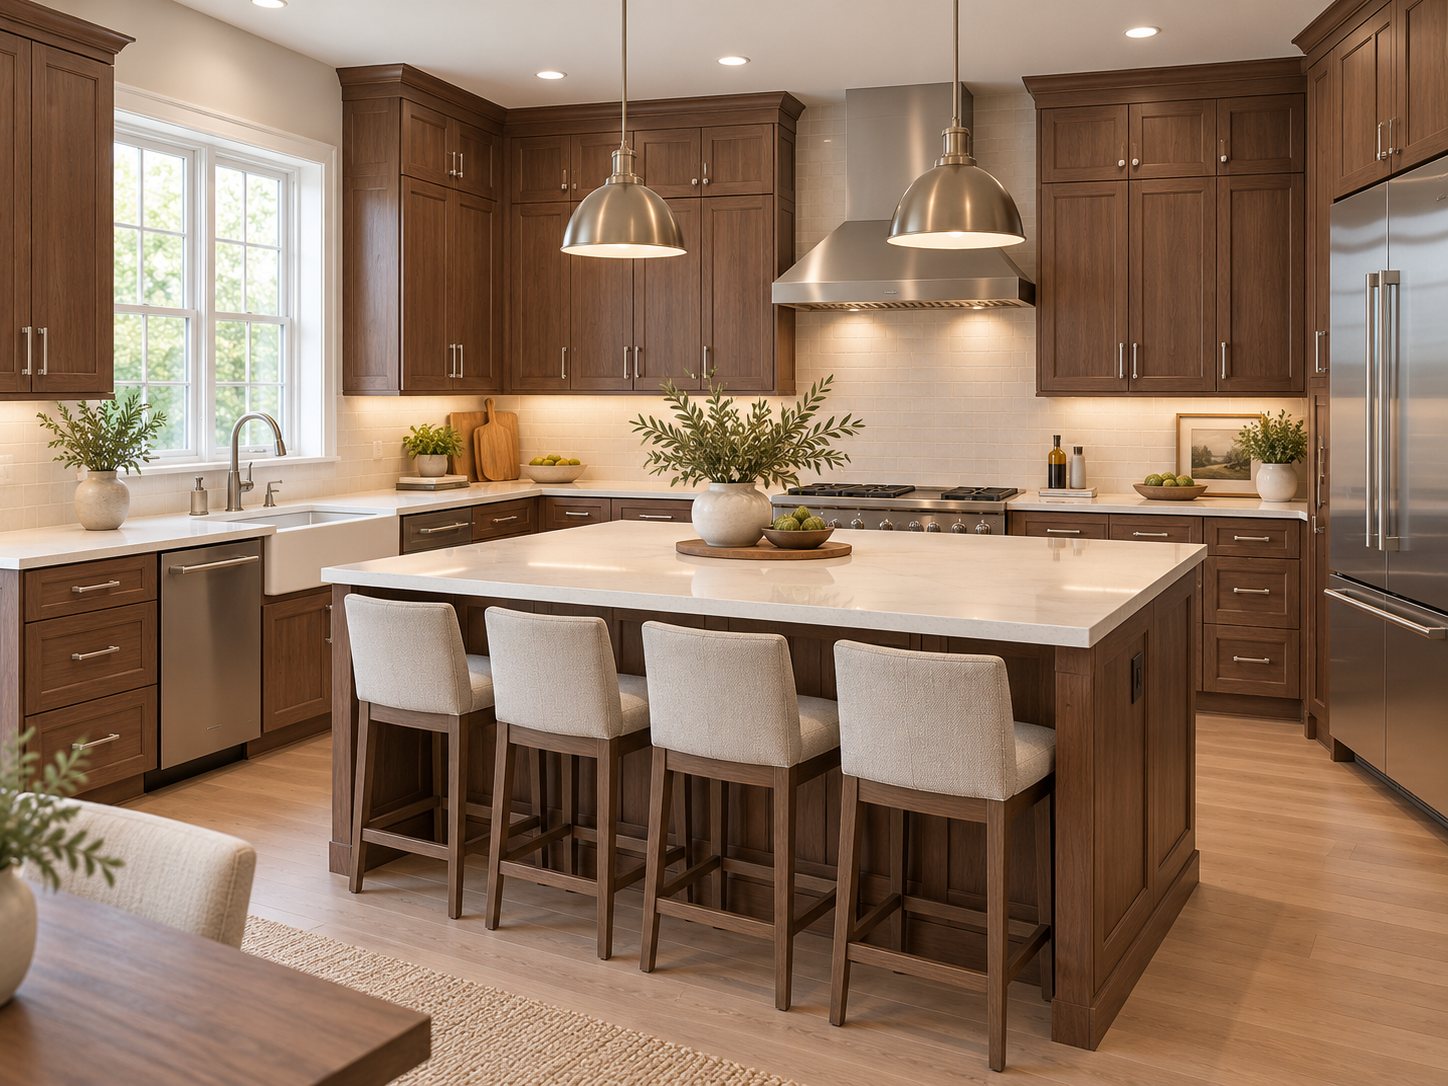
Kitchen Cabinets in Richmond, VA: Choosing a Finish Around Existing Wood Trim
Replacing kitchen cabinets does not always mean replacing the woodwork around them. A Richmond renovation may retain stained door casings, a staircase…
Read article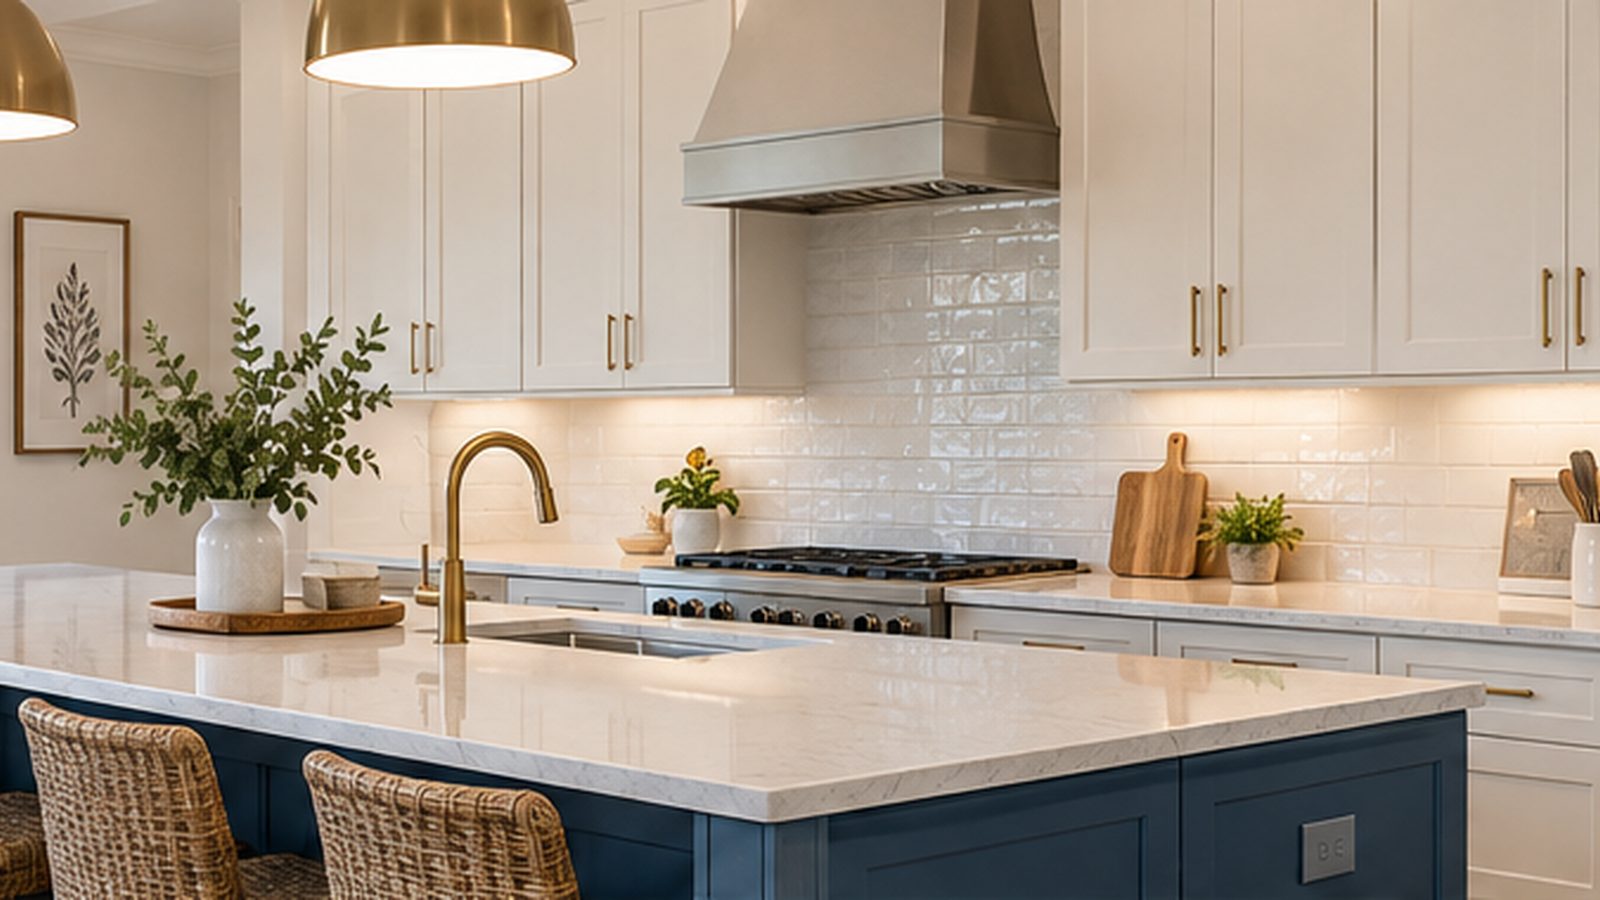
Kitchen Remodeling in Richmond, VA: A Cabinet Planning Guide for Better Projects
Kitchen remodeling in Richmond, VA often begins with a design goal: more storage, a better work triangle, a larger island, a brighter finish, or a layout…
Read article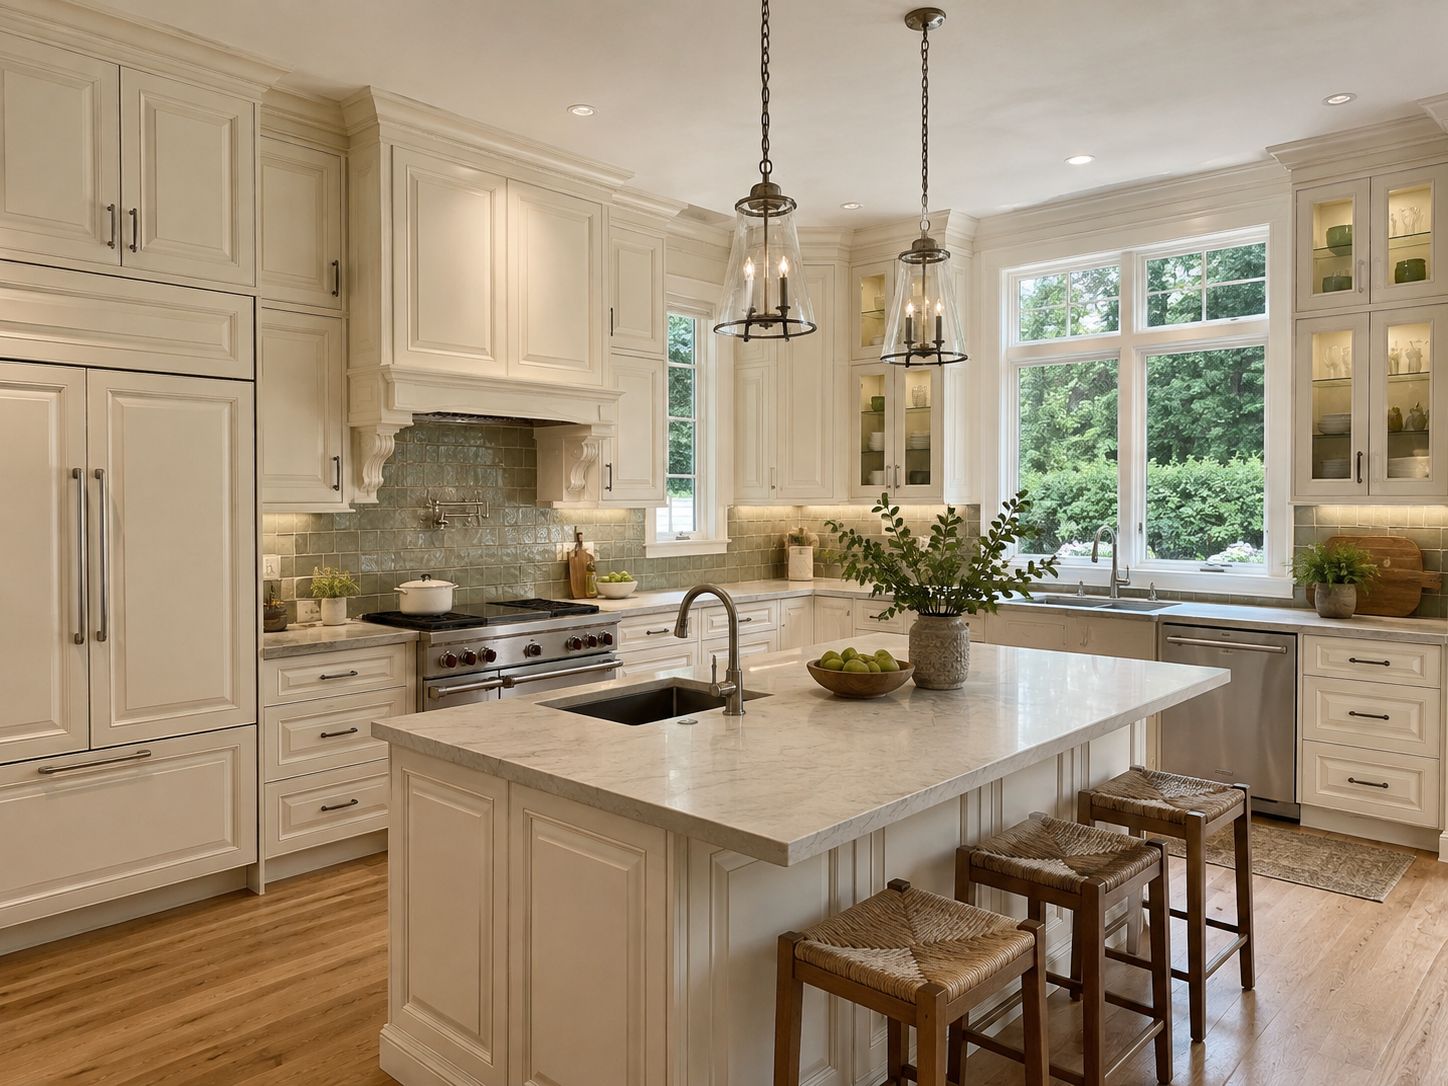
Kitchen Cabinets in Richmond, VA: A Sourcing Guide for Contractors, Builders, and Designers
Cabinetry sits at the center of a project’s schedule. It determines when countertops can be templated, when appliances and plumbing can be finalized,…
Read article