
Mudroom Cabinets in Richmond, VA: A Complete Quote Checklist
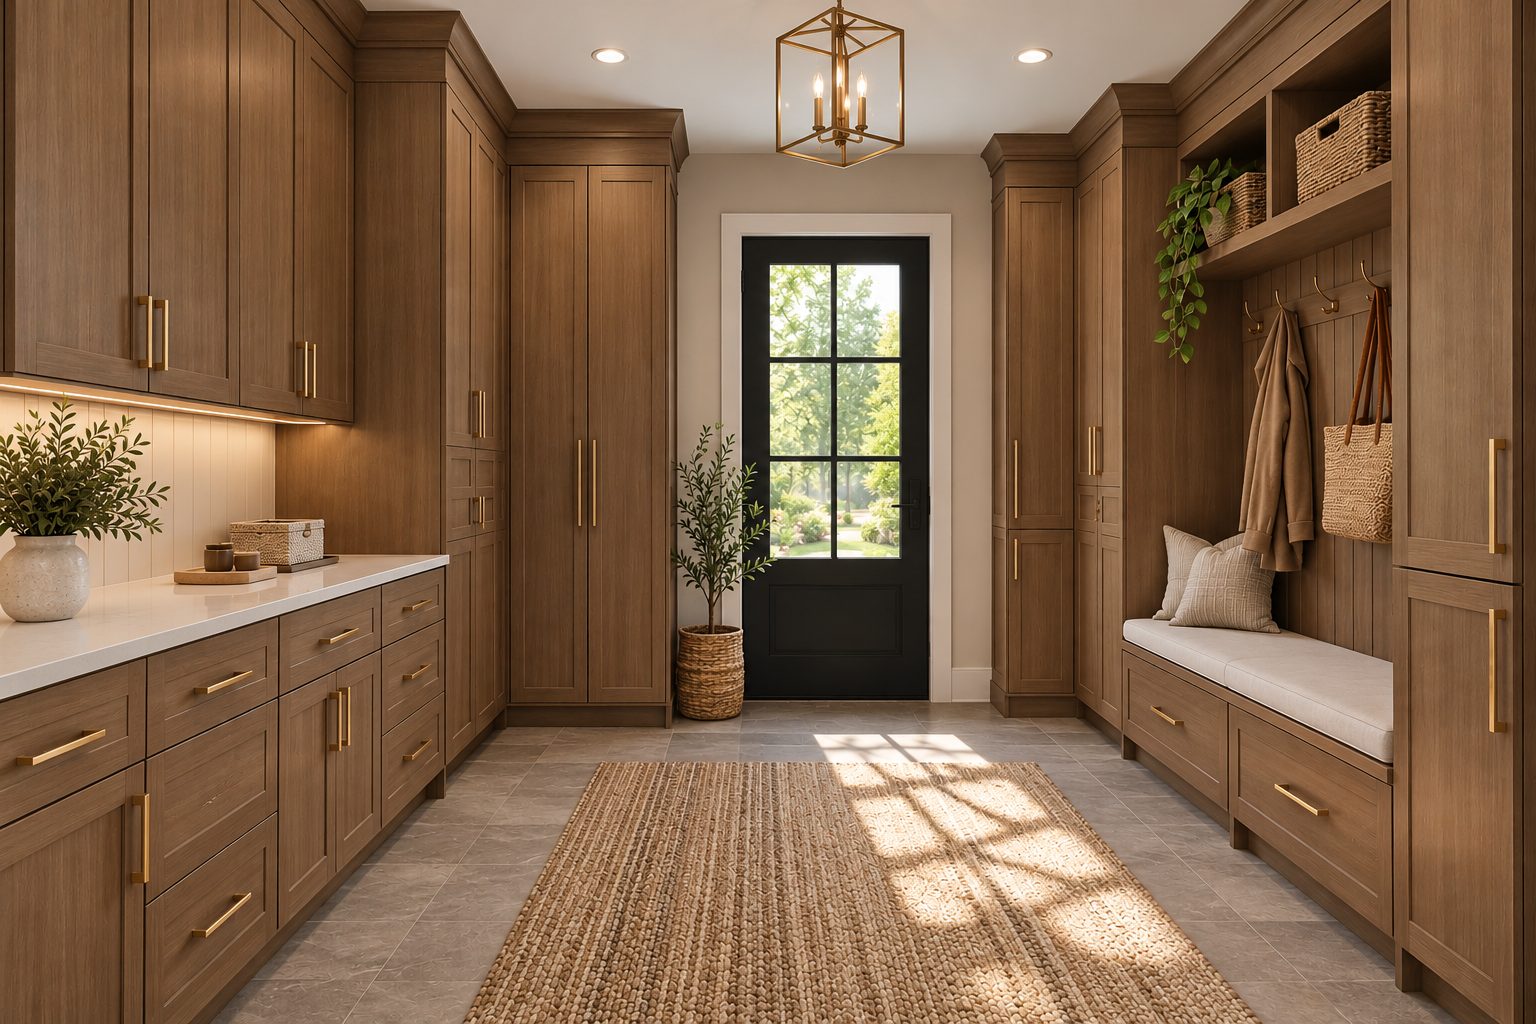
G3 Desert Oak mudroom design inspiration with closed storage, a bench and open shelves.
A mudroom cabinet quote should explain how the entire built-in will be completed. Base cabinets and tall storage are only part of the package when the design also includes a bench, open cubbies, finished side panels or a countertop. For Richmond contractors and dealers, defining those items early makes competing estimates easier to compare and gives installers a clearer scope.
The G3 Desert Oak design above shows how several storage elements can work together in one entry space. Use it as a visual reference, then turn each visible element into a confirmed product, fabricated component or separately assigned task.
Separate the design into identifiable components
Start with an elevation for each cabinet wall. Label the proposed base, wall and tall cabinets, then identify the open shelving and seating areas. The goal is to distinguish standard cabinet components from work that requires a separate detail or supplier.
For a Richmond-area remodel, document the existing entry door, windows, switches and other fixed conditions before requesting the quote. In new construction, coordinate the cabinet elevation with the current architectural plans. A revised doorway or wall length can change the number of cabinets and the amount of trim required.
List the items between and around the cabinets
Finished panels and trim help a cabinet layout read as a complete built-in. Include exposed cabinet ends, fillers beside walls, toe-kick material and any crown or top treatment shown on the elevation. Check transitions where tall storage meets a bench or a countertop.
Open shelves and coat-hook backboards also need a defined source and finish. Do not assume every detail in a lifestyle image is a stocked accessory. Ask which pieces are available in G3 Desert Oak and which require separately fabricated work, then assign responsibility for each item.
Explore the G-Series cabinet collection · Request project pricing · Related mudroom design guide
Define the bench as its own part of the scope
A bench needs a seating surface, an appropriate support detail and a finished height that works for the intended users. Clarify whether it will be built independently or integrated with cabinet components. Confirm that the proposed components are suitable for that use rather than assuming ordinary cabinetry is rated for seating loads.
If drawers sit below the seat, show their opening direction and relationship to nearby doors. Include the cushion or seat thickness in the finished-height discussion. A quote can list all of the cabinets correctly while still leaving the actual bench construction undefined.
Document what the cabinets must store
Ask the client to identify the bulky items before approving the interior arrangement. A vacuum, sports bag or pair of tall boots may need more usable space than a cabinet drawing suggests. Review the clear interior opening and any shelves, hinges or drawer boxes that affect it.
For a mudroom in Richmond, Henrico or Chesterfield, the cabinet package should reflect the household using it. A daily drop zone may need accessible drawers, while occasional equipment can occupy taller closed storage. Use actual item measurements when storage fit is important.
Make allowances and exclusions visible
Separate the cabinet supply from countertop fabrication, bench carpentry, decorative hardware and installation labor wherever different parties handle those tasks. An allowance should identify what it covers and how the final selection will be priced. An exclusion should identify who will supply the missing element.
Also confirm whether the quoted cabinets arrive assembled or require assembly, how delivery or pickup will be arranged, and who will verify quantities on arrival. Compare the same scope across quotes before deciding that one supplier is less expensive.
Review the package before releasing the order
A final review should reconcile the elevation, cabinet list and installation scope. Confirm these items together:
- Cabinet codes, quantities, dimensions and G3 Desert Oak finish.
- Finished ends, fillers, toe kicks and top trim.
- Bench support, seating surface and fabrication responsibility.
- Open shelving, hook backing and decorative hardware.
- Countertop scope and required site measurements.
- Assembly, installation and delivery or pickup arrangements.
Ask the Richmond/Ashland team to confirm current component availability and lead times for the complete package. A design is ready to order when the visible details and the supporting work have both been assigned.
Questions about mudroom cabinet pricing
Can standard cabinets be used in a mudroom?
They may form part of the design when their dimensions and intended use fit the project. Confirm the specific components and any separate bench or shelf construction before ordering.
What should accompany a quote request?
Provide room dimensions, labeled elevations, the preferred finish, a component list and the target installation date. Note any details that still need pricing or design input.
Quote your Richmond mudroom cabinet package
L&C Cabinetry works with builders, general contractors, designers and cabinet dealers serving Richmond and Central Virginia. Contact our Richmond/Ashland team to discuss G3 Desert Oak and request wholesale pricing for the cabinet components in your plan.
Our warehouse is at 10387 Lakeridge Pkwy, STE 102, Ashland, VA 23005. Call (804) 368-6967 to review your project and confirm current availability.
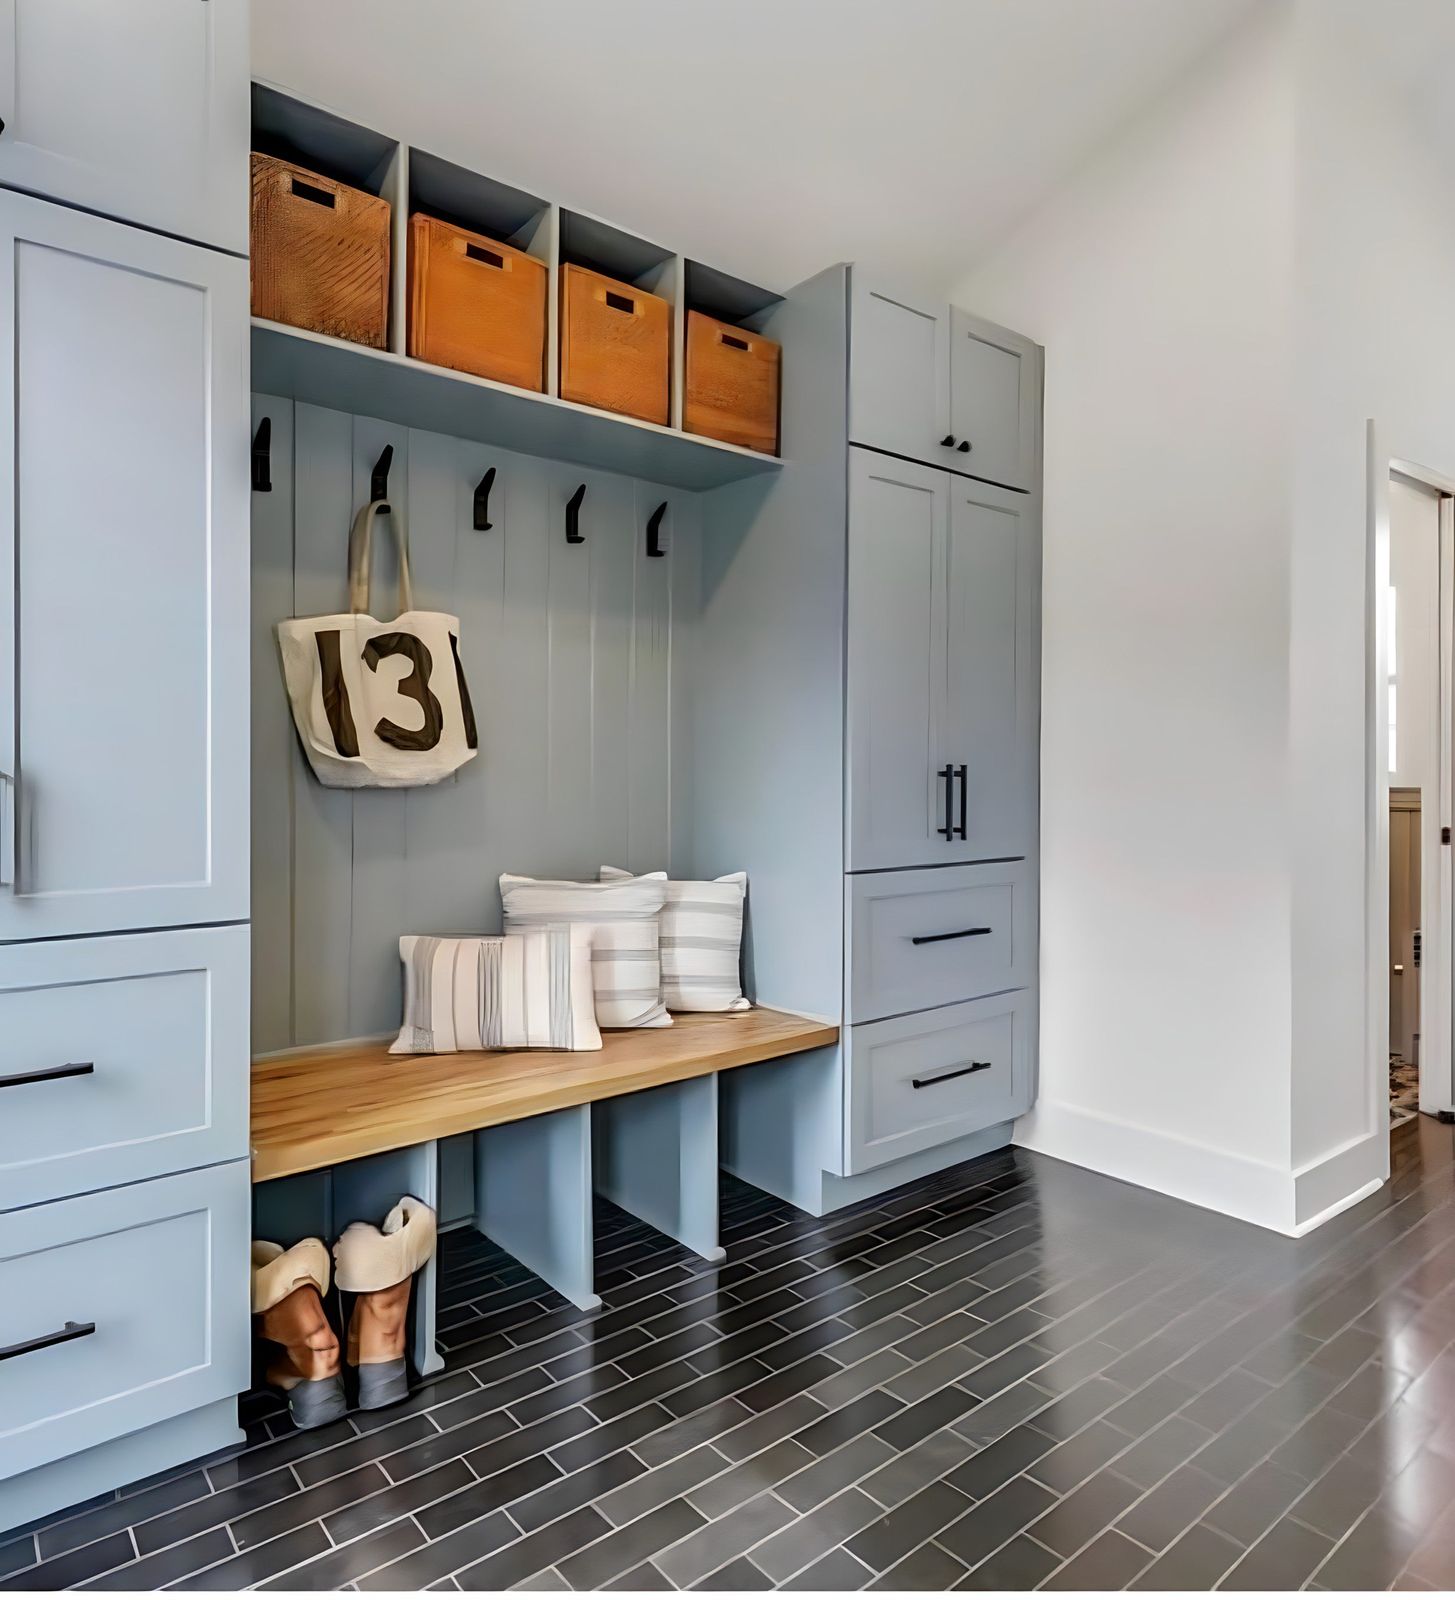
Transform Your Mudroom and Entryway with L&C Cabinetry: A Guide to Stylish Organization
Your mudroom and entryway are the first spaces you and your guests encounter upon entering your home. These areas often become cluttered with shoes,…
Read article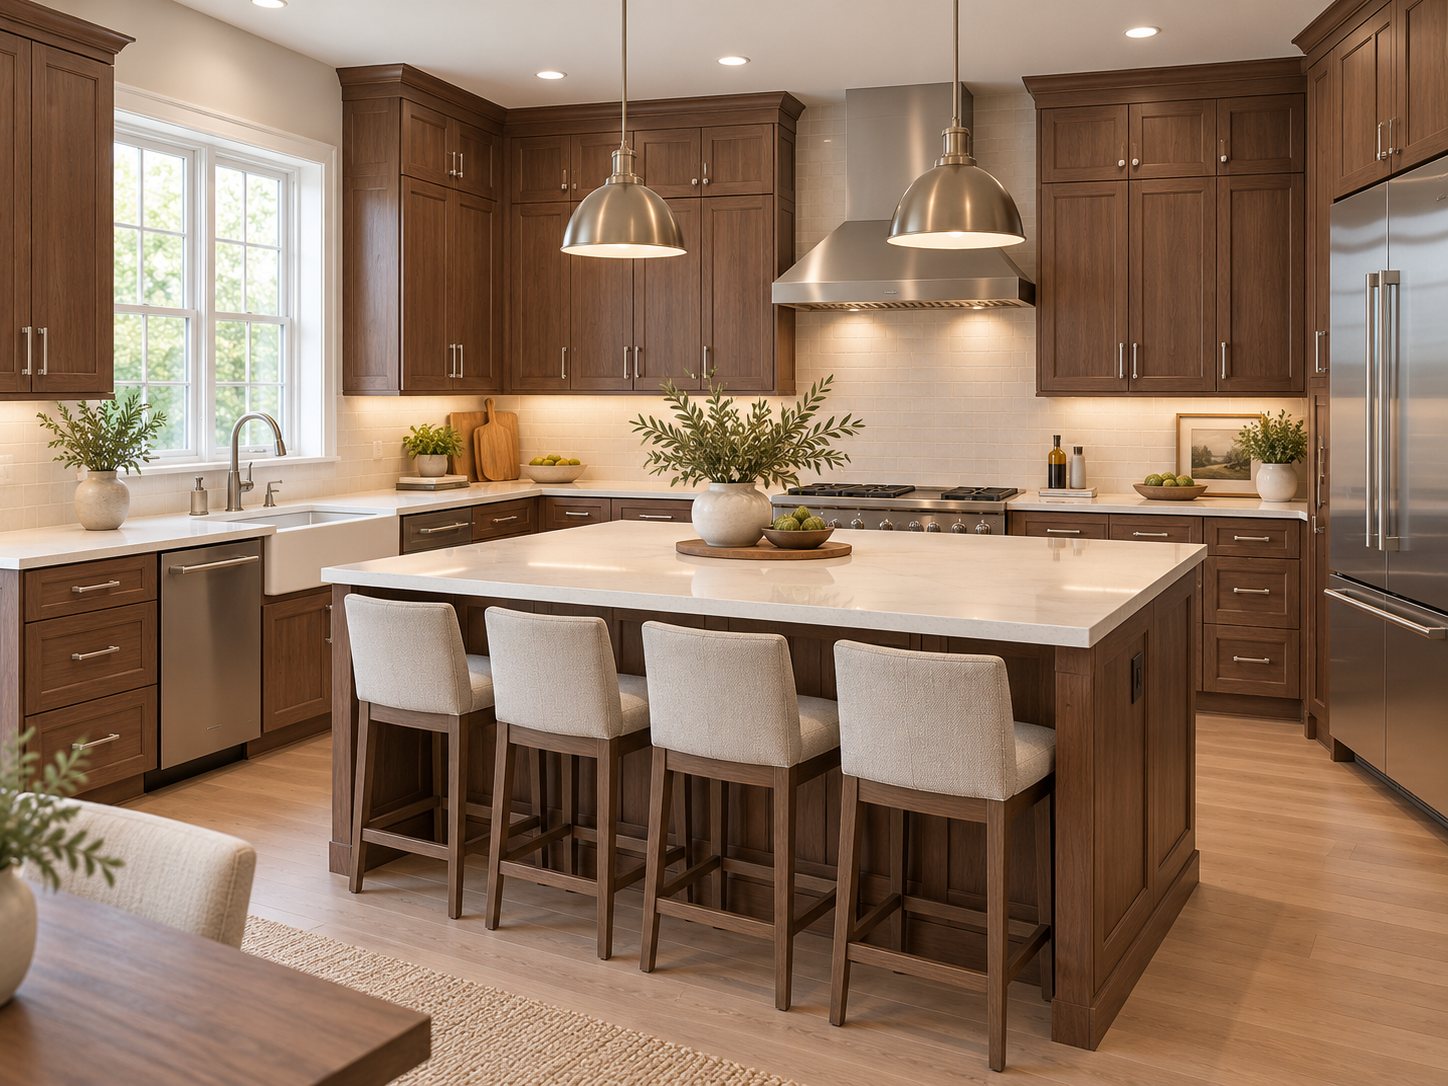
Kitchen Cabinets in Richmond, VA: Choosing a Finish Around Existing Wood Trim
Replacing kitchen cabinets does not always mean replacing the woodwork around them. A Richmond renovation may retain stained door casings, a staircase…
Read article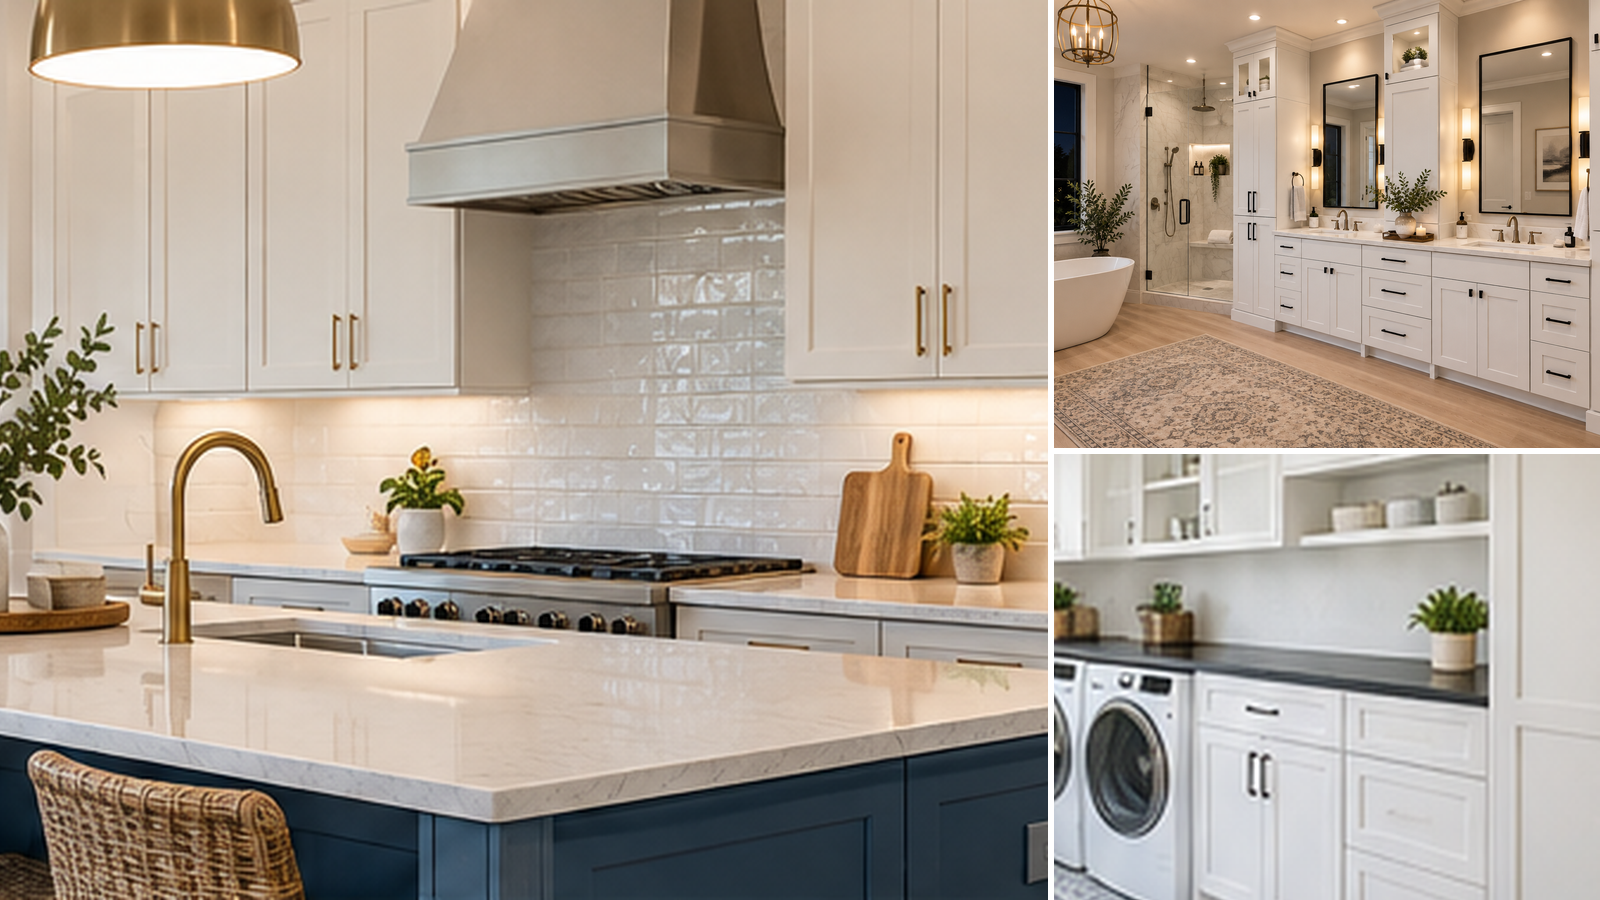
Home Remodeling in Richmond, VA: 6 Spaces Where Cabinetry Can Transform the Project
Home remodeling in Richmond, VA often starts with a kitchen or bathroom, but many whole-home projects involve a much broader question: how can the house…
Read article