
Waterfall Kitchen Islands in Charlotte, NC: Planning the Cabinets, Appliance Bay and Stone End
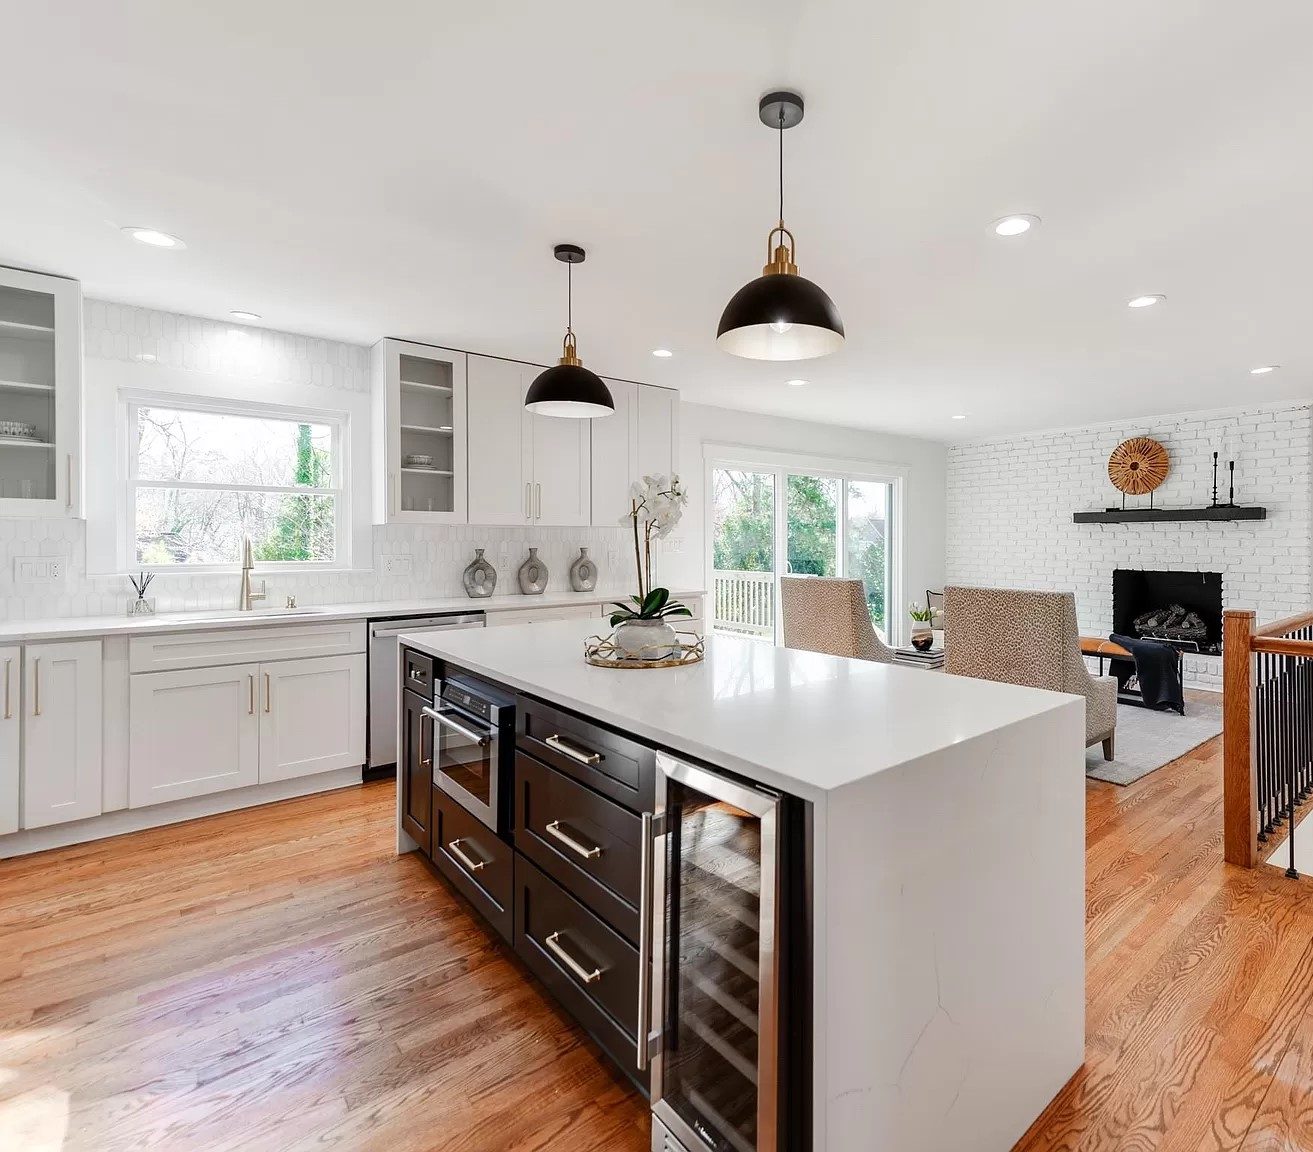
Design inspiration featuring D8 Black Swan on the island cabinet fronts.
A waterfall kitchen island works best when the cabinet layout, appliance openings and countertop end are drawn together. For Charlotte builders, remodelers and designers, L&C Cabinetry supplies wholesale cabinetry for the cabinet portion of that plan. This D8 Black Swan design inspiration pairs a dark island with white perimeter cabinets and a pale top that drops to the floor. The dark cabinet fronts are visible from the kitchen, while the stone end reads as a single surface from the adjoining room. That view is worth planning early because the end sits where several trades’ work meets.
Decide what the end of the island should show
Start with the view people will see when they enter the kitchen. A finished cabinet panel carries the island color across the end. A waterfall end carries the countertop material down the side and makes that material more prominent. In the pictured two-tone kitchen, the white end visually relates to the perimeter while the D8 Black Swan fronts give the working side a stronger outline. If your client wants the dark finish to read from both the kitchen and living room, show them a cabinet-panel option alongside the waterfall elevation before they sign off.
Draw the seam at the countertop corner and show where the vertical piece meets the finished floor. Ask the fabricator to review seam placement, any pattern alignment and how the visible back edge will terminate. If the slab has movement, review the top and drop together when approving the layout. The section of material selected for the vertical face can change how continuous the pattern appears from the adjoining room.
Draw the appliance bay beside the stone
The inspiration image places a glass-front undercounter appliance next to the waterfall end. On a real cabinet schedule, give the appliance its own line item and draw the actual opening, surrounding cabinet or panel edges, and finished face of the stone. A product’s advertised width is only a starting point. Use the selected model’s installation guide to verify the opening, ventilation and service requirements, and have the cabinet and countertop teams work from that same drawing.
Review the island with the appliance door open. Check its handle and swing against the stone return, adjacent drawer pulls and traffic lane. If the hinge side is selectable, show the intended swing on the plan the installer receives. If the chosen appliance needs a side panel or extra space beside the waterfall, decide how that detail will look at the front. A narrow strip of dark finish can be visually deliberate when it lines up with the neighboring cabinet faces.
Give the fabricator a finished cabinet plan
For the countertop handoff, show the island plan, front elevation and waterfall-end elevation together. Mark the cabinet boxes and any finished panels, appliance model, floor finish and intended relationship between the stone edge and the fronts. The fabricator can then confirm what needs to be in place before templating and which support and attachment details apply to the selected material and layout. Record who supplies any components that sit between the cabinet and the stone so the order and countertop scope cover the same design.
For example, say the client chooses a different beverage refrigerator after approving the first elevation. Review the revised cut sheet before releasing the affected island pieces. If the hinge or handle projects farther, the team may need to adjust the appliance position or adjacent panel. That change also belongs on the fabricator’s drawing, since it affects the visible junction at the waterfall.
For a cabinet dealer reviewing the quote, it helps to distinguish the drawn width of the island from the finished countertop footprint. Have the shop and field teams use the same reference edge when they mark the appliance opening and the waterfall face. A dimension taken to the cabinet box can produce a different result from one taken to the finished stone.
Questions Charlotte trade teams ask
Does the cabinet order include the waterfall end
Specify the waterfall through the countertop scope. In the cabinet order, confirm the island finish, cabinet boxes and any finished panels or fillers shown in the drawings. Put the handoff between those scopes on the same elevation.
When should the fabricator see the design
Share the preliminary elevations while the island layout can still change. Confirm the fabricator’s templating requirements after the cabinet configuration, appliance selections and relevant field conditions are set.
Explore our wholesale cabinetry page for Charlotte to discuss a D8 Black Swan island package. Bring the island elevations and appliance cut sheets so we can review the cabinet pieces around the waterfall detail. You can also review the finish in our D-Series collection.
Kitchen Peninsula Seating in Charlotte, NC: Planning Traffic, Seats and Storage
A kitchen peninsula works best when seating faces the room and the cabinet side supports cooking without blocking the route into the kitchen. For…
Read article
Kitchen Cabinet Crown Molding in Charlotte, NC: Planning the Ceiling Transition
Should kitchen cabinets meet the ceiling, stop below it, or use crown molding to bridge the transition? For Charlotte contractors, builders and designers…
Read article
Two-Tone Kitchen Cabinets in Charlotte, NC: An Order Checklist for Finishes, Panels and Trim
A two-tone kitchen cabinet order needs more than two approved door colors. Every visible panel, filler and piece of trim also needs a finish assignment…
Read article