
Backsplash for Green Cabinets in Virginia Beach, VA: Color, Tile Scale and Grout
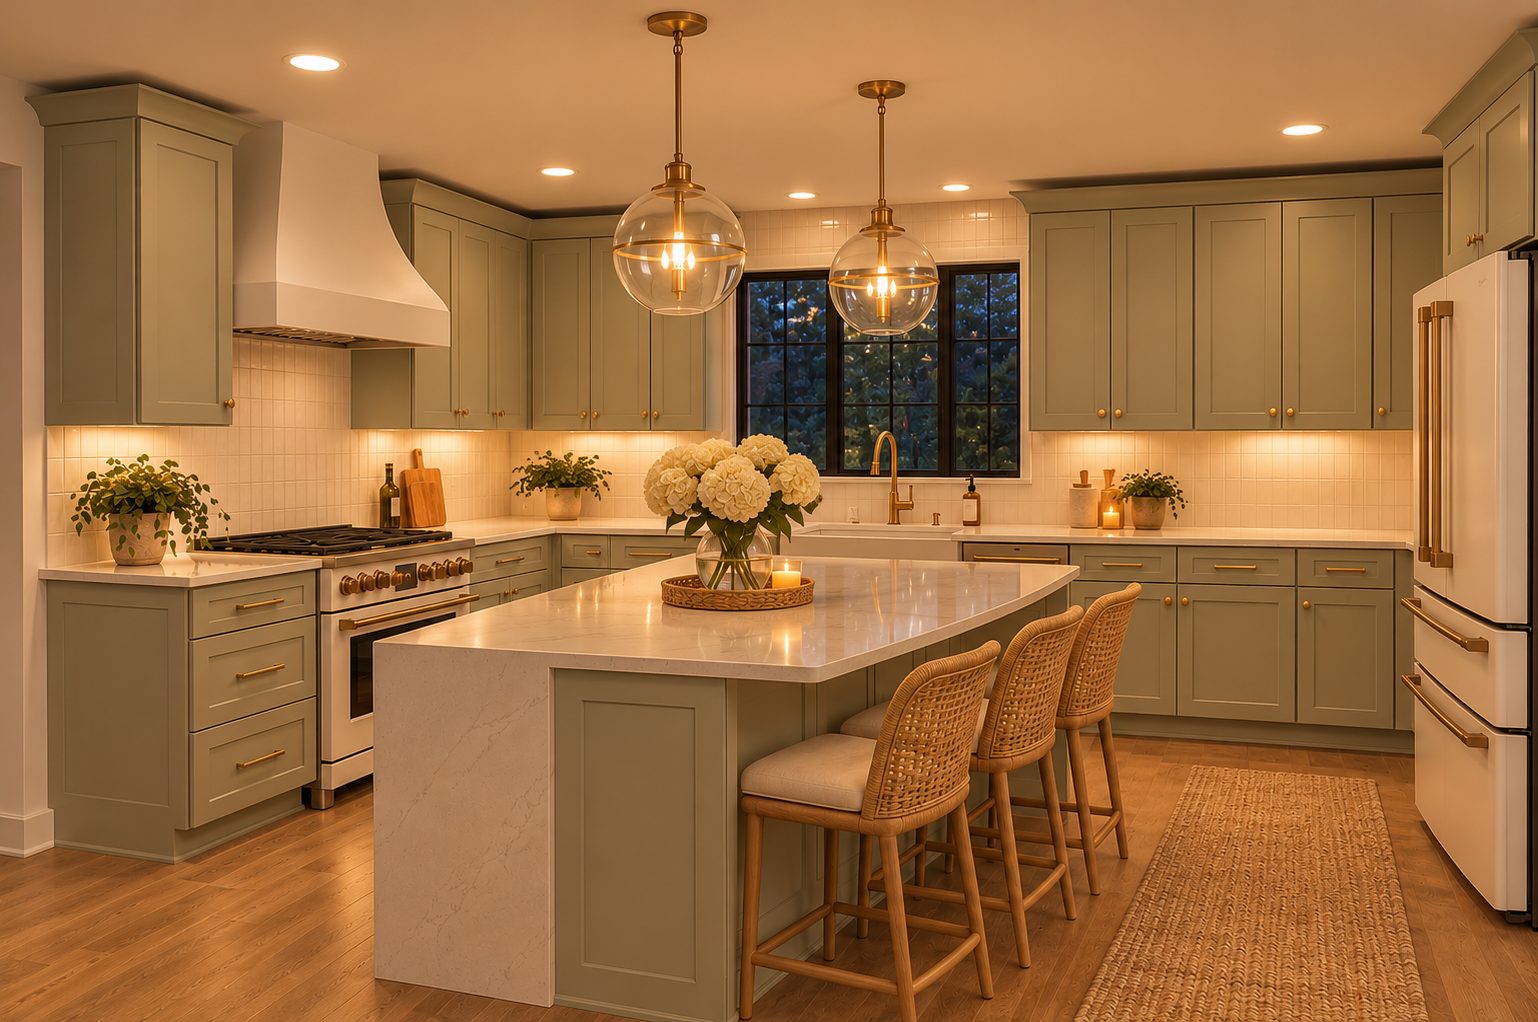
Design inspiration featuring D3 Shallow Green cabinetry.
A backsplash for green cabinets should connect the cabinet color to the countertop without making every surface compete. For Virginia Beach designers, builders and remodelers specifying D3 Shallow Green, a useful approach is to choose the background color first, then tile scale and grout contrast. L&C Cabinetry supplies wholesale kitchen cabinetry to Virginia Beach trade professionals. The D3 kitchen shown here offers design inspiration for a restrained backsplash that lets the cabinetry remain the main color in the room.
Give the backsplash a specific role
Begin by deciding whether the backsplash should recede, introduce texture or become the focal point. A pale tile with quiet grout can serve as a background. A strong pattern or sharply contrasting joint introduces another visual feature. Either approach can work, but the decision should account for the counter, hood and cabinet fronts already in the design.
In this image, the pale backsplash runs behind the sink and cooking area while green cabinetry carries the color around the room. The hood has a simple shape and the counters are light. That hierarchy is useful when a client likes green cabinets but wants the finished kitchen to feel composed rather than crowded.
Compare warm and cool backgrounds beside the counter
Bring the actual cabinet sample, countertop sample and tile choices together. Rather than presenting several unrelated tile boards, compare two background directions: one warmer and one cooler. Identify which direction connects more comfortably with the selected counter and surrounding wall paint. Describe the relationship the client is choosing, so approval means more than liking a tile by itself.
D3 Shallow Green is a named D-Series finish in L&C’s current collection. The evening lighting in the supplied image creates a warm presentation, but it does not establish an exact tile or paint color. Use the reference to explain the design direction, then select physical materials for the project itself.
Use tile scale to control the amount of pattern
The tile shape and joint layout determine how much visual activity appears between the counter and wall cabinets. Small modules create more joints across the same area. Larger modules can create a quieter field, although cuts and terminations still need to be considered. Compare the tile layout on an elevation rather than judging only one loose piece.
For a hypothetical Virginia Beach kitchen, a client might like both a small square tile and a long rectangular tile. Show each behind the same D3 cabinet elevation with the same counter. Keeping the other selections constant makes the comparison meaningful. Ask whether the client prefers the visible grid or the broader uninterrupted surface.
Choose grout with the tile rather than afterward
Grout contrast can change how strongly the tile pattern reads. A close color match tends to reduce the emphasis on individual units; a contrasting grout makes the joint layout more obvious. Include a grouted sample or a representative finished display in the selection discussion when available.
Avoid choosing grout solely from a photograph, especially one taken under warm lighting. Record the selected tile and grout together and identify any accent area separately. The installer should confirm the grout product and joint requirements against the selected tile system. This keeps the design choice connected to the actual installation materials.
Draw where the backsplash begins and ends
A calm material palette can still look unresolved when the tile stops arbitrarily. Review the window, hood, wall cabinet ends and any exposed side walls as one elevation. Decide which lines the backsplash will follow and how its visible edges will be finished. Coordinate outlets and switches so the tile arrangement is understood before work begins.
At a window like the one shown, consider the relationship between the sill, side trim and adjacent cabinets. At the cooking wall, decide whether the tile continues behind the hood or ends at another intentional line. Exact installation and appliance requirements belong with the responsible trades and selected product instructions; the design drawing should make the intended appearance clear.
Questions from Virginia Beach specifiers
Does green cabinetry require a white backsplash?
No. A pale neutral is one way to keep attention on D3 Shallow Green, but other colors and patterns can work. Compare the complete cabinet, counter and tile combination before approving it.
Should the backsplash match the countertop exactly?
An exact match is optional. The surfaces need a clear relationship in color and visual activity. A quieter counter can accommodate more tile pattern, while a patterned counter may benefit from a simpler background.
Explore D3 Shallow Green for a trade project
Review the D-Series collection and explore L&C Cabinetry’s wholesale cabinets in Virginia Beach to discuss your cabinet package. Bring the selected countertop direction and a backsplash elevation with the cabinet plan. The Virginia Beach team is at 2028 Virginia Beach Blvd, Virginia Beach, VA 23454; call (757) 917-5619 to confirm current D3 cabinet selections and availability.
Explore Virginia Beach wholesale cabinetry · View the D-Series collection · Contact the Virginia Beach team
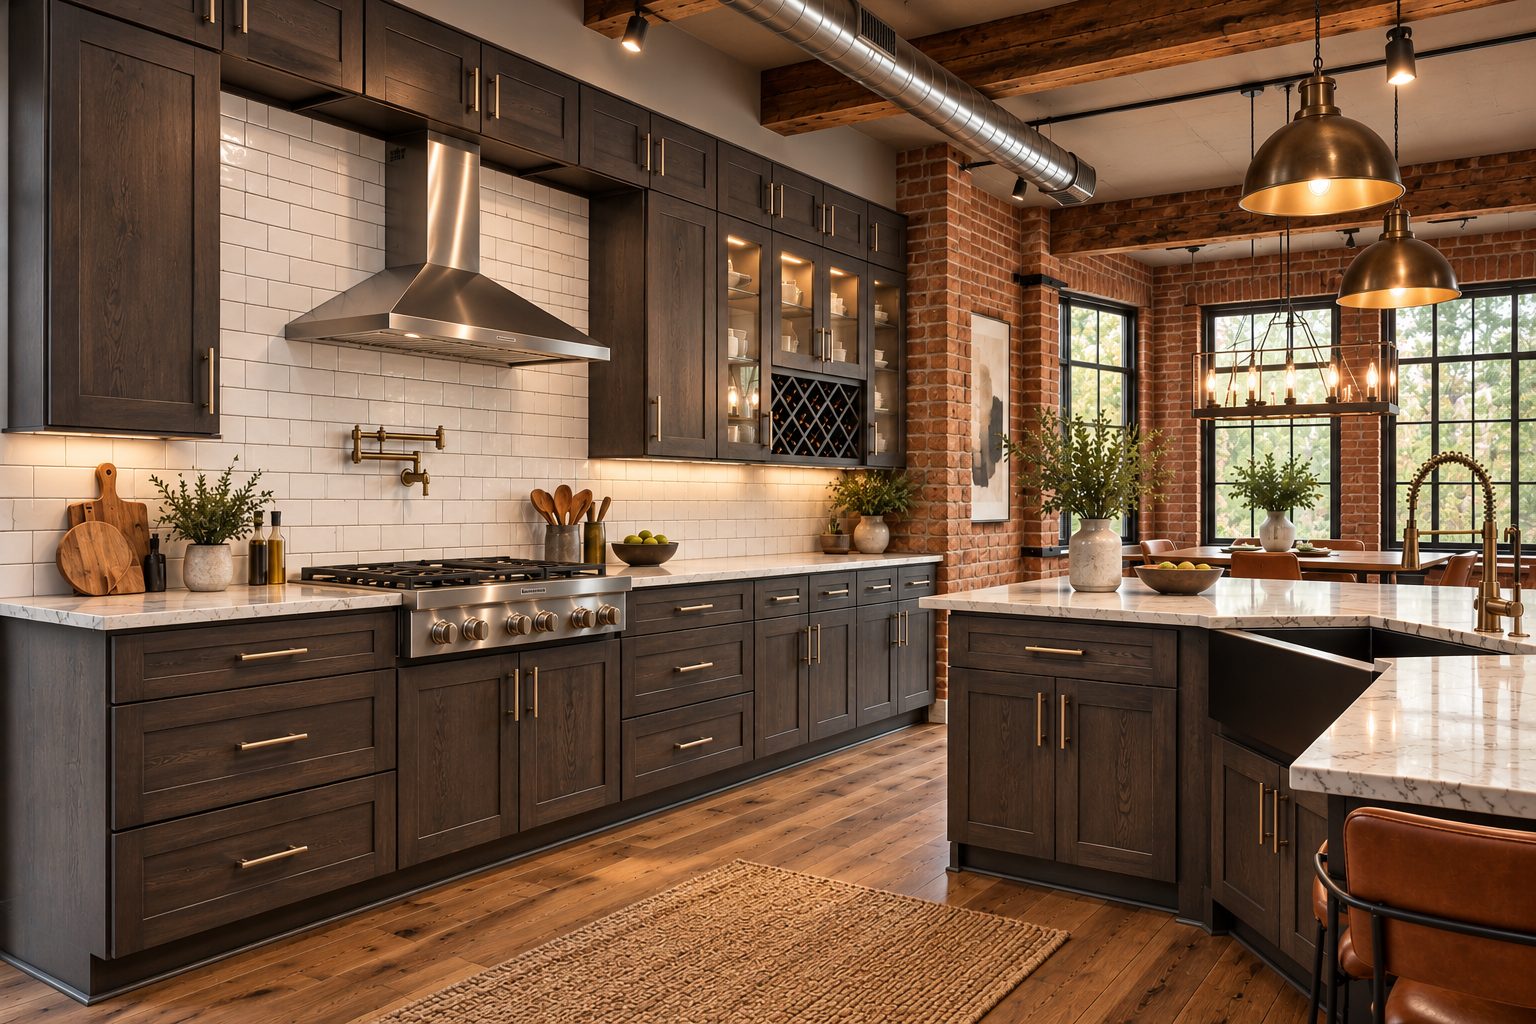
Wood Grain Kitchen Cabinets in Virginia Beach: Balancing Brick, Light Surfaces and Metal
How do you combine wood grain kitchen cabinets, exposed brick and metal details without making every surface compete? For Virginia Beach designers…
Read article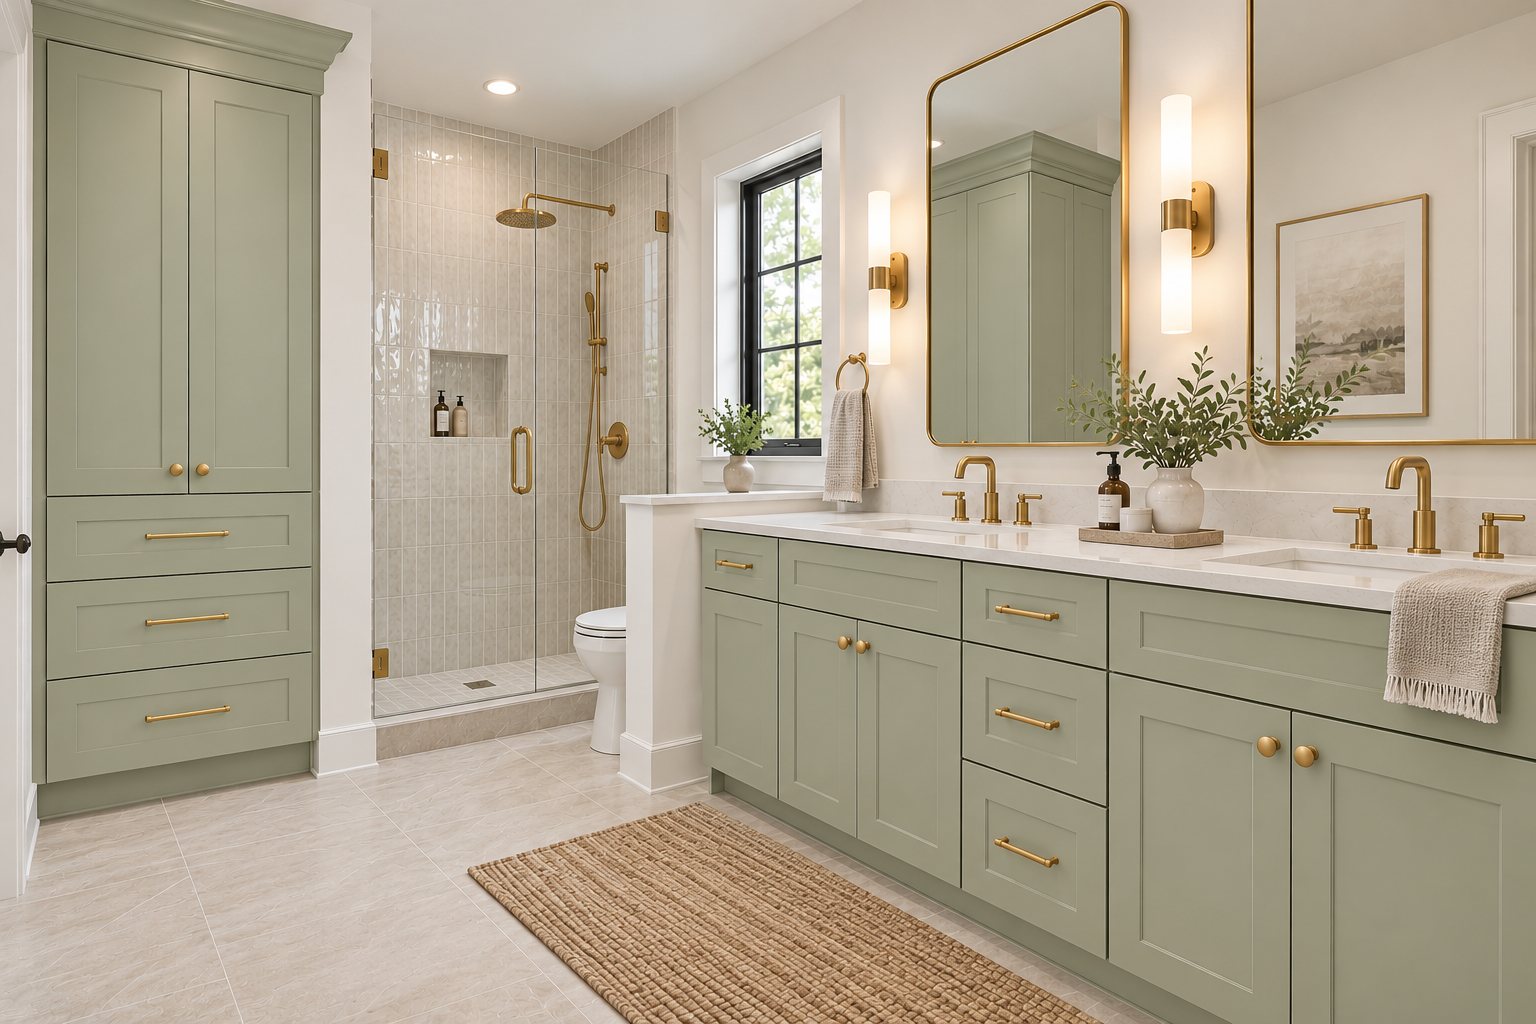
Double Vanity Storage in Virginia Beach: Planning Cabinets for a Shared Bathroom
Two sinks do not automatically create two useful storage areas. A shared double vanity works better when the cabinet layout gives each user a place for…
Read article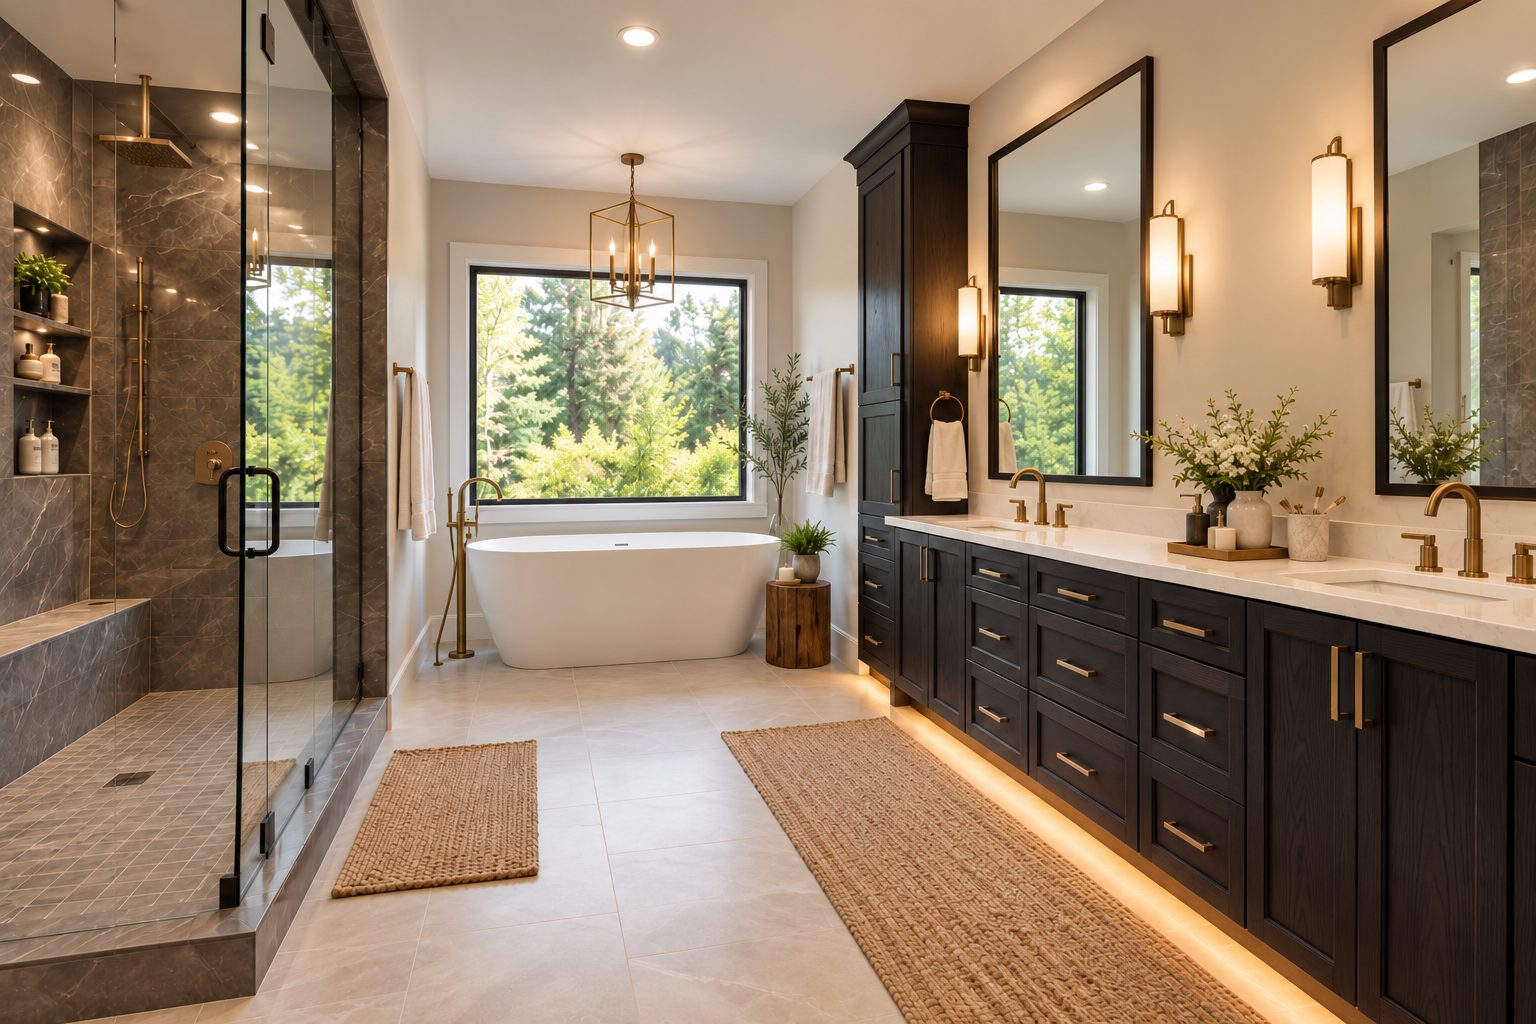
Dark Bathroom Cabinets in Virginia Beach: Planning Vanity and Linen Storage Together
A vanity and a linen cabinet handle different storage needs. The vanity can keep everyday items near the sink, while taller storage can hold towels, extra…
Read article