
Bathroom Vanity Cabinets: How to Choose the Right Size, Storage and Finish
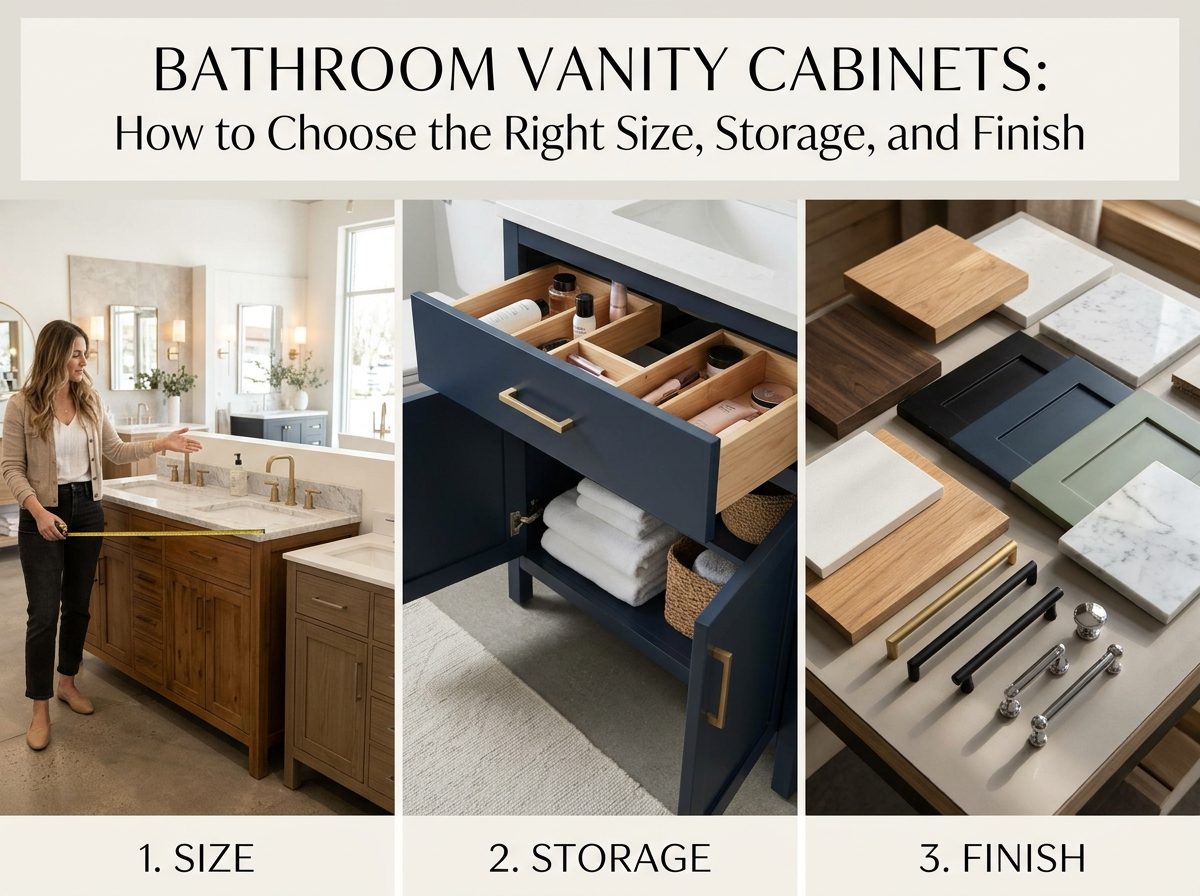
Bathroom vanity cabinets are among the most important selections in a bathroom renovation or new construction project. They determine how much storage the room provides, whether plumbing can be accommodated, how easily people move through the space, and how the bathroom looks once countertops, flooring, mirrors, and lighting are installed. For contractors, builders, designers, and developers working in Richmond and across Virginia, the right vanity package also helps control purchasing costs, installation labor, and callbacks.
L&C Cabinetry supports qualified trade professionals with wholesale bathroom cabinetry options for primary suites, guest bathrooms, powder rooms, rental homes, townhouses, and multifamily developments. This guide explains how to choose vanity width, depth, height, sink configuration, drawer layouts, construction, and finishes without overlooking job-site realities. Individual dimensions and features vary by collection, so final selections should always be confirmed against current product specifications and field measurements.
1. Start With the Room, Not the Cabinet Catalog
A vanity that looks balanced in a showroom can overwhelm a narrow bath or interfere with an entry door. Before selecting a cabinet, verify finished wall-to-wall width, actual flooring height, door swing, shower or tub clearance, toilet placement, and the locations of supply lines and the drain. Record the width at more than one height, particularly in older Richmond homes where walls may be out of square. Mark existing electrical outlets, baseboards, trim, windows, and floor vents.
Think about who will use the bathroom. A busy family bathroom typically benefits from easily accessible drawers and countertop space, while a small powder room may prioritize clear circulation. An apartment or rental bathroom often needs a straightforward, durable specification that can be repeated across units. The right size is therefore the one that works after allowing for clearances, plumbing, and the way the room is used—not simply the widest unit that fits between walls.
2. Common Bathroom Vanity Sizes and Where They Work
Vanity cabinets are commonly sold in standard widths, but available combinations vary across product lines. Use the following as a planning reference rather than a promise of stock or an installation clearance standard.
| Nominal width | Typical application | Planning consideration |
|---|---|---|
| 24 in. | Small powder room or compact guest bath | Check door swing and sink bowl size |
| 30–36 in. | Guest bath, apartment, smaller primary bath | Balance usable countertop with drawer storage |
| 42–48 in. | Family bath or medium primary bath | Consider offset sink and larger drawer banks |
| 60 in. | Spacious primary bath or shared bath | Review single vs. double sink trade-offs |
| 72 in. and wider | Large primary suite or custom-layout project | Verify wall flatness, seams and support needs |

Depth and height matter just as much as width. Full-depth vanity cabinets are often around 21 inches deep, while shallower configurations may be useful in tight bathrooms. Finished vanity height depends on the cabinet and countertop combination; contemporary comfort-height installations are frequently around the mid-30-inch range. Always verify product drawings and finished dimensions rather than assuming every vanity follows the same standard.
Explore cabinet collections · Contact the Richmond team
3. Choose Single or Double Sinks Based on Daily Use
A double-sink vanity can be appealing in a shared primary bathroom, but two sinks consume cabinet volume, counter area, and plumbing space. In some 60-inch layouts, a single sink with generous drawers creates a more practical result than two smaller sink zones. Double sinks become more compelling when two users routinely need the room at the same time and the overall bathroom can accommodate the extra plumbing and mirror/lighting coordination.
For contractors, a sink configuration should be coordinated with the countertop fabricator, plumbing rough-in, faucet specifications, drawer boxes, and mirror placement before the cabinet order is finalized. Do not assume a sink can be moved without consequences for drawers or waste piping. A precise plan prevents job-site cutting that weakens cabinet components or compromises usable storage.
4. Prioritize Functional Storage Over Door Count
Storage performance depends less on the number of cabinet fronts than on what is behind them. Drawers can keep grooming tools, towels, cosmetics, and everyday supplies visible and accessible. Doors are useful for bulkier items and concealed plumbing, but deep open spaces can become difficult to organize. A mix of drawers and cabinet compartments often creates the best balance in a family bathroom.
Review whether the layout can accommodate drawer banks, adjustable shelves, divided organizers, and a practical location for cleaning products. Full-extension glides improve access to the back of a drawer, while soft-close hardware provides more controlled operation. For a rental or multifamily specification, favor durable and straightforward mechanisms that maintenance teams can service, and avoid overly specialized accessories unless they genuinely support the property’s target market.
5. Match Storage Layout to the Bathroom Type
Powder rooms usually need less concealed storage, so a narrow vanity can be acceptable if it leaves enough room around the toilet and door. Guest bathrooms may need a flexible balance of towels, toiletries, and cleaning supplies. Primary baths tend to benefit from divided personal storage, extra drawers, and adequate countertop landing space. Laundry-adjacent bathrooms may require shelves that accommodate taller household items.
On repeated Richmond-area builder plans, a standard vanity and drawer configuration can simplify estimating, ordering, installation, and future replacement. In higher-end custom homes, more differentiated finishes and drawer arrangements may be appropriate. The cabinet package should reflect the project class rather than adding features that increase cost without improving everyday use.
6. Select Finishes for Lighting, Maintenance and Longevity
A vanity finish should coordinate with flooring, wall tile, countertop veining, paint, plumbing fixtures, and lighting. White and warm-white vanities can make compact bathrooms feel brighter and are versatile across traditional and transitional settings. Soft gray or greige finishes offer a neutral alternative, while natural wood tones add visual warmth. Navy, charcoal, and other dark finishes can create contrast in a powder room or primary suite, but they may also make water spots, dust, or scratches more noticeable depending on the surface.
For Richmond renovation projects, consider the architecture of the existing house and the surrounding materials. A classic shaker profile with a warm neutral finish can bridge historic and contemporary details; in new construction around Chesterfield or Henrico, a wood-tone or frameless vanity may complement a more streamlined design. In coastal Virginia Beach projects, light neutrals and natural textures often support a relaxed look, although humidity protection remains a construction and ventilation issue rather than a color choice.
7. Evaluate Cabinet Construction and Moisture Exposure
Bathrooms expose cabinetry to steam, splashes, cleaning chemicals, and occasional plumbing leaks. A durable cabinet is not necessarily waterproof. Review the selected collection’s box material, joinery, finish, edge treatment, hardware, and care instructions. Depending on the product line, features may include plywood cabinet boxes, hardwood fronts, adjustable shelves, soft-close hinges, and full-extension drawer glides. Confirm actual specifications before quoting them to clients.
Installation quality is equally important. Seal vulnerable countertop and backsplash joints as specified, maintain ventilation, promptly repair plumbing leaks, and avoid leaving pooled water around cabinet edges. Cabinet materials should not be used as a substitute for waterproofing the bathroom. In rental projects, clear maintenance guidance can help reduce moisture damage and preserve finish appearance between turnovers.
8. Coordinate Countertops, Sinks, Faucets and Plumbing
One of the costliest vanity ordering mistakes is approving the cabinet before checking the sink and plumbing configuration. Undermount, vessel, and integrated sink styles require different countertop fabrication and often produce different finished heights. Faucet reach and backsplash placement also influence how comfortable the vanity feels. A tall vessel sink on a comfort-height cabinet may put the finished rim uncomfortably high for some users.
Request shop drawings or technical specifications for the vanity, sink, countertop, and fixtures. Confirm waste and supply locations, the depth of any drawers beside or below the sink, and the support needed for heavy tops. A planned wall-to-wall installation may also need fillers or scribe details to accommodate imperfect walls. Coordinate electrical outlets, sconces, mirrors, and medicine cabinets so all elements align with the sink centerline and selected vanity width.
9. Plan Installation and Finished Clearances Carefully
Proper installation starts with locating suitable structural fastening points and confirming that the floor and walls are reasonably level and plumb. Vanity cabinets should be securely fastened according to manufacturer instructions and applicable requirements, with the correct fasteners for the wall construction. Floating or wall-mounted vanities have distinct support demands and should never be treated like conventional floor-standing units.
Check the swing of bathroom doors and vanity doors, drawer clearance next to walls, toilet access, shower enclosure movement, and the ability to open drawers without striking nearby fixtures. Local code and applicable accessibility rules may impose requirements that cannot be inferred from the nominal vanity width. For accessible designs, the vanity, sink, knee clearance, reach range, and plumbing protection must be coordinated as a complete compliant assembly rather than assumed from style alone.
10. Compare Vanity Styles for Different Virginia Projects
A shaker vanity is a flexible specification for many Richmond-area remodels because it works with both classic and modern finishes. Frameless vanities provide a cleaner profile and can be attractive in contemporary townhomes or apartment projects, where wider cabinet openings can help access. Wood-tone vanities add warmth to a custom primary suite, while painted neutral finishes can simplify coordination in investor renovations and repeated homebuilder plans.
No single finish is universally best. Contractors should consider the intended resident, expected usage intensity, cleaning routine, resale positioning, stock availability, and the consistency of replacement components. A standard cabinet finish may be the most practical choice for a 30-unit property, while a custom home buyer may value a distinctive two-tone or natural-texture bathroom. The best supplier relationship supports these different needs without encouraging unnecessary complexity.
Vanity Selection Checklist for Contractors and Designers
- Confirm finished opening dimensions and measure walls at multiple points.
- Verify cabinet width, depth, height and finished countertop/sink height.
- Review the room’s circulation, door swings, toilet and shower clearances.
- Match drawer and door configuration to plumbing rough-ins.
- Coordinate cabinet finish with tile, flooring, countertop and lighting.
- Confirm cabinet construction and hardware specifications by collection.
- Include fillers, end panels, toe kicks and installation accessories.
- Check stock, lead times, delivery sequence and replacement availability.
- Validate mounting requirements, ventilation and maintenance instructions.
Wholesale Bathroom Vanity Cabinets for Richmond Trade Professionals
L&C Cabinetry works with qualified contractors, home builders, interior designers, remodelers, developers, showroom partners, and property professionals who need cabinet sourcing aligned with active construction schedules. Wholesale purchasing can support more consistent project budgeting and repeat specifications, but a successful order still begins with accurate drawings, dimensions, quantities, and a clear finish selection.
Richmond is the primary focus, including nearby projects in Henrico, Chesterfield, Hanover, Midlothian, Mechanicsville, Glen Allen, and Ashland. The same practical planning principles also apply to custom homes, rental properties and renovation work in Charlottesville, Virginia Beach, Chesapeake, Norfolk, and the wider Hampton Roads region. Trade customers should verify current product availability and delivery options for the specific job before committing to installation dates.
Frequently Asked Questions About Bathroom Vanity Cabinets
What is the most practical vanity size for a small bathroom?
A 24- to 36-inch vanity is often considered for smaller rooms, but the correct choice depends on actual clearances, sink size, plumbing and usable circulation. Measure the finished room before selecting a nominal size.
Is a 60-inch vanity better with one sink or two?
Neither configuration is automatically better. Two sinks suit regularly shared bathrooms, while a single sink can preserve more usable drawers and countertop space. Confirm the plumbing plan and the occupants’ routines.
What finish works best for a rental bathroom?
A durable neutral finish that is easy to coordinate and replace is often practical. Evaluate finish wear, water sensitivity, cleaning expectations and stock consistency rather than choosing solely by color.
Are frameless vanities suitable for Virginia bathrooms?
Yes, provided the cabinet line is appropriate for bathroom use and installed correctly. Frameless designs provide a streamlined appearance, but moisture management and structural support remain essential.
Should flooring go under a bathroom vanity?
The answer depends on the flooring type, vanity construction and manufacturer installation instructions. Floating floors often require expansion clearance and should not be trapped beneath fixed cabinetry contrary to their instructions.
How should contractors order bathroom vanity cabinets in bulk?
Standardize approved specifications, verify plumbing and room variations, document exact components, confirm inventory and phased delivery plans, and account for a practical replacement strategy before ordering.
Choose Bathroom Vanity Cabinets That Fit the Project
The best bathroom vanity cabinet balances fit, storage, finish quality, construction, and installation requirements. A cabinet should not be selected by appearance alone, nor should a standard width be treated as proof that the unit works in a particular room. Careful measurement, plumbing coordination, material selection, and a complete order protect both the finished design and the project schedule.
For professional projects in Richmond and across Virginia, L&C Cabinetry offers wholesale cabinetry options that can support bathroom renovations, new homes, investment properties, and multifamily work. Explore available cabinet collections, confirm current specifications, and discuss your next vanity package with the trade team.
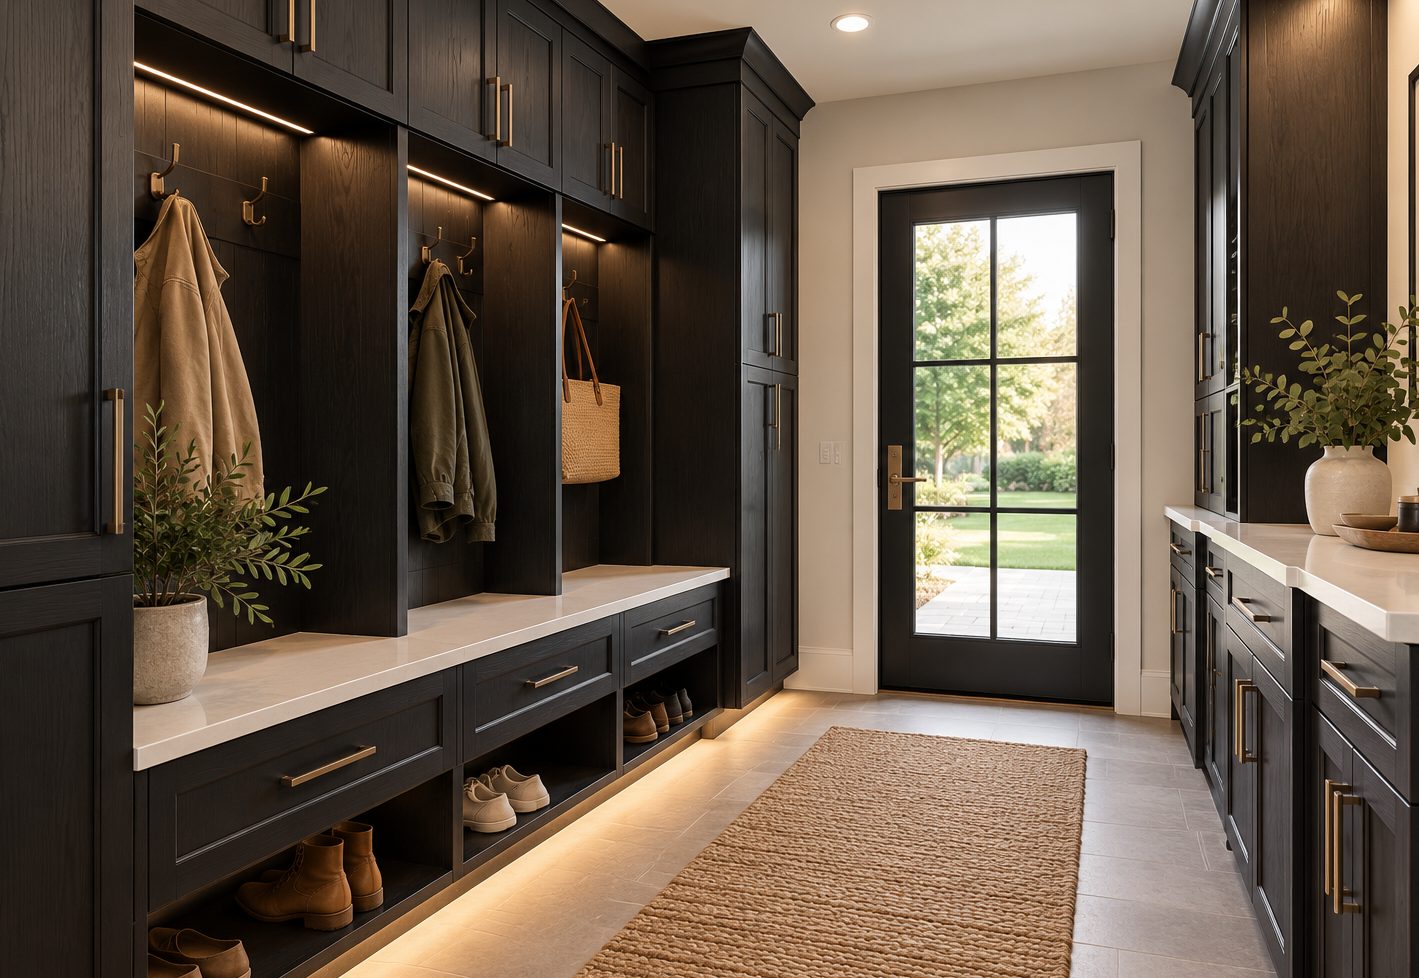
Mudroom Lighting for Dark Cabinets in Richmond, VA: Planning Coat Bays, Counters and Controls
Where should lighting go when a mudroom combines dark cabinets, deep coat bays and a long counter? For Richmond contractors and designers, the useful…
Read article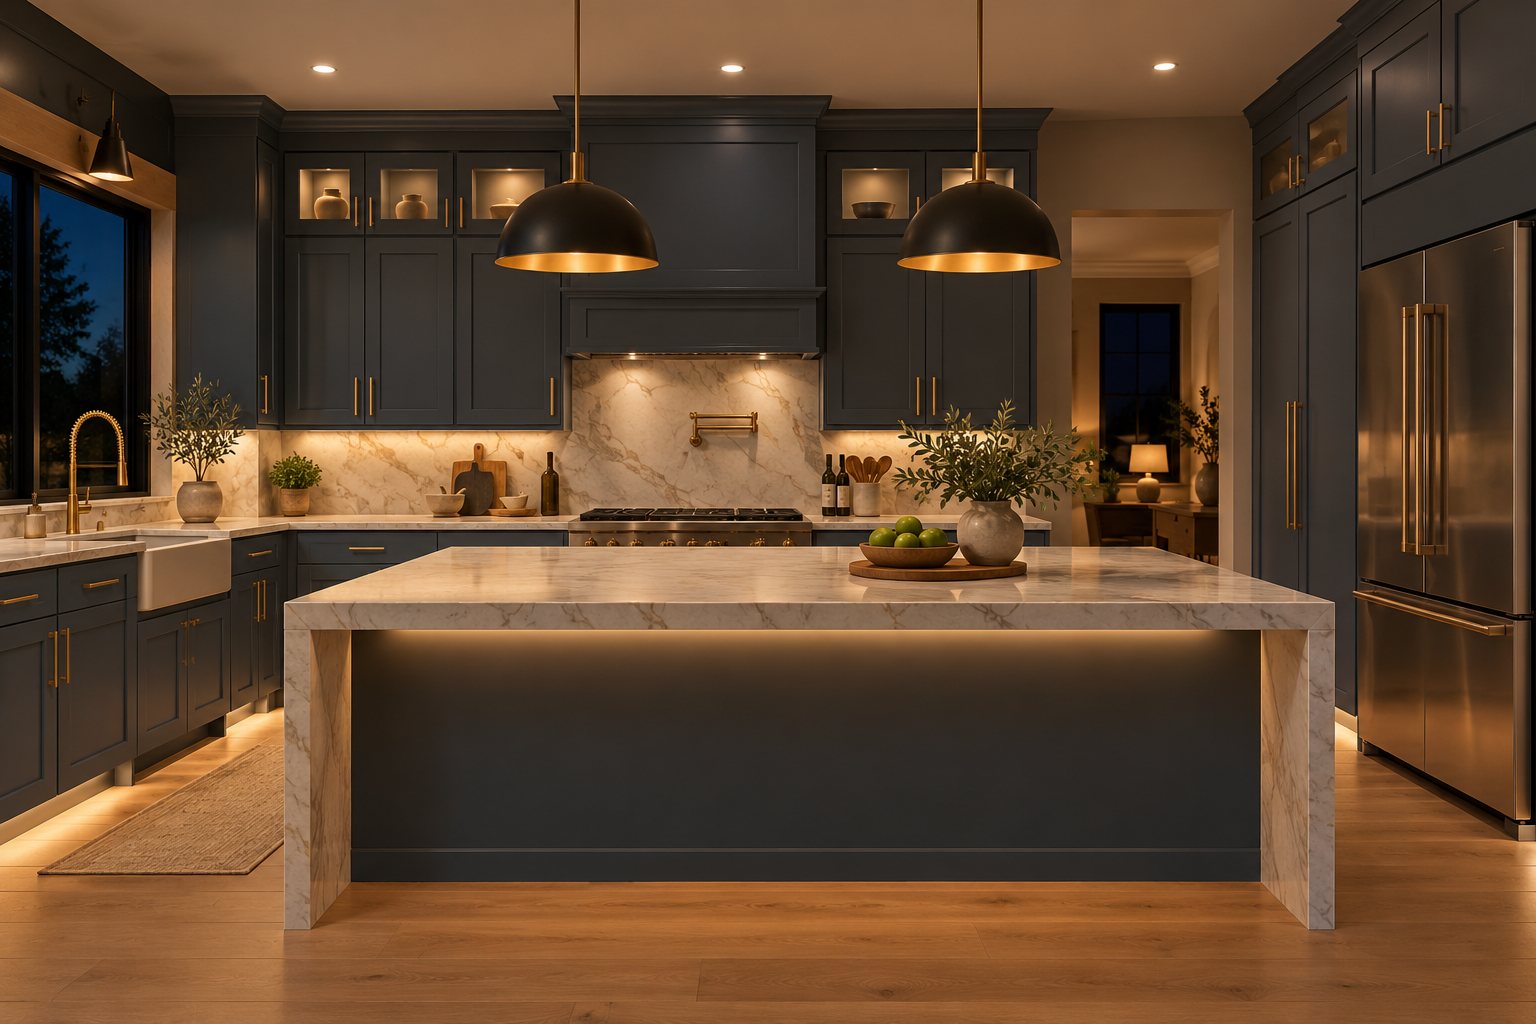
Kitchen Cabinets in Richmond, VA: A Checklist for Appliance Changes After Cabinet Approval
An appliance substitution can affect a kitchen even when the new model is described as the same size. Cabinet openings, door clearances and surrounding…
Read article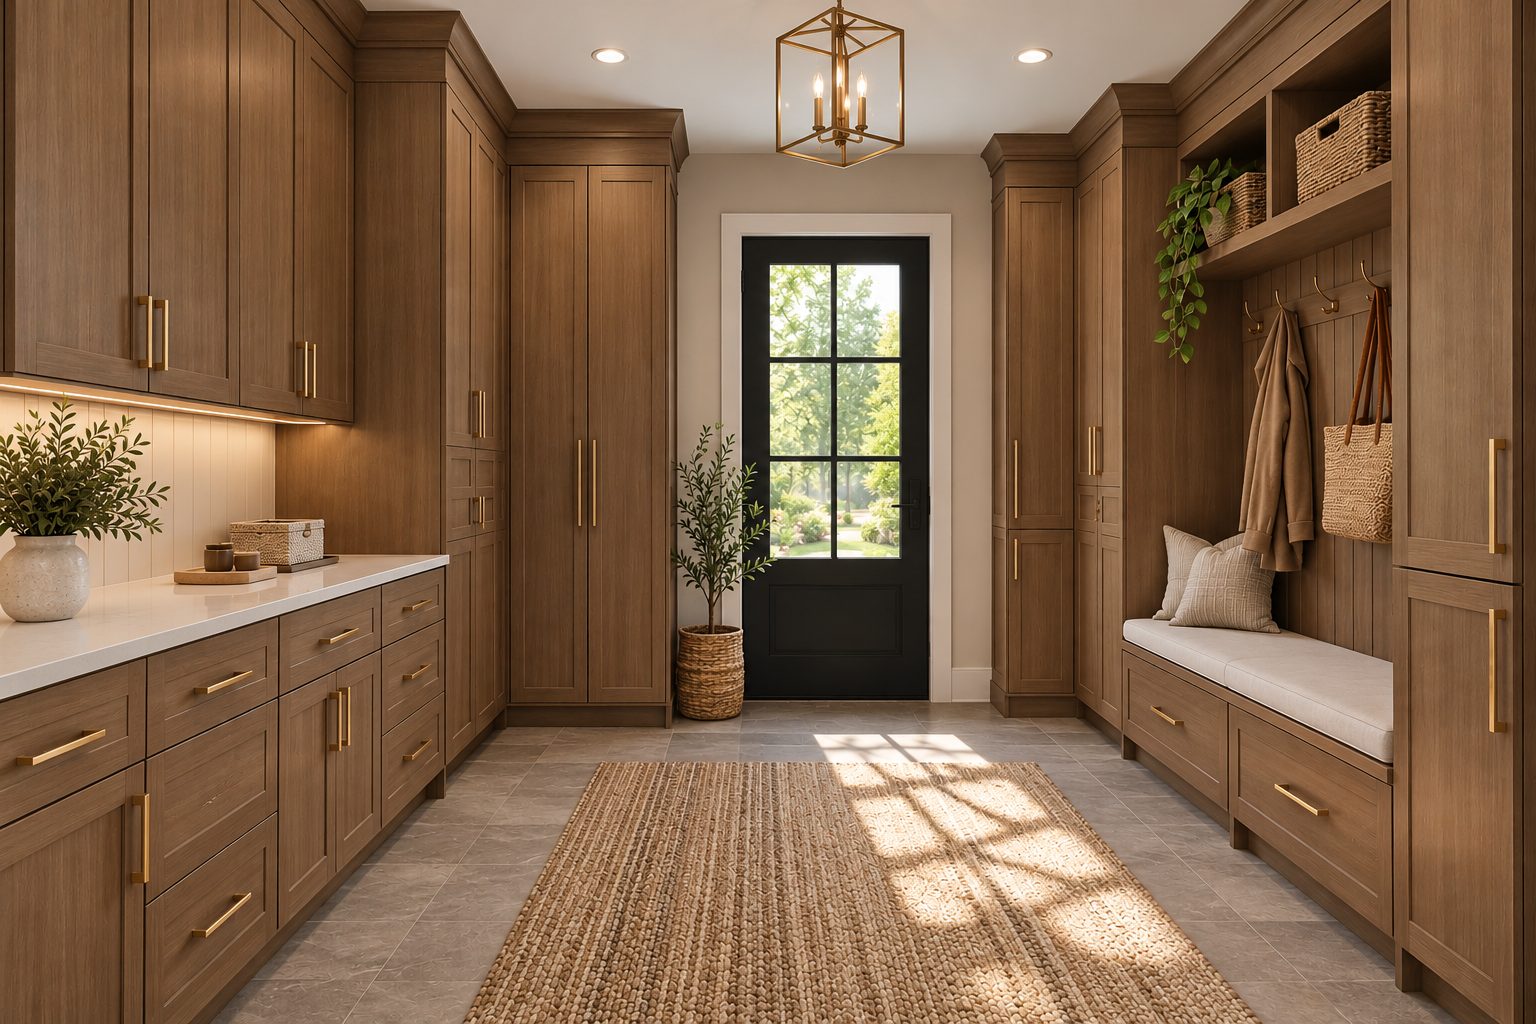
Mudroom Cabinets in Richmond, VA: A Complete Quote Checklist
A mudroom cabinet quote should explain how the entire built-in will be completed. Base cabinets and tall storage are only part of the package when the…
Read article