
Mudroom Lighting for Dark Cabinets in Richmond, VA: Planning Coat Bays, Counters and Controls
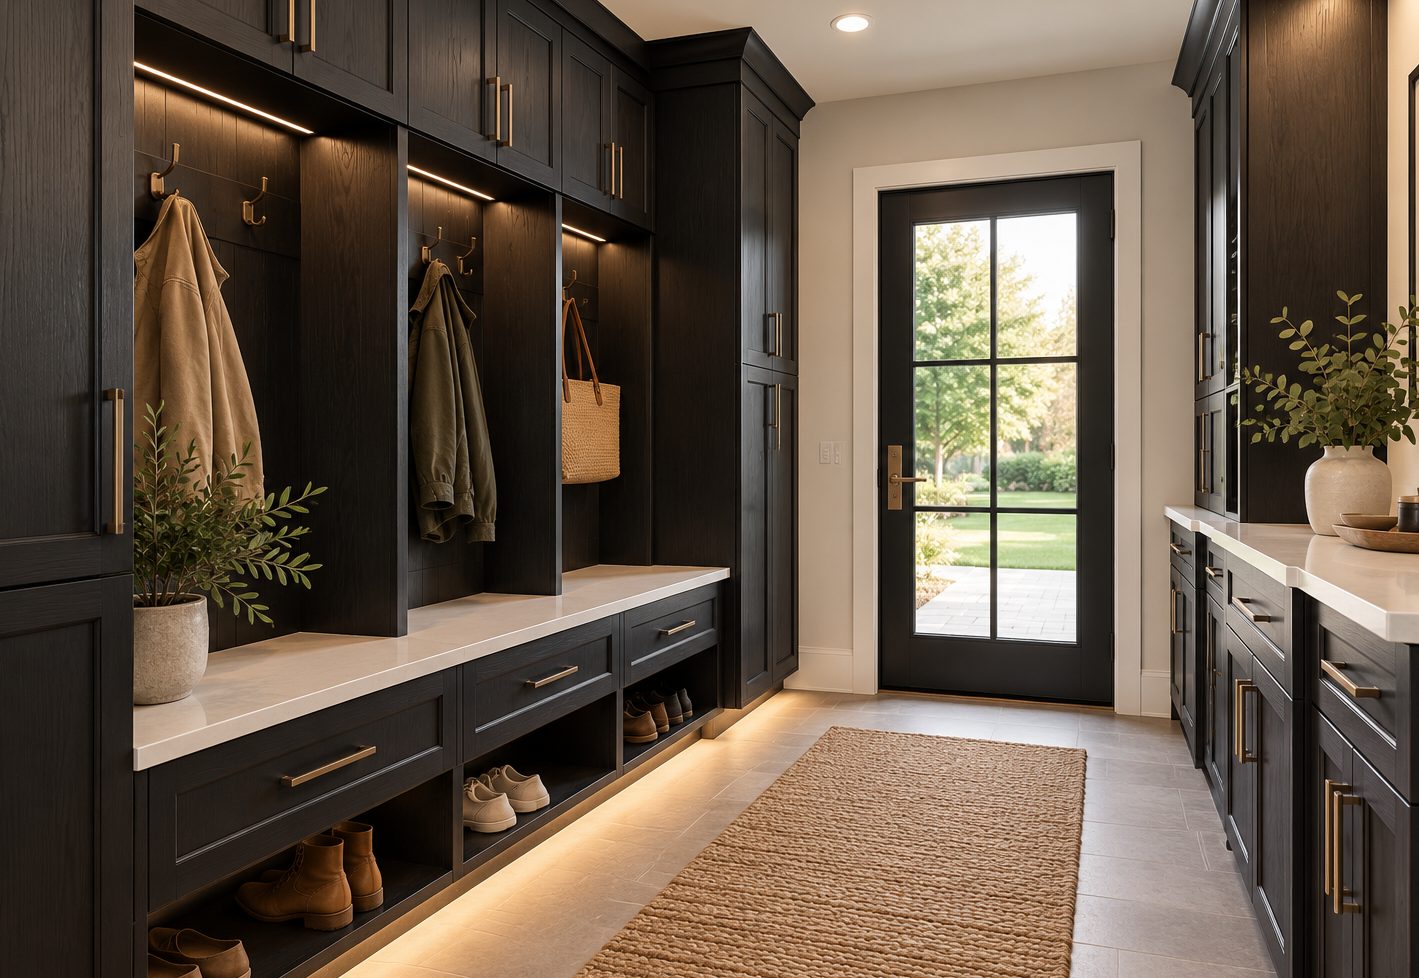
G6 Midnight Oak mudroom design inspiration with illuminated coat bays, pale counters and dark storage cabinetry.
Where should lighting go when a mudroom combines dark cabinets, deep coat bays and a long counter? For Richmond contractors and designers, the useful answer starts with the tasks in each zone. Light the entry route, the places where people search for belongings and the surfaces used for setting things down, then decide which decorative effects support those functions.
The G6 Midnight Oak mudroom inspiration shows illuminated coat bays, a light bench surface and a pale countertop opposite the storage wall. It provides a clear way to discuss lighting as part of the cabinet composition. L&C Cabinetry serves Richmond-area trade projects from its Ashland warehouse, so the cabinet and lighting conversations should connect through a shared room plan.
Start with the arrival sequence
Walk through the proposed room as someone entering with shoes, a coat and a bag. Identify the first place they need to see, where they set things down and where they reach for storage. This sequence can reveal a shadowed hook bay or counter that a ceiling-fixture symbol alone does not explain.
On the plan, mark the entry route separately from the cabinet tasks. General room lighting and cabinet accent lighting have different jobs. An illuminated cubby may make a coat easier to find, but it does not establish that the room’s main lighting is adequate. Have the lighting professional evaluate the complete scheme against the actual room and selected products.
Review each coat bay as its own space
Tall dividers can separate storage into useful compartments while also changing how light reaches the back of each bay. In the inspiration image, light near the upper edge helps define the coat-hook areas. Use a cabinet elevation to discuss the intended effect before choosing a fixture position.
Review the light with the bay in use, rather than empty. A hanging coat or bag can change what is visible underneath and behind it. Ask the project team to assess the proposed arrangement with representative items in place. The goal is to see the hooks and belongings comfortably, not simply to create a bright strip across the top of the joinery.
Check the counter and lower storage separately
A pale countertop provides visual contrast with G6 Midnight Oak cabinetry, but its color does not replace task lighting. Consider what the household will do there: sort bags, place keys or prepare items for the next day. Review whether the user will stand between the main light and the work surface.
The lower shoe openings in the image present another task. Decide whether general light reaches them well enough or whether a separate lighting detail would be useful. Toe-level accent light can help define the cabinet base visually, but do not assume a decorative effect provides suitable light for every storage opening. Compare the actual viewing positions before adding more fixtures.
Draw the lighting and cabinet details together
Coordinate proposed fixtures, wire routes and serviceable components with the cabinet elevations. Ask the cabinet supplier and lighting professional to review any proposed modifications before the cabinets are ordered or cut. Fixture mounting, clearances and electrical requirements depend on the selected equipment and its instructions.
Identify who supplies the lights and controls, who installs them and how replaceable components will be reached later. Avoid placing a service component behind permanent trim without an agreed access method. The G-Series collection provides the cabinet reference; the lighting system needs its own confirmed specification. The inspiration image does not establish that lighting or specialty coat-bay components are included in a cabinet package.
Review controls from the user’s position
An entry room should be understandable when someone arrives with their hands occupied. Discuss where controls will be located and how general, task and accent lighting will operate. If automatic controls are proposed, have the lighting professional review their intended coverage and operation against the room layout.
For a hypothetical Richmond remodel, the client might want the coat bays visible on arrival while keeping decorative lower lighting separately controlled. Record that operating preference in plain language, then let the qualified project team select the appropriate system. This makes the desired behavior clear without treating a lifestyle image as an electrical plan.
Questions to resolve before final selections
Can cabinet lighting replace the main mudroom light?
It should be evaluated as part of the complete lighting plan. Bay and counter fixtures serve specific areas; the room still needs appropriate illumination for movement and everyday use.
Should the lighting be selected after the cabinetry is installed?
Coordinate the intended arrangement earlier. Final fixture choice and installation must follow the selected equipment’s requirements, but cabinet details, wiring paths and service access are easier to discuss while the elevations can still be revised.
Discuss Richmond mudroom cabinetry with L&C
Explore wholesale cabinetry for Richmond projects through L&C Cabinetry’s Ashland location. Bring the G6 Midnight Oak finish preference, cabinet elevations and proposed lighting zones to discuss the cabinet package and confirm suitable components. A coordinated plan gives the cabinet supplier, installer and lighting professional a clearer picture of how the finished mudroom should work.
Explore Richmond / Ashland wholesale cabinetry · View the G-Series collection · Contact the Richmond team
Kitchen Cabinets in Richmond, VA: A Checklist for Appliance Changes After Cabinet Approval
An appliance substitution can affect a kitchen even when the new model is described as the same size. Cabinet openings, door clearances and surrounding…
Read article
Mudroom Cabinets in Richmond, VA: A Complete Quote Checklist
A mudroom cabinet quote should explain how the entire built-in will be completed. Base cabinets and tall storage are only part of the package when the…
Read article
Kitchen Cabinets in Richmond, VA: Choosing a Finish Around Existing Wood Trim
Replacing kitchen cabinets does not always mean replacing the woodwork around them. A Richmond renovation may retain stained door casings, a staircase…
Read article