
Kitchen Cabinet Installation Mistakes: 10 Costly Errors Contractors Should Avoid
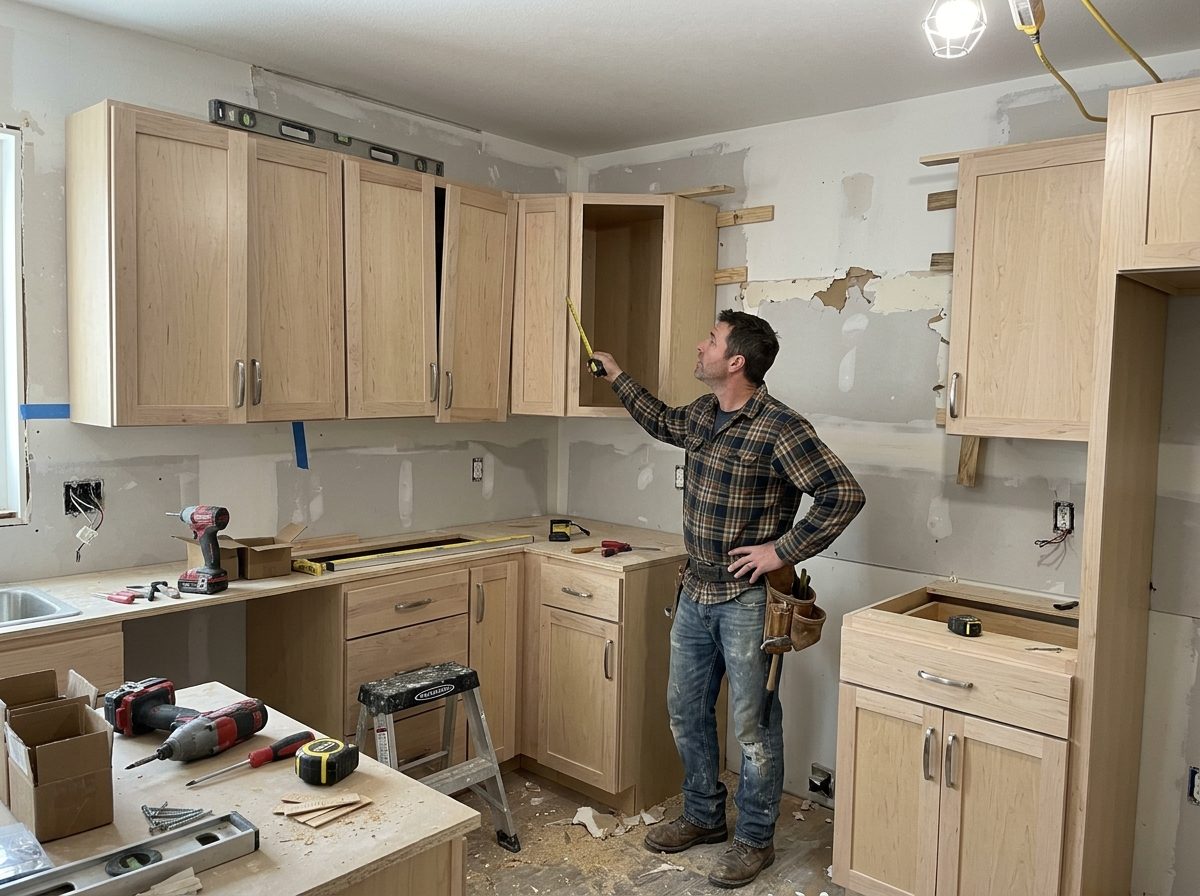
Kitchen cabinet installation mistakes can turn a profitable remodeling job into an expensive sequence of callbacks, damaged materials, and schedule changes. For contractors, builders, and cabinet installers in Richmond and throughout Virginia, a successful cabinet installation requires more than fastening boxes to a wall. Accurate field measurements, substrate verification, correct sequencing, and disciplined quality control determine whether the finished kitchen looks professional and performs for years.
Richmond-area projects present a broad range of conditions. An older home may have uneven plaster walls, sloping floors, or framing that differs from the drawings. A new build in Chesterfield or Hanover may involve tight handoffs between cabinet crews, flooring installers, countertop fabricators, and appliance suppliers. Rental renovations in Henrico and Midlothian add another constraint: every avoidable delay affects the turnover schedule. The following ten errors are common, costly, and preventable with the right installation process.
1. Trusting Drawings Without Verifying Field Measurements
The first mistake occurs before a cabinet ever arrives: ordering or installing from plans that have not been checked against the finished space. Framing changes, drywall thickness, trim details, and rough-in adjustments can alter actual opening widths. A refrigerator enclosure that fits the plan may interfere with a door swing, while an island that looks generous on paper may leave poor circulation once appliances are installed.
Measure wall-to-wall dimensions at more than one height, confirm ceiling heights, locate doors and windows, and record appliance models and their manufacturer clearances. Verify the finished floor elevation and countertop assumptions. For remodels in Richmond and older neighborhoods, check whether corners are square and walls are plumb. Document discrepancies and resolve them before placing the final cabinet order.
Contractor prevention step
Use a signed field-measure checklist and compare the final cabinet schedule with the actual site, not just the architectural plan.
2. Ignoring Floor Level and Wall Plumb
Cabinets installed against an uneven baseline can produce crooked reveals, misaligned doors, poor countertop support, and visible gaps. Installers sometimes follow the floor rather than establishing a true level reference, allowing small deviations to accumulate across the run. In older Richmond homes, a floor may change elevation significantly from one end of the kitchen to the other.
Find the high point of the finished-floor plane and establish a level reference for base cabinet installation. Check walls for plumb, corners for square, and any bowed sections that will affect cabinet backs or fillers. Use appropriate non-compressible shims and fastening methods consistent with cabinet manufacturer instructions. Never twist a cabinet box into alignment by overtightening fasteners.
Contractor prevention step
Dry-fit the critical run and verify level in both directions before final anchoring; recheck after joining adjacent cabinets.
Explore cabinet collections · Contact the Richmond team
3. Fastening Cabinets to Inadequate Support
Wall cabinets carry substantial loads once filled with dishes, glassware, and food. Relying on drywall anchors alone, missing wall framing, or using inappropriate screws can create serious structural and safety risks. Base cabinets also require secure attachment and correct support, especially where heavy countertops or uneven surfaces are involved.
Identify framing and backing before drilling, and confirm plumbing and electrical runs so fasteners do not strike concealed services. Follow the cabinet maker’s approved installation and fastening instructions, including required fastener types and attachment points. Confirm sufficient structural backing where stud locations do not align with planned cabinet positions. For unusual wall systems, have the fixing method evaluated by an appropriately qualified professional.
Contractor prevention step
Mark verified fastening locations on the wall and inspect each attachment before the cabinet is loaded or enclosed.
4. Installing Cabinets in the Wrong Sequence
Poor sequencing often causes rework even when the cabinets themselves are correct. Setting an appliance panel before its clearance is verified, hanging a difficult corner unit too late, or installing a tall pantry cabinet after neighboring boxes are fixed can force disassembly. Flooring and cabinet sequencing can also become a problem when installation requirements are misunderstood.
Plan the installation around the layout and manufacturer requirements. Establish the base reference first, account for tall units and corner conditions, and coordinate wall cabinets, base runs, islands, appliances, and countertop templating as one workflow. Critically, do not trap floating flooring beneath fixed cabinetry where its manufacturer prohibits it; floor systems differ, so review the specific flooring installation instructions before scheduling trades.
Contractor prevention step
Hold a pre-install handoff with the flooring, cabinet, appliance, and countertop teams so critical dependencies are clear.
5. Forgetting Fillers, Finished Panels, and Clearances
A cabinet schedule can contain the right boxes and still be incomplete. Missing fillers, refrigerator panels, exposed end panels, toe kicks, scribes, or trim materials cause delays and compromise the final appearance. Cabinet doors positioned against walls may also lack space to open fully, and drawers can conflict with appliance handles or perpendicular cabinetry.
Review the cabinet elevation and plan every exposed edge. Confirm door and drawer operating clearances at corners, next to refrigerators, near range handles, and around islands. Allow for wall irregularities with appropriately sized fillers rather than forcing cabinetry tight to an uneven surface. Where finishes and panel grain matter, check the direction and visual match before cutting.
Contractor prevention step
Prepare a complete parts takeoff that includes decorative and functional installation components—not only cabinet boxes.
6. Joining Boxes Without Maintaining Alignment
If face frames or frameless boxes are joined before proper clamping and alignment, doors and drawers may show uneven gaps. Overdriven screws can distort cabinet sides or pull adjacent cabinets out of plane. Misaligned boxes are especially noticeable on long contemporary runs and full-overlay doors.
Use suitable clamps, protective blocks, and the joining method required for the selected cabinet system. Check top edges, front planes, and reveal consistency as you work. For frameless cabinetry, precision is particularly important because minimal face-frame detail leaves little visual distraction from uneven lines. Adjust and shim the complete run before final wall fastening.
Contractor prevention step
Confirm joint alignment at each cabinet connection rather than trying to correct an entire run at the end.
7. Overlooking Appliance and Plumbing Requirements
An otherwise beautiful kitchen can fail functionally when a dishwasher cannot be removed, a refrigerator door hits a wall, a range has the wrong surrounding clearances, or drain and supply lines interfere with vanity and sink-base components. These problems often surface late, after the cabinetry and countertop are already in place.
Verify actual appliance model specifications, handle projections, ventilation and service clearances, and access for future replacement. Coordinate sink centerlines, plumbing locations, garbage disposal space, electrical outlets, and any ventilation requirements. Do not rely on nominal appliance sizes alone. Installation conditions for gas, electrical, and plumbing connections should be checked by the appropriate licensed trades where required.
Contractor prevention step
Perform a coordinated appliance and mechanical clearance review before approving the final cabinet layout.
8. Cutting Cabinets Without Protecting Finishes
Field cuts for fillers, end panels, outlets, ducting, and plumbing penetrations can create chipped finishes and exposed edges. Inconsistent cuts are highly visible near sinks, refrigerator panels, and open ends. Excessive or unsealed modifications may also affect durability or manufacturer warranty coverage.
Confirm the permitted modification methods for each cabinet product. Use sharp blades, accurate templates, supported workpieces, and protective tape or cutting techniques appropriate for the finish. Make the smallest necessary openings and treat exposed edges or penetrations in moisture-prone locations according to the cabinet manufacturer’s instructions. Avoid improvising structural modifications to cabinet boxes.
Contractor prevention step
Test the cutting approach on an offcut where possible and inspect finish quality before permanently installing the modified component.
9. Failing to Protect Cabinets During Countertop and Finish Work
Many cabinet defects occur after the installation crew has completed its work. Countertop handling, tile installation, painting, flooring, and appliance movement can scratch doors, chip corners, or stain finishes. Damage may be discovered at the client walkthrough, leaving contractors to determine who is responsible and how it will be repaired.
Protect installed cabinets with clean, non-abrasive materials that do not trap moisture or leave adhesive residue. Control job-site traffic and provide a defined staging area for heavy materials. Confirm cabinet level and support before countertop templating, and avoid loading unsupported overhangs or altering countertop bearing points without the fabricator’s guidance. Keep moisture and aggressive cleaners away from cabinet surfaces.
Contractor prevention step
Photograph cabinet condition at the trade handoff and document protection requirements for follow-on crews.
10. Skipping Final Door, Drawer, and Quality-Control Adjustments
Cabinet installation is not finished when the boxes are fastened. Door reveals can shift during leveling and countertop work, hinges may need adjustment, drawer glides may need verification, and soft-close mechanisms may operate differently after the cabinet is fully aligned. Missing hardware, damaged finish areas, and uneven toe kicks create a poor final impression.
Perform a systematic final inspection. Open every door and drawer, verify smooth operation, check gaps and alignment, inspect the finish under good lighting, and confirm all accessories are installed. Ensure doors clear adjacent walls and appliances, shelving is secure, and panels and trim are complete. Give the builder or project manager a documented punch list with corrections closed before handover.
Contractor prevention step
Use a room-by-room QC form and photograph the completed cabinet package before the project walkthrough.
Pre-Installation Checklist for Richmond Contractors
- Confirm signed field measurements and appliance specifications.
- Check floor level, wall plumb, corners, framing, and backing.
- Review cabinet schedule with fillers, panels, toe kicks, and trim.
- Verify cabinet line, finish, quantities, hardware, and product condition.
- Confirm flooring installation sequence and manufacturer requirements.
- Coordinate plumbing, electrical, ventilation, and countertop dependencies.
- Document job-site storage, humidity exposure, and finish protection.
- Identify the installer responsible for final adjustments and punch-list closure.
Why These Mistakes Cost More on Multi-Unit and Builder Projects
An installation error repeated across ten kitchens is not a small error. A wrong appliance clearance, omitted panel, or flawed fastening detail can multiply into change orders, product waste, extra labor, and missed turnover dates. For new construction in Chesterfield and Hanover or apartment renovations around Richmond, standardizing field-measure forms, cabinet takeoffs, and inspection procedures is as important as selecting the right door style.
Contractors managing recurring work should create a consistent specification for each approved cabinet package, including base and wall cabinet sizes, accessory requirements, panels, finishing materials, and hardware. Keep a record of any project-specific field changes rather than copying a previous order without review. Consistent procedures improve cost predictability and protect homeowner or tenant experience.
Choosing Installation-Ready Wholesale Cabinets from L&C Cabinetry
Cabinet procurement and installation quality are closely linked. A contractor needs a complete material package and enough product information to plan the work correctly. L&C Cabinetry supplies wholesale cabinet options for qualified trade professionals, including builders, remodelers, cabinet installers, developers, designers, and property professionals in Virginia. Depending on the selected collection, options may include framed or frameless construction, RTA or pre-assembled formats, shaker and contemporary finishes, and features such as plywood boxes, dovetail drawers, and soft-close hardware.
Trade buyers should confirm current product specifications, available finishes, required accessories, and pickup or delivery arrangements before committing to installation dates. L&C Cabinetry can support cabinet selection and sourcing, while the contractor remains responsible for field verification, compliant installation, coordination with other trades, and final quality control.
Serving Richmond and the Virginia Building Market
L&C Cabinetry’s Virginia-focused trade content serves professionals planning kitchen renovations, new homes, investment properties, and multi-family projects in Richmond and nearby Henrico, Chesterfield, Hanover, Midlothian, Mechanicsville, Glen Allen, and Ashland. The same installation principles apply to projects in Charlottesville, Virginia Beach, Chesapeake, Norfolk, and other Virginia communities, although site conditions and applicable requirements vary.
Richmond remodels often require extra attention to existing construction; suburban new builds benefit from repeatable cabinet specifications and coordinated handoffs. In both cases, verifying the actual project conditions and following the selected cabinet manufacturer’s instructions is essential.
Frequently Asked Questions
What is the most expensive kitchen cabinet installation mistake?
There is no universal single most expensive mistake, but incorrect measurements and inadequate cabinet anchoring can lead to especially serious consequences. Measurement errors can require replacement material and schedule changes; faulty anchoring can present safety risks.
Should kitchen cabinets be installed before or after flooring?
It depends on the flooring system, cabinet design, and the specific manufacturer instructions. Many floating floors must not be restrained by fixed cabinetry. Coordinate the sequence in advance rather than applying one rule to all materials.
How do contractors keep cabinet doors and drawers aligned?
Start with a level, square cabinet run; align and join boxes carefully; secure them correctly; and complete final hinge and drawer adjustments after installation and adjacent work are finished.
Can frameless cabinets be installed on uneven walls?
Yes, in many conditions, but they require careful layout, shimming, filler planning, and accurate fastening. Severe wall defects or inadequate structural backing should be corrected or evaluated before installation.
What should be checked before countertop templating?
Verify that all supporting cabinets are installed, securely fastened, level, and in final position. Confirm sink, appliance, panel, overhang, and support details with the countertop fabricator.
How can Richmond contractors reduce cabinet installation callbacks?
Use verified field measurements, complete cabinet and accessory takeoffs, documented coordination with adjacent trades, manufacturer-approved installation methods, surface protection, and a formal final inspection.
Build Better Kitchens by Preventing Installation Errors
Avoiding costly kitchen cabinet installation mistakes begins before the first cabinet is lifted. Accurate measurements, safe structural attachment, proper sequencing, complete accessory ordering, appliance coordination, finish protection, and final alignment all determine whether a kitchen is delivered on budget and ready for daily use. For Richmond contractors and Virginia builders, a disciplined installation process supports fewer callbacks, stronger margins, and better client satisfaction.
Planning an upcoming kitchen renovation or builder project? Contact L&C Cabinetry to review wholesale cabinet collections, compare finishes and configurations, confirm availability, and request trade pricing. Bring your cabinet layout, site measurements, and project schedule so the material package can be prepared with installation in mind.
Mudroom Lighting for Dark Cabinets in Richmond, VA: Planning Coat Bays, Counters and Controls
Where should lighting go when a mudroom combines dark cabinets, deep coat bays and a long counter? For Richmond contractors and designers, the useful…
Read article
Kitchen Cabinets in Richmond, VA: A Checklist for Appliance Changes After Cabinet Approval
An appliance substitution can affect a kitchen even when the new model is described as the same size. Cabinet openings, door clearances and surrounding…
Read article
Mudroom Cabinets in Richmond, VA: A Complete Quote Checklist
A mudroom cabinet quote should explain how the entire built-in will be completed. Base cabinets and tall storage are only part of the package when the…
Read article