
Kitchen Open Shelving in Richmond, VA: Balancing Display and Wall Cabinets
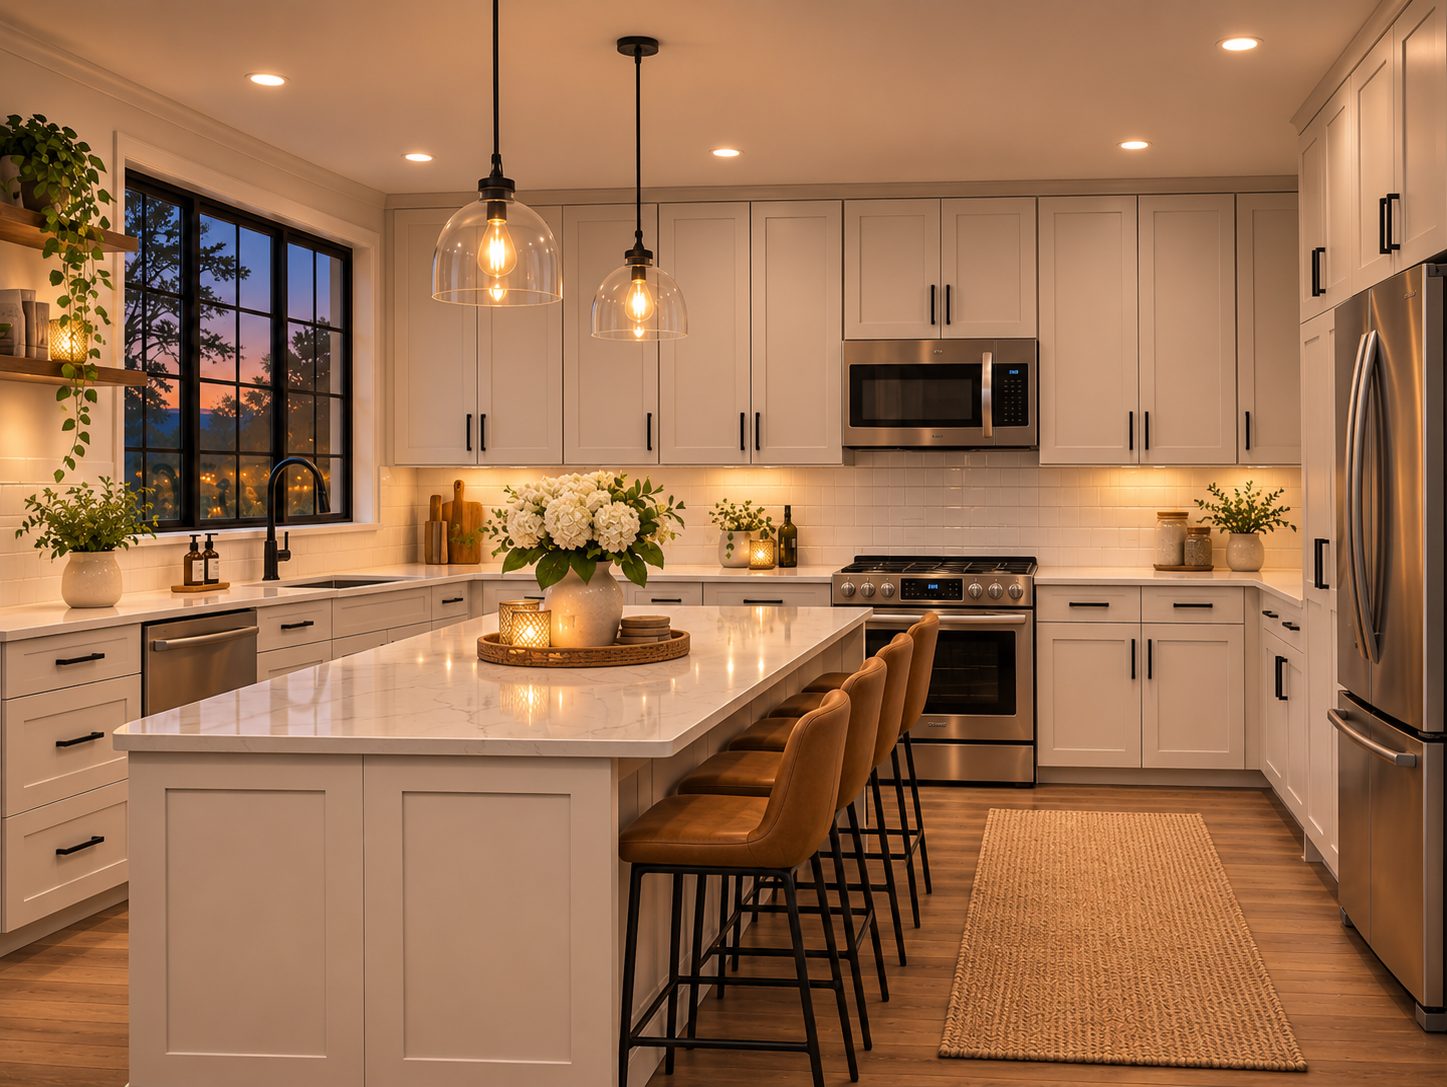
Design inspiration featuring G4 Grey cabinetry.
Kitchen open shelving works best when it has a defined display or everyday storage purpose and the remaining cabinets can hold everything that needs to stay concealed. For Richmond contractors and designers, the choice is less about removing all wall cabinets and more about deciding where a small open section earns its place. L&C Cabinetry supplies wholesale cabinetry to the Richmond market from its Ashland warehouse. This G4 Grey design inspiration shows how an open section near a window can coexist with substantial enclosed wall storage.
Decide what will actually sit on the shelves
Start with the objects, rather than the shelf finish. Ask the client to identify the dishes, cups, plants or decorative pieces intended for display. A small group of coordinated objects creates a different storage requirement from a collection of mismatched food containers. If the client expects the shelves to conceal everyday clutter, the design is asking them to perform the wrong job.
Make a short inventory for the open area and a separate inventory for enclosed storage. This gives the designer a way to evaluate the proposed balance. The aim is to preserve the convenience of display without discovering later that everyday essentials have no practical home.
Use the window as an elevation decision point
A window interrupts a cabinet run and gives the design a natural place to reassess the upper wall. In the G4 Grey inspiration, the open shelves appear beside the window while enclosed cabinets continue across the other walls. The shelves introduce a wood-toned accent without requiring the entire kitchen to use open storage.
Compare that approach with a wall cabinet in the same position. Draw both versions with the actual window trim, backsplash and adjacent cabinet heights. One may give the window more breathing room; the other may provide storage the household needs. Present the choice as a specific elevation decision rather than assuming shelves always make a kitchen feel larger.
Keep enclosed storage where its job is clear
Wall cabinets remain useful for items the client wants protected from view and for groups of objects that do not suit a display. Before deleting a cabinet, identify its contents and show where those contents will move. A plan can look lighter while quietly transferring too much storage to the base cabinets or pantry.
For a hypothetical Richmond remodel, the client might keep everyday mugs on two open shelves but place food packaging and spare dishes behind doors. That is a workable division only if the proposed enclosed cabinets have room for those items. Review the actual storage assignments with the client before treating the open section as approved.
Discuss the upkeep the client will accept
Open shelves leave their contents exposed to the room. Include cleaning and the appearance of everyday use in the conversation, especially when the reference image is carefully styled. Ask whether the client enjoys arranging visible objects or prefers to put things away quickly behind a door. Neither preference requires a whole kitchen to follow one format.
A limited open section can be a useful compromise for someone who wants a display opportunity without managing a large visible collection. Keep that section purposeful. Adding shelves to every available gap can create a scattered elevation and leave the contractor coordinating several small details that do not improve the room’s function.
Separate the cabinet selection from shelf fabrication
The supplied image identifies the cabinetry as G4 Grey. L&C’s G-Series page confirms that code and finish, but an image does not establish that the pictured shelves, brackets or wood finish are part of the cabinet package. Specify those elements separately and identify who supplies and installs them.
Shelf supports, mounting and permitted loads depend on the selected shelf system and wall conditions. Have the responsible installer follow the applicable product instructions and resolve the support detail. Also coordinate any lighting before the wall finish is complete. This allows the cabinet elevation to read as one design while keeping responsibility for each component clear.
Questions from Richmond trade buyers
Do open shelves have to replace every upper cabinet?
No. A small open area can sit alongside enclosed cabinets. In the G4 Grey inspiration, the open section provides an accent while wall cabinets handle much of the upper storage.
Should the shelves match G4 Grey?
They can coordinate without matching exactly. A wood-toned shelf can add contrast, but the finish, edge detail and support appearance should be reviewed with the actual cabinet sample.
Where does L&C serve Richmond trade buyers?
L&C Cabinetry serves the Richmond market from its warehouse in Ashland, Virginia. Contact that team to discuss the cabinet portion of the project.
Plan the cabinet and display balance with L&C
Explore L&C Cabinetry’s wholesale cabinets for Richmond and review the G-Series collection before finalizing the upper wall layout. Bring both elevation options and a simple contents list so the discussion stays focused on the storage the client needs. The Richmond service team is at 10387 Lakeridge Pkwy, STE 102, Ashland, VA 23005. Call (804) 368-6967 to discuss the package and confirm current G4 selections.
Explore Richmond wholesale cabinetry · View the G-Series collection · Contact the Richmond team
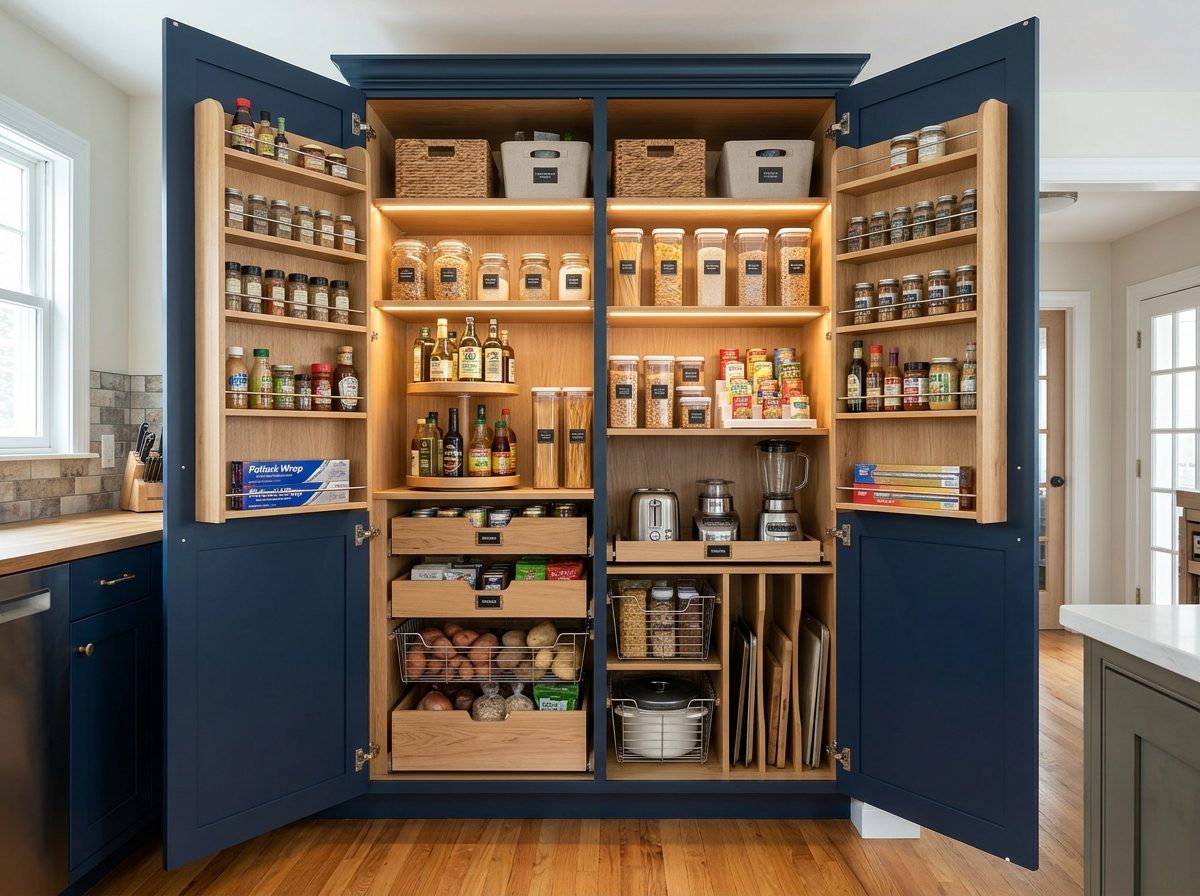
Kitchen Pantry Cabinet Ideas: Smart Storage Solutions for Small and Large Kitchens
Kitchen pantry cabinet ideas can turn an overlooked corner, a narrow cabinet run, or an expansive kitchen wall into organized storage that works for…
Read article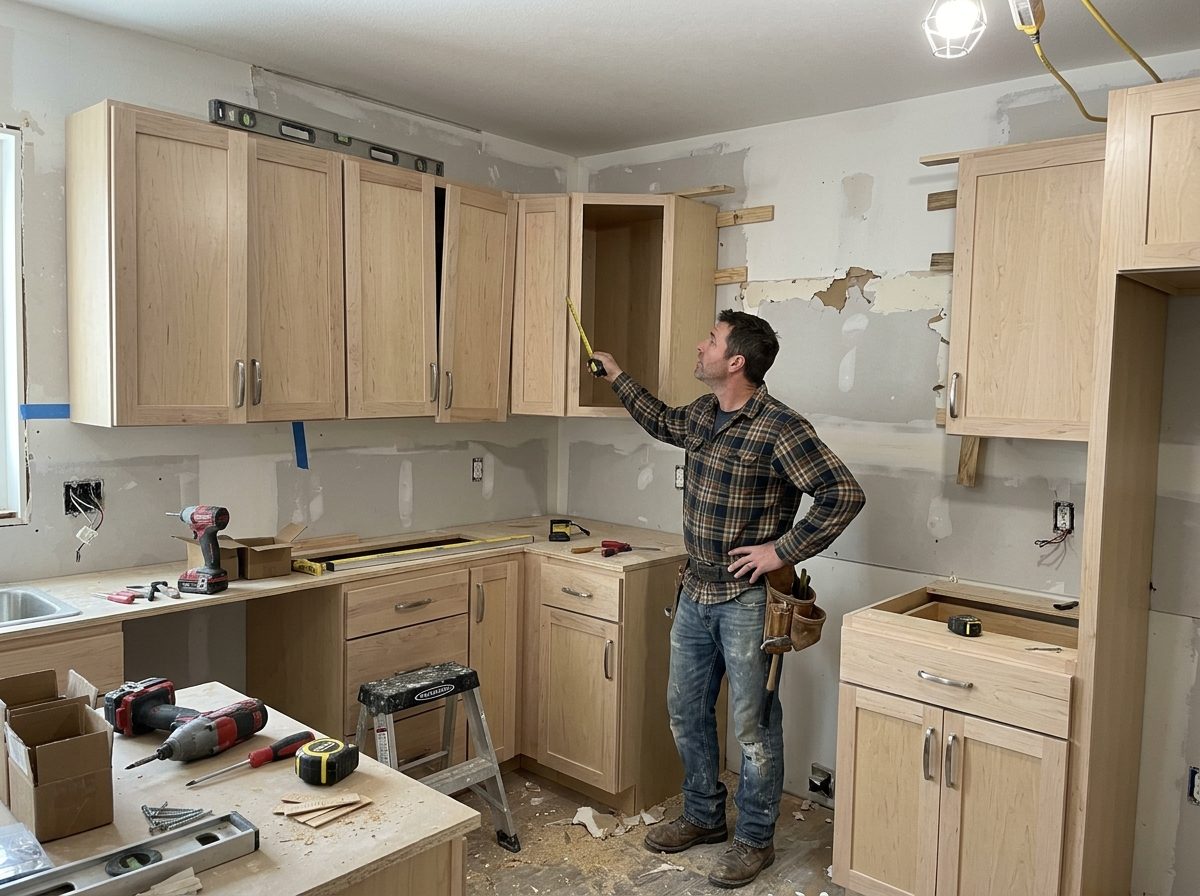
Kitchen Cabinet Installation Mistakes: 10 Costly Errors Contractors Should Avoid
Kitchen cabinet installation mistakes can turn a profitable remodeling job into an expensive sequence of callbacks, damaged materials, and schedule…
Read article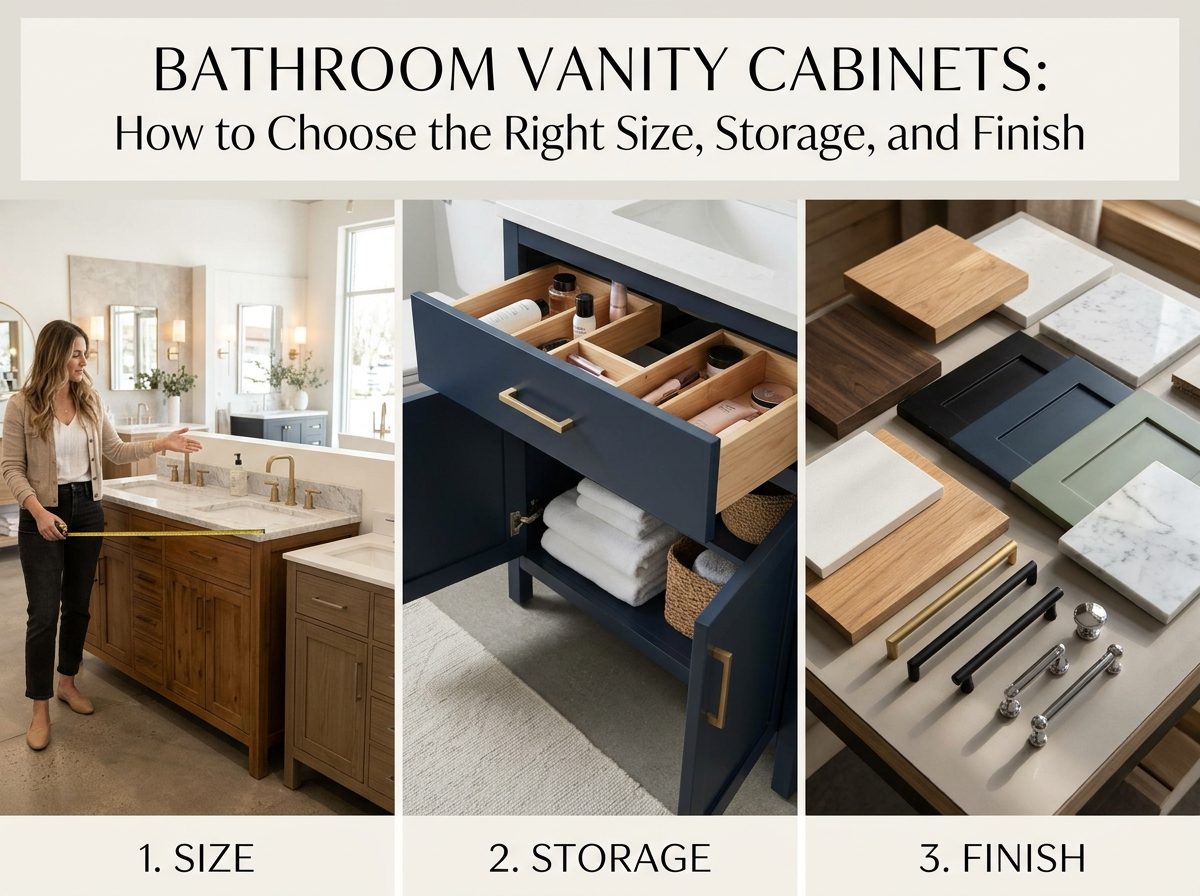
Bathroom Vanity Cabinets: How to Choose the Right Size, Storage and Finish
Bathroom vanity cabinets are among the most important selections in a bathroom renovation or new construction project. They determine how much storage the…
Read article