
Kitchen Pantry Cabinet Ideas: Smart Storage Solutions for Small and Large Kitchens
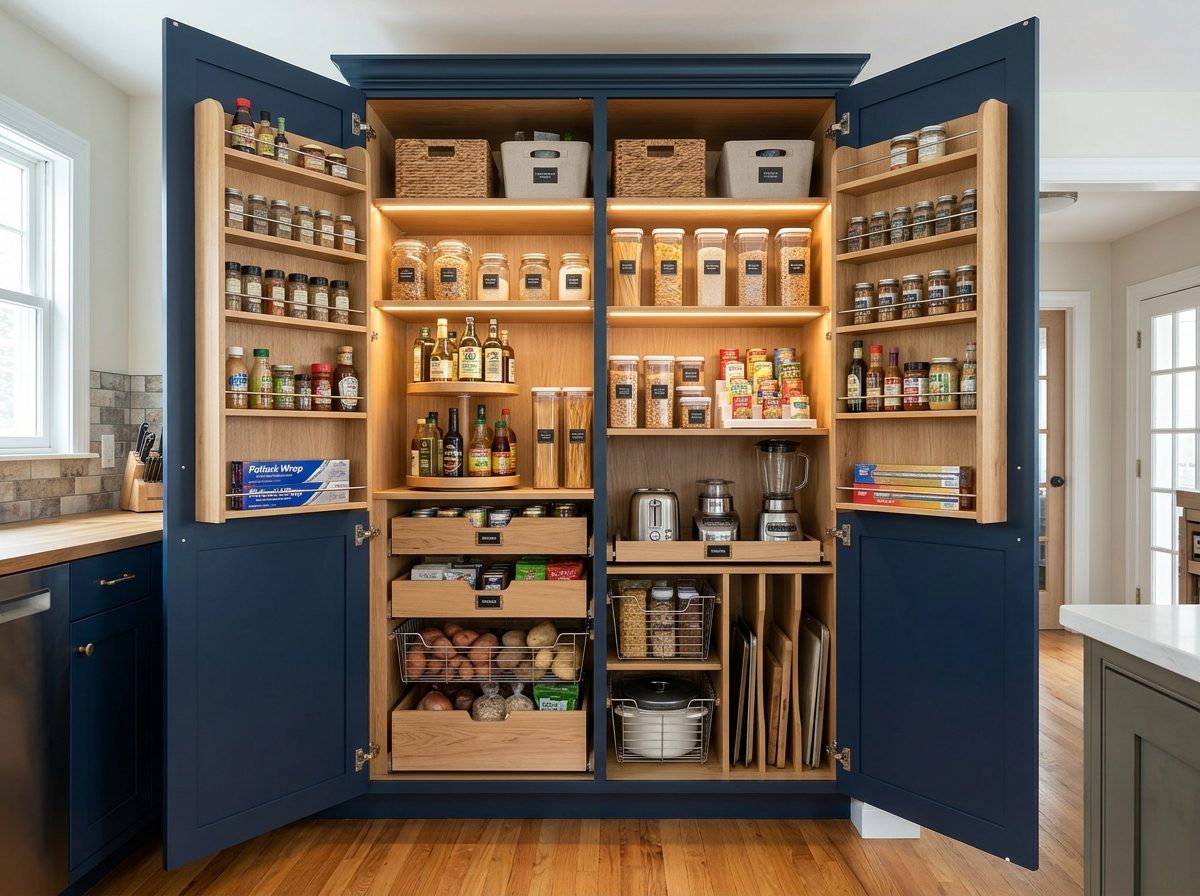
Kitchen pantry cabinet ideas can turn an overlooked corner, a narrow cabinet run, or an expansive kitchen wall into organized storage that works for everyday living. In Richmond and across Virginia, contractors, builders, remodelers, and interior designers face different planning challenges—from compact kitchens in older homes to larger suburban layouts with islands and open living spaces. In every setting, the most effective pantry design begins with how people shop, cook, store food, and move through the kitchen.
L&C Cabinetry supplies wholesale cabinetry solutions to qualified trade professionals working on kitchen renovations, new homes, investment properties, and multi-unit projects. By selecting pantry cabinets as part of the full kitchen layout, professionals can deliver smarter storage, coherent finishes, and better value without relying on unnecessary custom features.
Why Pantry Cabinet Planning Matters
A pantry is more than a place to hide dry goods. When planned well, it can reduce countertop clutter, organize frequently used ingredients, separate food from cleaning products, and make groceries easier to see. A poorly planned pantry, by contrast, can create deep shelves where items disappear, doors that collide with appliances, or inaccessible storage above comfortable reach.
For Richmond remodels, pantry planning should start during the measurement and layout stage—not after base and wall cabinets have already been selected. Verify ceiling height, adjacent door swings, refrigerator clearance, walkways, and electrical outlets. The best arrangement uses the space available without interrupting traffic or compromising work zones.
1. Tall Pantry Cabinets for Maximum Vertical Storage
A tall pantry cabinet is one of the most versatile solutions for both small and large kitchens. It can consolidate dry foods, snacks, baking supplies, and small kitchen tools into one vertical location. For smaller kitchens, this approach frees wall cabinets for dishes and glassware. For larger kitchens, a tall pantry can support a dedicated food-preparation zone near the refrigerator.
Professionals should select pantry height and depth with access in mind. Adjustable shelves accommodate different container sizes, while a practical mix of shelf heights minimizes wasted space. Full-height units should be measured against ceiling trim and nearby appliance doors. Use appropriate fillers, end panels, and manufacturer-approved installation methods to produce a finished appearance.
Explore cabinet collections · Contact the Richmond team
2. Pull-Out Pantry Storage for Narrow Spaces
Narrow openings beside a refrigerator or at the end of a cabinet run may be suitable for a pull-out storage configuration. Where compatible components are available, pull-outs allow access to stored goods without reaching behind several rows of items. This can be particularly effective for spices, oils, cans, and packaged ingredients.
Pull-out accessories have weight limits and clearance requirements. Contractors should verify the cabinet width, hardware rating, door swing, and nearby handle projection before specifying an organizer. In rental or high-turnover units, a simpler adjustable-shelf cabinet may be easier to maintain than a complex pull-out system.
3. Deep Drawers for Frequently Used Pantry Items
Drawer bases are not only for pots and pans. Deep drawers can hold packaged foods, lunch supplies, baking ingredients, and household staples while keeping their contents visible from above. Compared with very deep fixed shelves, a drawer layout often improves access, especially for items used daily.
Full-extension drawer glides can make the rear of a drawer easier to reach. Dividers and labeled containers can separate categories without permanently modifying the cabinet. For heavy contents, confirm the selected cabinet line and drawer hardware are rated for the intended load.
4. Corner Pantry Ideas That Reduce Dead Space
Corners can be difficult to use efficiently, particularly in L-shaped kitchens. Depending on the floor plan, a corner cabinet with adjustable shelving, a compatible organizer, or a nearby tall pantry can improve storage access. The goal is to avoid placing the most frequently used pantry items where they are difficult to retrieve.
Not every corner needs a specialty mechanism. Sometimes a straightforward cabinet arrangement offers better value and simpler maintenance. In older Richmond kitchens, field measurements are especially important because walls and floors may not be perfectly square.
5. Pantry Storage for Small Richmond Kitchens
Compact kitchens in historic neighborhoods, townhomes, and smaller rental properties require careful trade-offs. A tall pantry beside the refrigerator, an optimized upper cabinet run, or a narrow utility cabinet can add meaningful storage without increasing the kitchen footprint. Light cabinet finishes can also help compact spaces feel less crowded.
Use the following planning priorities for a smaller kitchen:
- Group pantry storage near food preparation instead of spreading ingredients across the room.
- Choose adjustable shelves or appropriately sized drawers so vertical space is usable.
- Maintain safe door swings and working clearances around appliances and passageways.
- Coordinate pantry placement with trash, recycling, dishes, and cookware storage.
A smaller kitchen does not necessarily need more accessories. It needs a cabinet configuration that matches the household’s most common routines.
6. Walk-In and Pantry-Wall Concepts for Larger Kitchens
In larger kitchens, pantry planning may extend beyond one tall cabinet. A dedicated pantry wall, multiple tall cabinets, or a nearby walk-in pantry can separate food storage from serving ware and appliance storage. These solutions are useful for custom homes, multi-generational households, and projects designed around frequent cooking or entertaining.
A pantry wall can visually integrate with refrigerators, ovens, and adjacent cabinetry when door styles and finished panels are coordinated. However, large cabinet walls require accurate elevations and early appliance planning. Designers should consider whether a full wall of doors will feel too heavy and whether a contrasting island or open section would improve balance.
7. Appliance Garages and Concealed Countertop Storage
An appliance garage can keep small appliances such as coffee makers and toasters out of sight when not in use. In projects where such details are appropriate, it can complement pantry storage by reserving cabinets for food and reducing countertop visual clutter.
Electrical outlets, heat dissipation, and appliance manufacturer instructions must be considered. Never assume an appliance may safely operate inside a closed cabinet. An appliance garage should be specified as a coordinated design element rather than an afterthought.
8. Choose Pantry Cabinet Finishes That Fit the Kitchen
Pantry cabinetry is often tall and visually prominent, so its finish strongly influences the room. White shaker pantry cabinets can create a timeless look and work well in Richmond renovations, Henrico homes, and Chesterfield new builds. Warm white and alabaster finishes soften the overall palette, while wood-tone cabinets can add character to transitional or contemporary spaces.
For larger layouts, a pantry wall may match the perimeter cabinetry for continuity or use a carefully selected contrasting finish. Gray, navy, and darker colors can be effective when balanced with flooring, countertop surfaces, and natural light. Always review cabinet samples beside the flooring and countertop materials rather than judging them separately.
9. Framed Versus Frameless Pantry Cabinets
Framed shaker cabinetry is a familiar choice for traditional and transitional Virginia homes. Frameless construction offers a cleaner face and broader access at the cabinet opening, which can be useful in modern layouts. Neither type automatically guarantees superior pantry storage; usable capacity also depends on shelf design, interior dimensions, door configuration, and accessory choices.
For a consistent finished result, match the pantry construction and door style to the adjacent cabinet package whenever practical. Confirm the actual specification of the selected L&C Cabinetry collection before recommending storage hardware or specialty accessories.
10. Smart Pantry Solutions for Rentals and Multi-Unit Properties
Property managers and builders renovating repeated kitchens often benefit from standardized pantry configurations. A dependable tall cabinet with adjustable shelving may be more practical across multiple units than highly specialized storage accessories. Neutral finishes can support broad tenant appeal, while a consistent cabinet line simplifies purchasing and future component replacement.
For apartment renovations in Richmond, Henrico, Chesterfield, and nearby communities, durable hardware, straightforward cleaning, and repeatable cabinet sizes may deliver greater long-term value than an elaborate pantry design. The cabinet choice should fit the property class and turnover expectations.
Coordinating Pantry Cabinets with Kitchen Flooring
The visual relationship between a tall pantry cabinet and the floor is particularly noticeable because the cabinet extends through much of the room’s height. White or warm-white pantry cabinets frequently coordinate with natural wood-look floors; wood-tone cabinets may look more balanced beside neutral stone-look or understated flooring. Avoid pairing two competing wood grains without reviewing the undertones in person.
Where SPC or other resilient flooring is selected, installers should follow flooring manufacturer requirements regarding expansion, fixed cabinetry, and installation sequencing. Cabinet and floor specifications should be coordinated before materials are ordered.
What Contractors and Builders Should Check Before Ordering
The best pantry design can fail at installation if the cabinet package is incomplete. Before approving an order, professional teams should verify the full elevation, field measurements, appliance specifications, ceiling heights, hinge clearances, shelf and drawer requirements, finished panels, fillers, toe kicks, and adjacent trim.
For repeated projects, create a reusable cabinet schedule showing the size and finish of every pantry component. Confirm current stock, accessories, and delivery arrangements with the supplier before committing to the installation sequence. This reduces the risk of discovering a missing panel or incompatible organizer when the job is already underway.
Why Virginia Trade Professionals Work with L&C Cabinetry
L&C Cabinetry supports qualified contractors, home builders, remodelers, designers, developers, cabinet installers, and showroom dealers with wholesale cabinet selections for kitchens, bathrooms, and related interiors. Depending on the chosen collection, available construction and hardware features may include plywood cabinet boxes, dovetail drawers, soft-close operation, full-extension glides, adjustable shelving, and framed or frameless styles.
The emphasis is on project-fit: selecting a cabinet package that coordinates with the layout, finish scheme, budget, and installation schedule. Trade professionals can discuss product options, review samples, verify available sizes and accessories, and request pricing through the company’s trade-focused process. Specific configurations and availability should be confirmed before they are presented as final.
Richmond and Virginia Service Focus
This approach is especially relevant to contractors and designers working in Richmond, Henrico, Chesterfield, Hanover, Midlothian, Glen Allen, Mechanicsville, and Ashland. Each area contains different kitchen conditions—from older homes with constrained layouts to new construction where pantry walls can be designed from the start. L&C Cabinetry also serves professional project needs in other Virginia markets, including Charlottesville and the Virginia Beach–Hampton Roads region, subject to project and delivery arrangements.
Frequently Asked Questions About Kitchen Pantry Cabinets
What type of pantry cabinet is best for a small kitchen?
A tall pantry cabinet with adjustable shelving is often a strong starting point because it uses vertical space without requiring a separate pantry room. The correct size depends on measured clearances and the household’s storage habits.
Are pull-out pantry cabinets better than fixed shelves?
Pull-outs make stored goods easier to see and access, but they cost more and introduce additional hardware. Fixed or adjustable shelves may offer simpler, durable storage for budget-conscious or rental projects.
Do pantry cabinets have to match the rest of the kitchen?
No. Matching finishes provide visual continuity, while a contrasting pantry wall can become a design feature. Coordinate the door profile, floor color, countertops, and lighting so the difference appears intentional.
Can frameless cabinets work for pantry storage?
Yes. Frameless cabinetry can provide efficient access and a modern appearance. Shelf dimensions, cabinet depth, and accessory compatibility remain essential to the specification.
Are pantry cabinets practical for rental properties?
Yes. Straightforward, durable pantry cabinets can improve organization and tenant appeal. Standardized cabinet sizes and finishes also support future maintenance planning.
Where can Virginia contractors source wholesale pantry cabinets?
Qualified trade professionals can contact L&C Cabinetry to discuss cabinet collections, project dimensions, finish selections, current availability, and wholesale quotations for Richmond and other Virginia projects.
Create Better Pantry Storage with L&C Cabinetry
Successful pantry cabinets start with good planning. Tall cabinets, pull-outs, drawer bases, corner solutions, and full pantry walls each serve different needs, but the strongest result is one that matches the kitchen’s footprint and daily use. For Richmond contractors and Virginia builders, early specification also protects installation efficiency and creates a more cohesive finished design.
L&C Cabinetry helps qualified trade professionals explore wholesale cabinet options for compact renovations, larger kitchens, new homes, and multi-unit projects. Contact the team to review pantry cabinet options, confirm current product availability, and request a project-based quote.
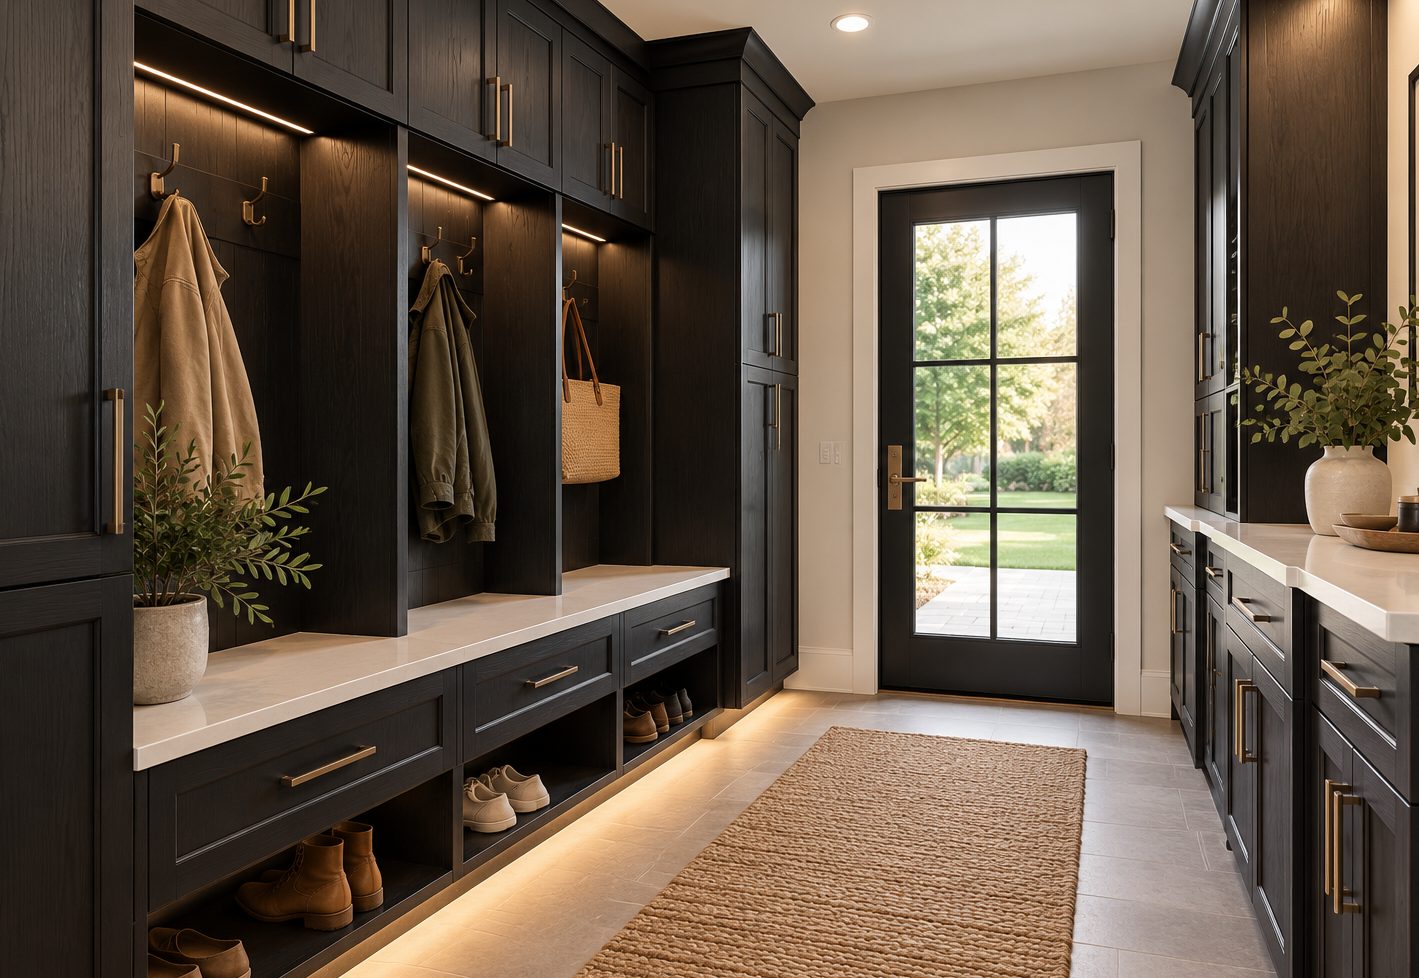
Mudroom Lighting for Dark Cabinets in Richmond, VA: Planning Coat Bays, Counters and Controls
Where should lighting go when a mudroom combines dark cabinets, deep coat bays and a long counter? For Richmond contractors and designers, the useful…
Read article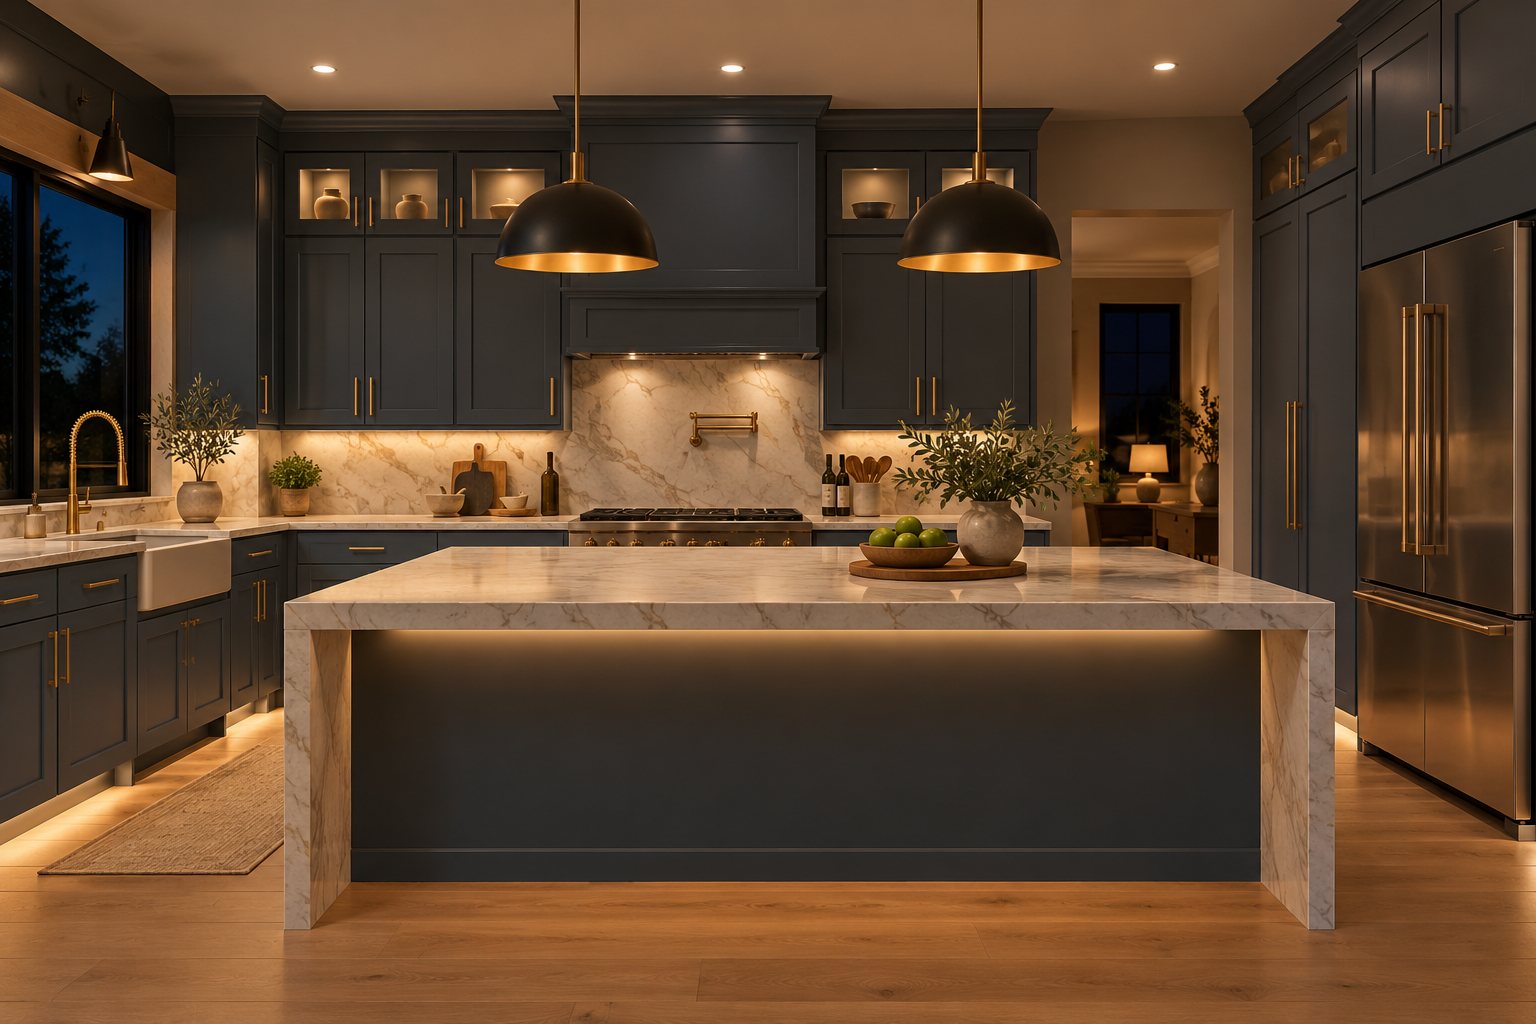
Kitchen Cabinets in Richmond, VA: A Checklist for Appliance Changes After Cabinet Approval
An appliance substitution can affect a kitchen even when the new model is described as the same size. Cabinet openings, door clearances and surrounding…
Read article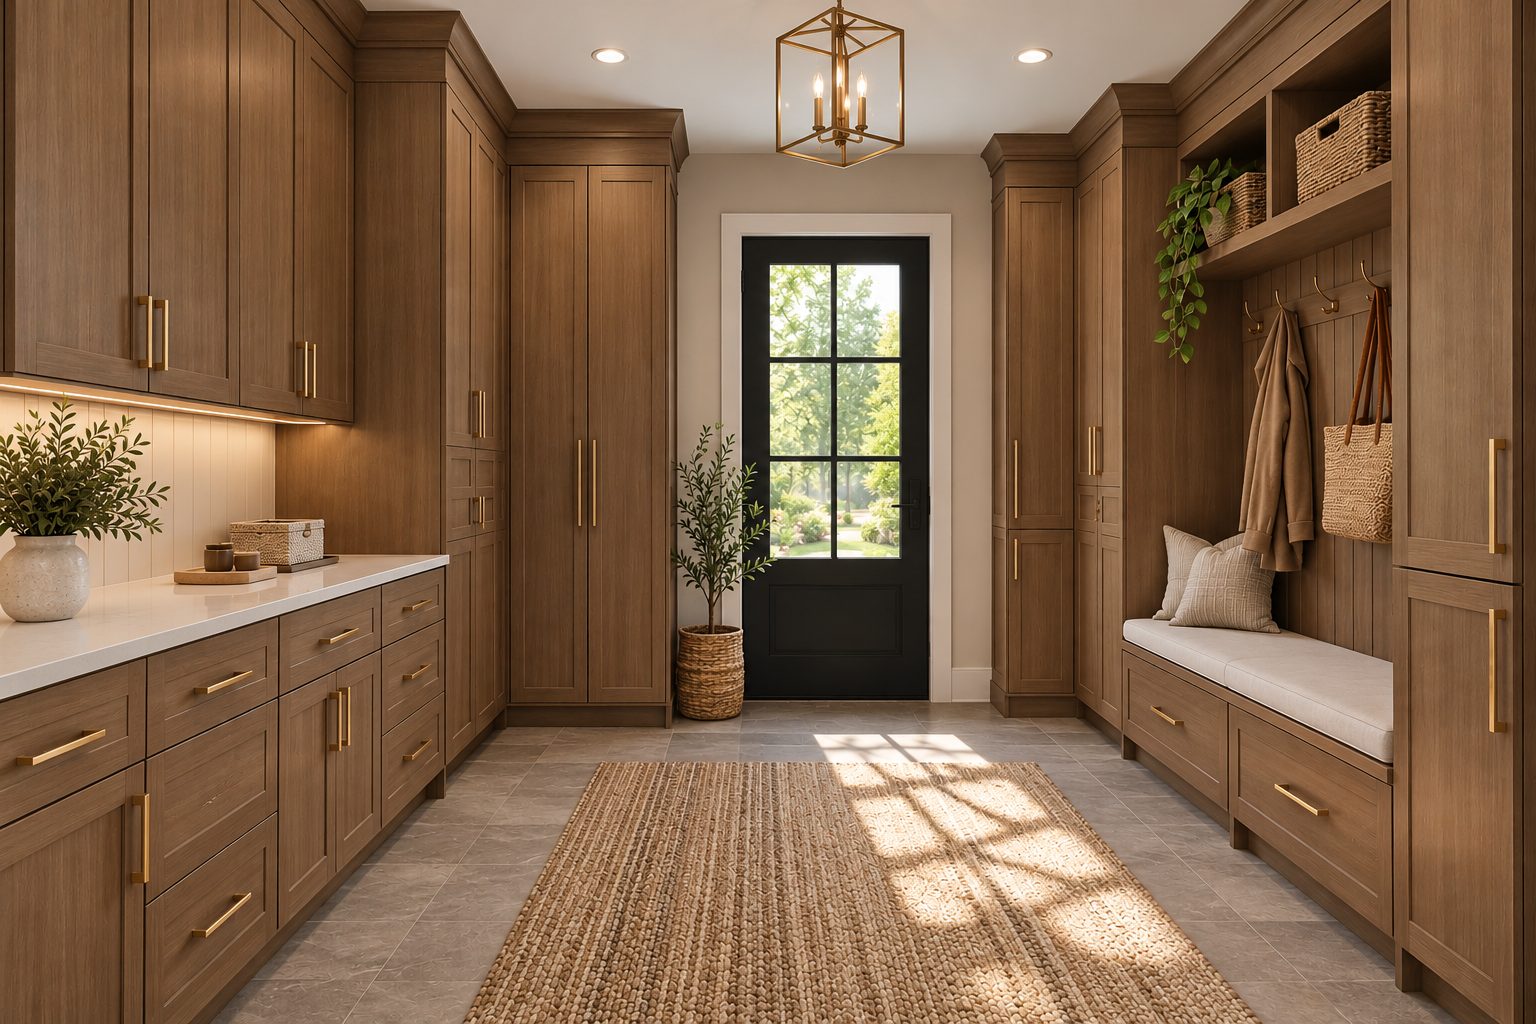
Mudroom Cabinets in Richmond, VA: A Complete Quote Checklist
A mudroom cabinet quote should explain how the entire built-in will be completed. Base cabinets and tall storage are only part of the package when the…
Read article