
Range Hoods for Raised-Panel Cabinets in Virginia Beach, VA: Coordinating the Surround, Insert and Backsplash
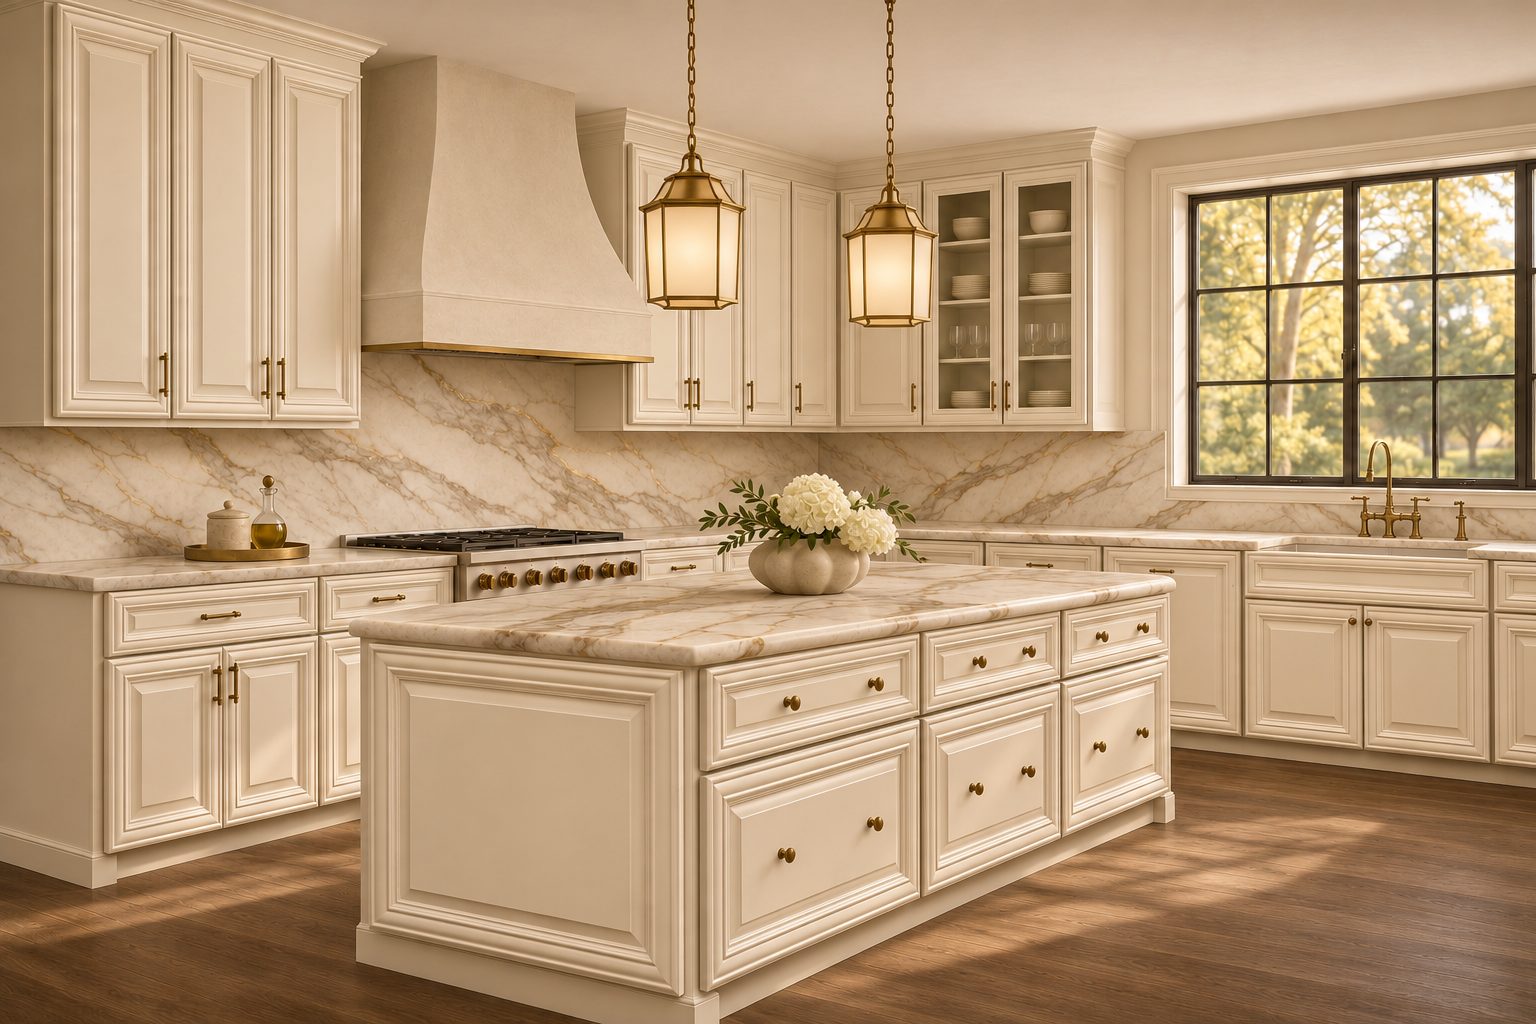
Design inspiration pairing D9 Pearl White cabinetry with a sculpted hood and warm metal accents.
A range hood can give raised-panel kitchen cabinets a clear focal point when the hood and cabinet elevations are designed together. L&C Cabinetry supplies wholesale cabinetry for Virginia Beach trade projects. For the D9 Pearl White kitchen shown here, a softly shaped hood sits between detailed cabinet doors, with warm metal accents and a veined backsplash tying the range wall together. If your client wants this look, establish the cooking and ventilation equipment first, then use the cabinet door lines to set the proportions of the finished surround.
Choose where the eye should go
Decide how prominent the hood should be from the room’s main approach. In this design inspiration, the cabinet fronts provide most of the detail. The broad, restrained surface over the range gives those profiles room to stand out. A more decorative surround can also work when its trim relates to a feature the rest of the wall already shares, such as the bottom edge of the uppers or the height of a nearby cabinet rail.
On the front elevation, draw the cooking surface centerline and the outer edges of the hood. Compare the open space between the hood and the doors on both sides. If a corner or window forces different cabinet widths, review how that difference looks from the entry. Door proportions and the visible spaces around the surround can give the composition balance even when the two cabinet runs differ.
Set the surround around the actual equipment
A decorative surround is the visible enclosure. A hood insert or power pack is the ventilation equipment fitted into it. Select the cooking appliance and ventilation equipment before approving the surround dimensions. Use the instructions for the selected products to coordinate the allowable mounting height, insert opening, liner if required, duct connection and access for installation. For example, Broan’s liner instructions pair specific liner models with particular hood-base dimensions and direct installers to the insert manual for the rest of the assembly.
Give the cabinet, ventilation and surround teams the same elevation and equipment schedule. A client may approve the width and shape from the front view, while the installer needs a section showing the enclosure depth and how the insert will go in. Ask the team to mark the access needed for the electrical connection and future service while the enclosure is still on paper. Review nearby cabinet doors in the open position if they approach the sides of the hood.
Coordinate the backsplash with the hood elevation
The pictured stone pattern continues behind the cooking area, where the hood leaves a broad section of backsplash visible. If the project uses a slab backsplash, ask the fabricator to show the expected seam positions and the part of the pattern that will sit under the hood. With tile, review where the joints and cut edges meet the surround and cabinet undersides. Set that work against the actual elevation so an adjustment to the hood height or width reaches the finish team before fabrication.
If the client wants a close tonal match between the surround and D9 Pearl White cabinets, approve the surround finish with a cabinet sample and the backsplash material together. A plaster-look surface can read differently from a painted cabinet because its texture catches light differently. A warm metal band like the one shown can define the bottom edge if the team wants a deliberate transition there.
On a project with a glass-front upper cabinet near the hood, include that cabinet in the elevation review. Its visible shelves and contents add another set of horizontal lines. A simple hood outline can give the glass its own space, especially if the wall also has a patterned backsplash. Review a full-wall drawing before approving either detail in isolation.
Questions Virginia Beach trade teams ask
Can cabinet widths differ on either side of the range hood
Yes. A window, corner or storage requirement can call for different widths. Center the hood on the cooking layout, then compare door proportions and the open spaces on both sides in a front elevation.
Is the decorative hood part of the cabinet package
Confirm the scope for your project. Identify who supplies the cabinet components, who builds the decorative enclosure and who supplies the ventilation equipment and liner. Use the same drawing and equipment schedule for each quote.
Visit our wholesale cabinetry page for Virginia Beach to discuss the cabinet run around your range wall. Bring the proposed elevation, selected equipment and finish direction, and review D9 Pearl White in the D-Series collection.
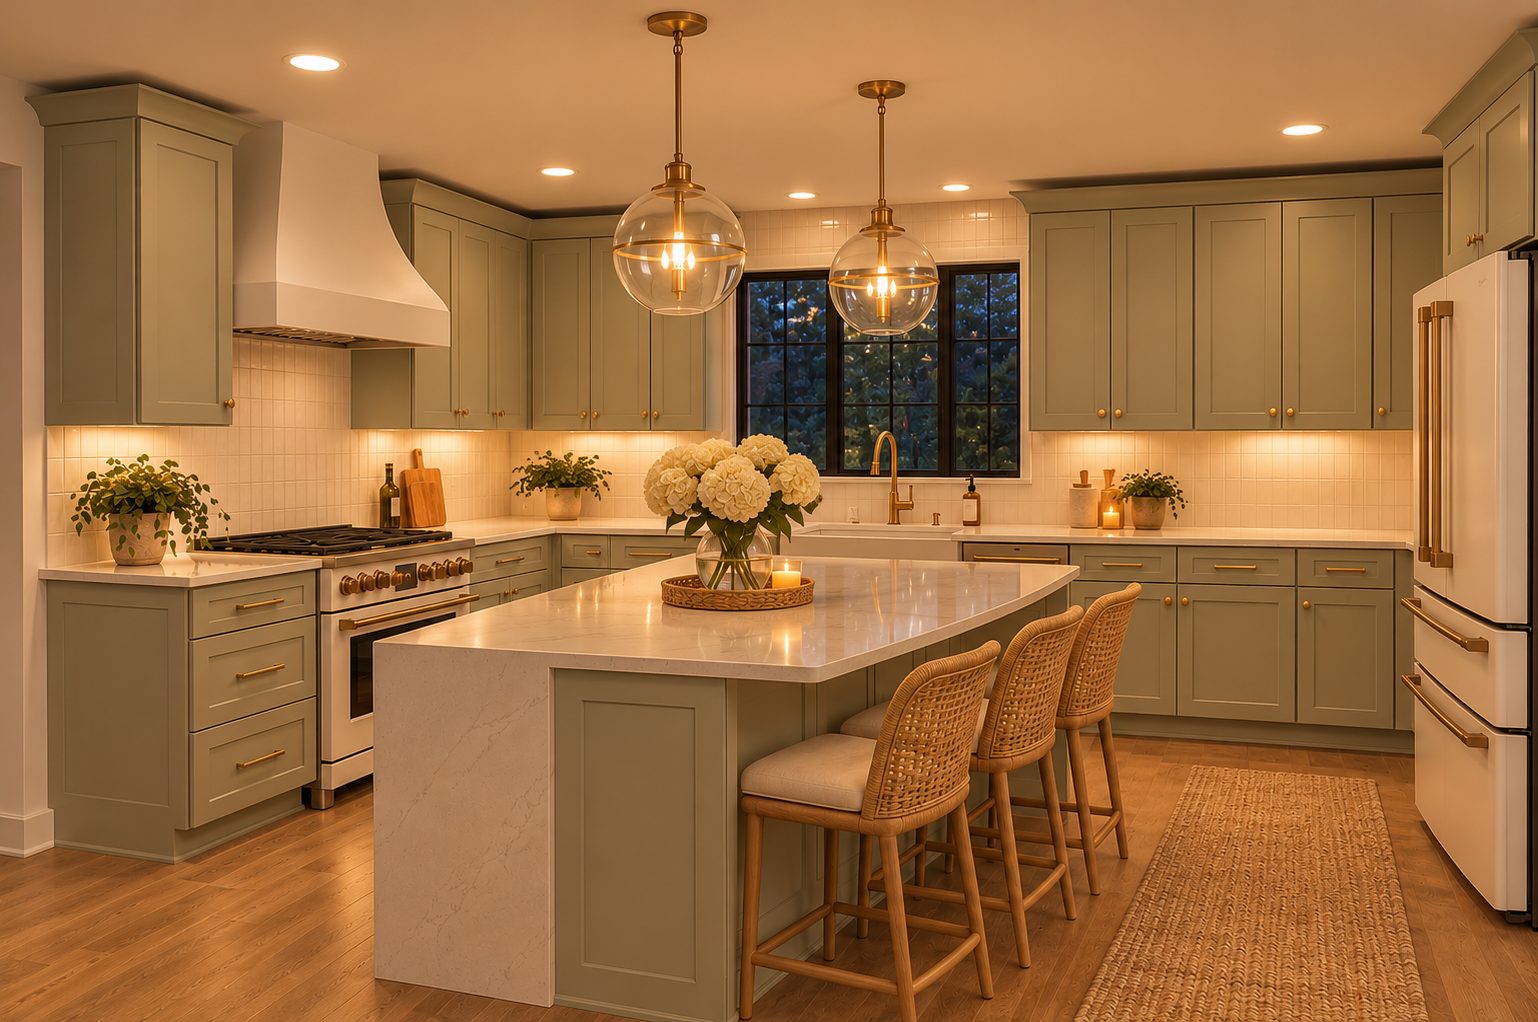
Backsplash for Green Cabinets in Virginia Beach, VA: Color, Tile Scale and Grout
A backsplash for green cabinets should connect the cabinet color to the countertop without making every surface compete. For Virginia Beach designers…
Read article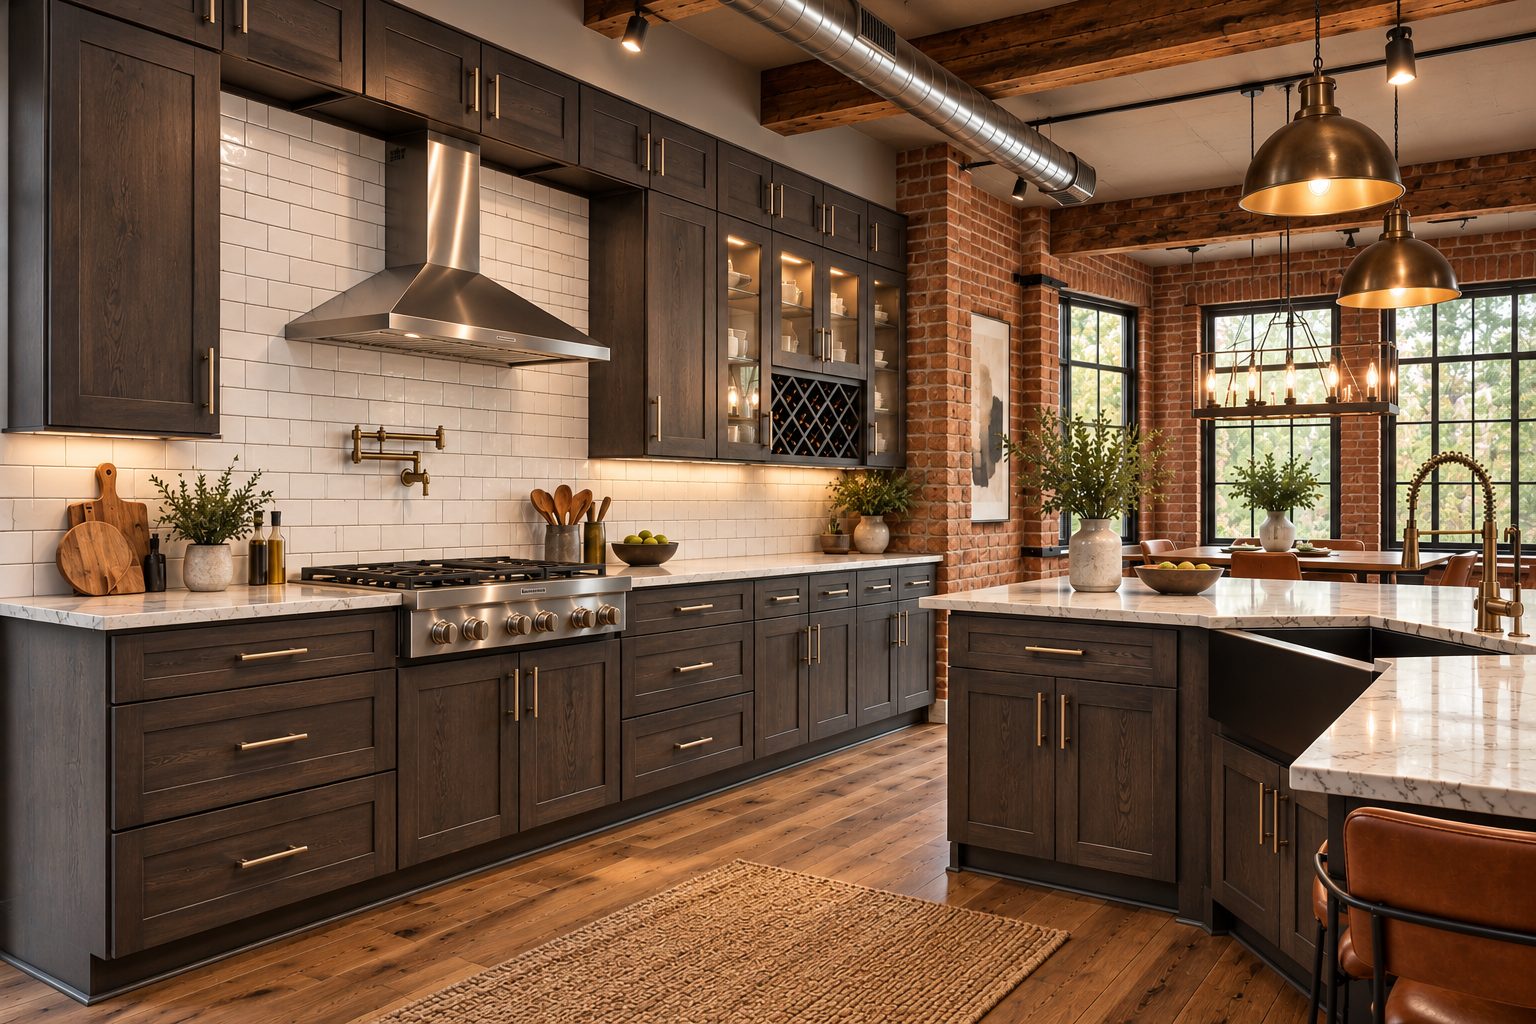
Wood Grain Kitchen Cabinets in Virginia Beach: Balancing Brick, Light Surfaces and Metal
How do you combine wood grain kitchen cabinets, exposed brick and metal details without making every surface compete? For Virginia Beach designers…
Read article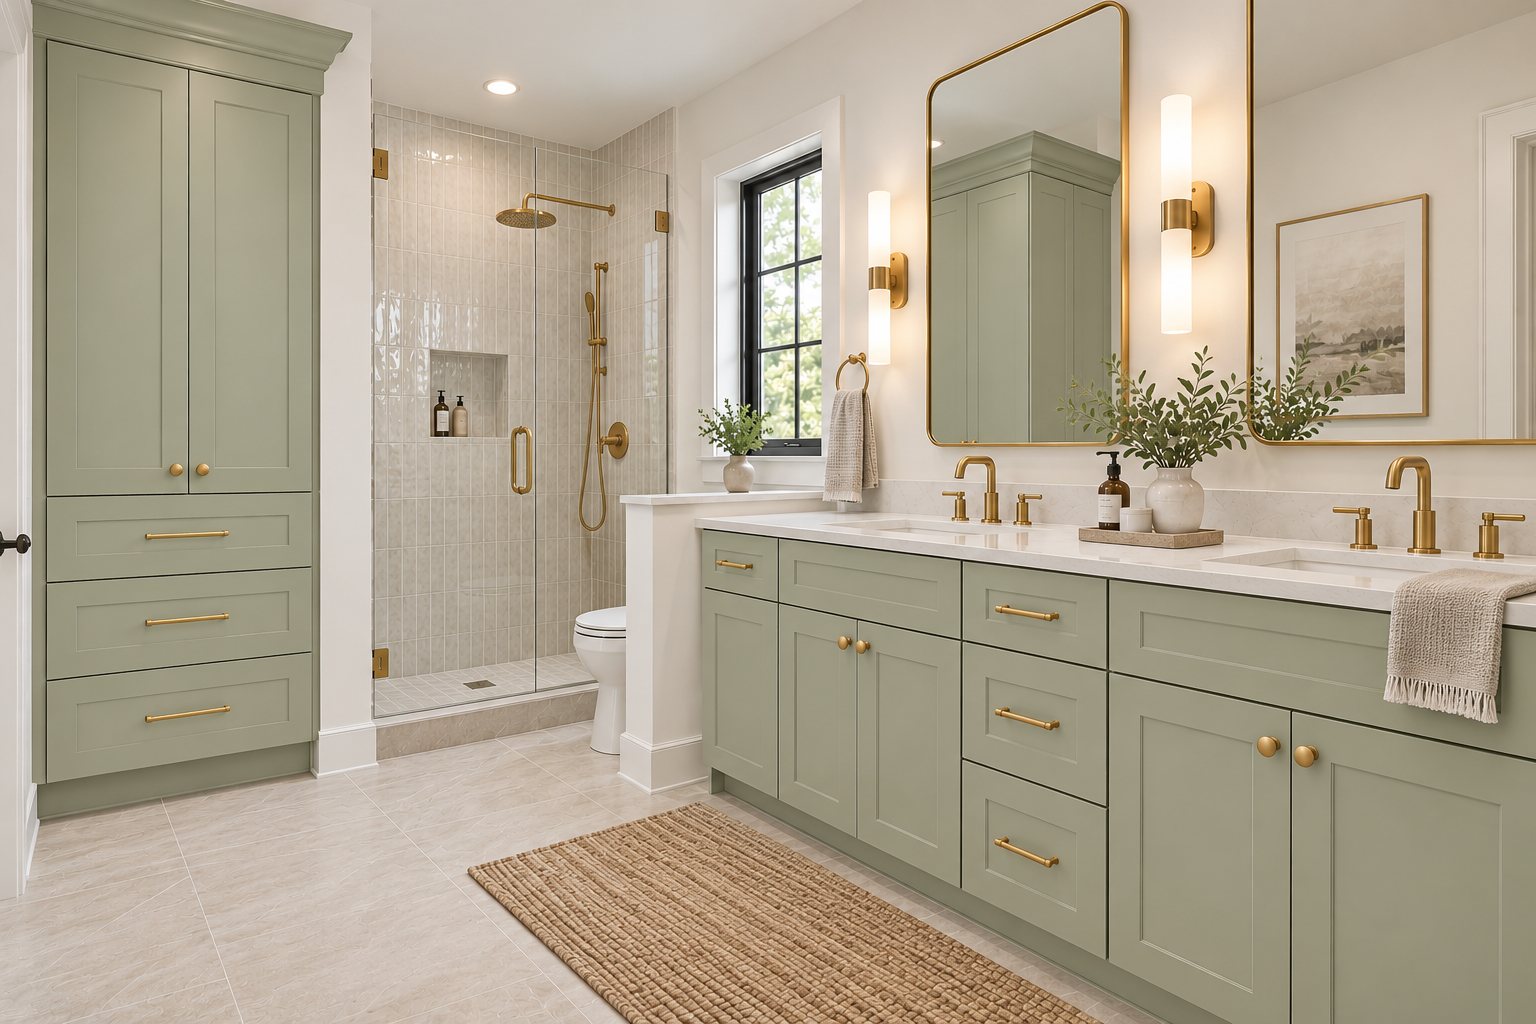
Double Vanity Storage in Virginia Beach: Planning Cabinets for a Shared Bathroom
Two sinks do not automatically create two useful storage areas. A shared double vanity works better when the cabinet layout gives each user a place for…
Read article