
Wall-Mount Faucets for Double Vanities in Richmond, VA: Coordinating Sinks, Rough-Ins and Mirrors
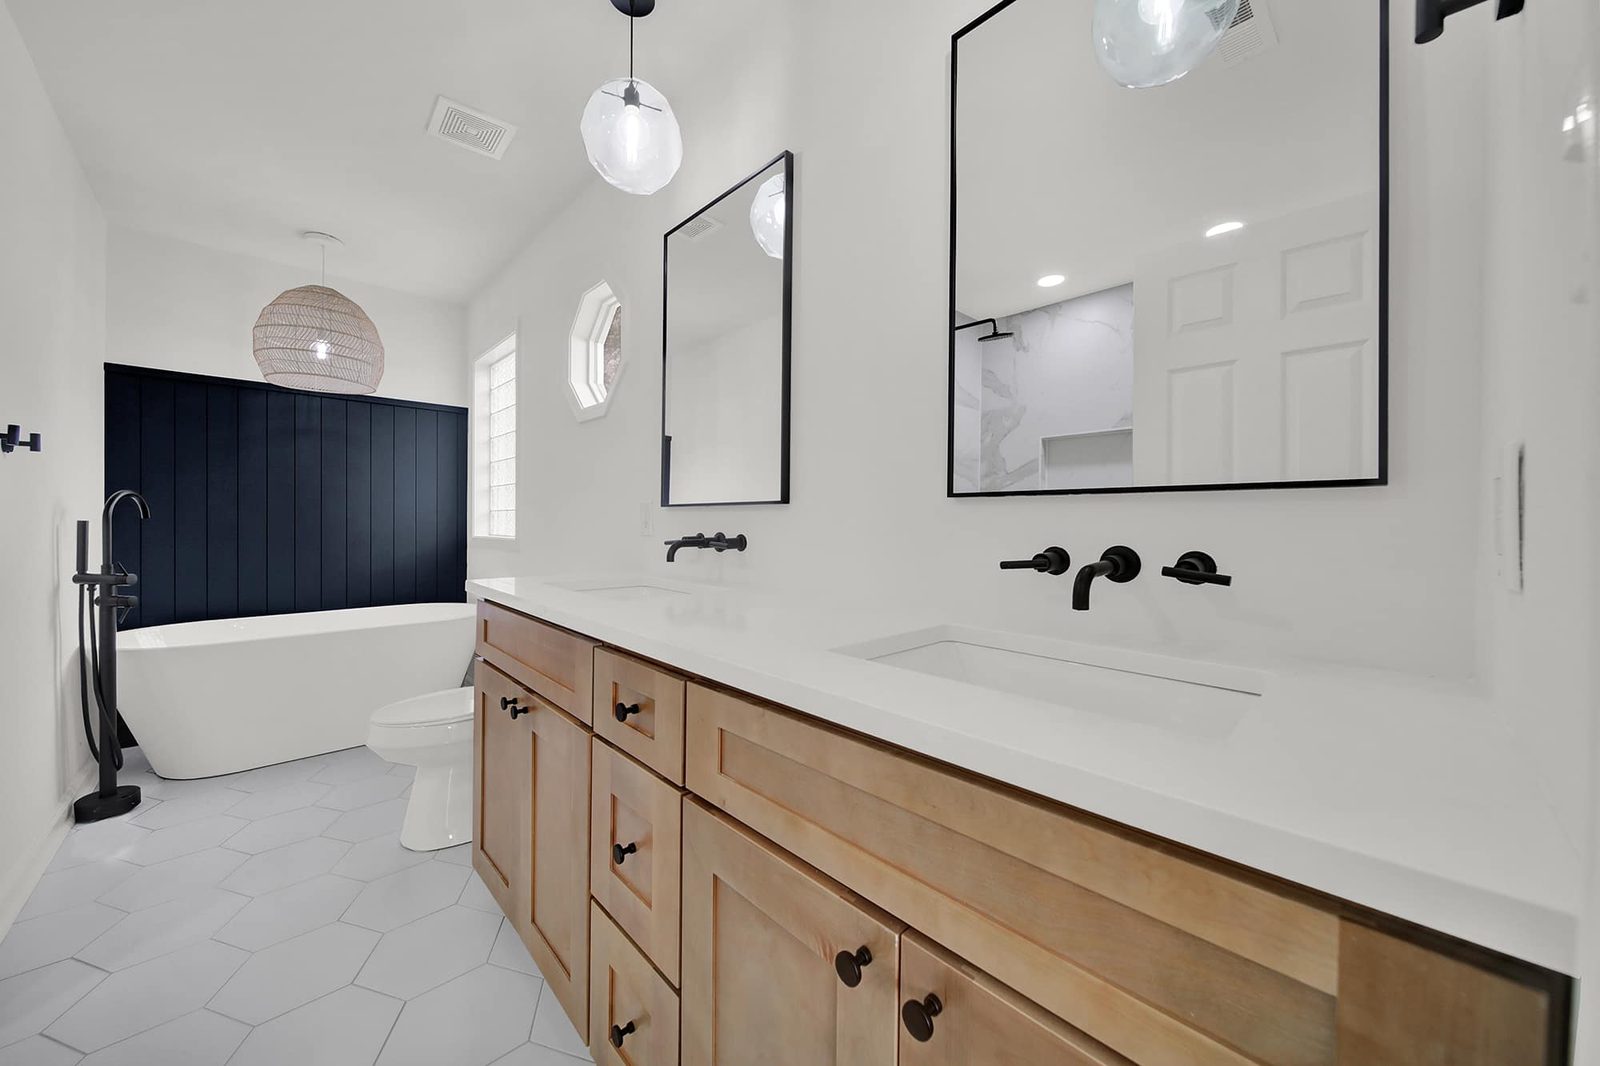
Design inspiration featuring an S2 Honey Shaker double vanity. Image credit @dapperdevelopmentllc.
A double vanity with wall-mounted faucets works best when the cabinet, sinks and faucet rough-ins share a single dimensioned elevation. L&C Cabinetry supplies wholesale cabinetry for the Richmond market from our Ashland warehouse. In this design inspiration, an S2 Honey Shaker vanity pairs a warm cabinet finish with two wall-mounted faucets and separate mirrors. The uncluttered countertop depends on decisions made before the wall closes. Set the sink centers from the cabinet plan, then use the selected fixture specifications and finished wall surface to locate the faucet assemblies.
Start with the cabinet and sink centers
Lay out the two sink bases and any drawer stack before placing the faucets on the wall. The sink locations need to work with the cabinet openings, countertop cutouts and usable space inside the bases. In a remodel, put existing drain locations on that same drawing. If the drains and proposed sinks disagree, the plumber and cabinet planner can see which changes to evaluate while the layout is still open.
Give both sink centerlines a common reference point, such as the finished end wall. If a filler or panel is added between the wall and the first base, check how that changes the sink, faucet and mirror positions. The vertical centerline the client sees above the countertop should agree with the horizontal cabinet schedule the trades use below it.
Check the faucet against the finished wall and basin
Choose the faucet trim, compatible in-wall valve and basin before rough-in. Record the wall finish thickness, countertop height and basin rim height, then verify the spout’s reach and position against the fixture drawings. Kohler, for example, provides model-specific rough-in and rim-clearance guidance for its Antique wall-mount faucet. Use the instructions for your chosen faucet and basin to place the water stream where the sink can receive it comfortably and to establish the valve position relative to the finished surface.
Give the plumber and countertop fabricator the same basin specification or template. If the wall finish changes from paint to tile, revisit the finished wall plane with the plumber. If the sink changes, check the cutout and spout relationship again. In either case, update the approved elevation so the trade working next sees the revised dimensions.
Coordinate the mirror and plumbing service
Draw each mirror with its bottom edge and frame thickness shown. Review the faucet handles at their full travel against any nearby mirror frame, backsplash ledge or cabinet. If a sconce moves, check where that places the mirror and whether the pair still centers on the basins. Showing both sinks and mirrors on one elevation helps the team spot an uneven gap that might be easy to miss when detailing each station separately.
Below the countertop, show the drawer box envelopes and have the plumber review the drain path and access in each sink base. For example, a pair of wider basins may look right in a client rendering but change the location of the drain tailpieces relative to a center drawer stack. Resolve the proposed configuration on the drawing before ordering. Ask the plumber to confirm the required access for the selected valve and trim, and record that decision with the fixture schedule.
Before the plumber starts, have the cabinet planner, fabricator and plumber review one marked-up elevation together. Put the selected model numbers beside the relevant dimensions and note which trade will verify the field measurements. On a repeat plan, review that sheet again whenever a unit has a different wall finish, vanity width or drain location. The same finish and cabinet style can carry across multiple rooms while those underlying dimensions change.
Questions Richmond trade teams ask
Does a wall mounted faucet free up cabinet space
It clears the faucet mounting area on the countertop. Usable space inside the vanity depends on the cabinet configuration and how the basin and drain assembly fit. Review those parts on the cabinet and plumbing drawings.
Can the sinks and faucets be centered from the mirrors
Establish the sink and faucet centerlines first using the cabinet layout and fixture dimensions. Then center the mirrors on the stations or show any intentional offset on the elevation. Confirm the faucet and mirror clearances before the wall finish goes in.
Explore our wholesale cabinetry page for Richmond to discuss a vanity cabinet package with the Ashland team. Share the cabinet elevation, sink models and faucet cut sheets, and review the S2 Honey finish in the S-Series collection.
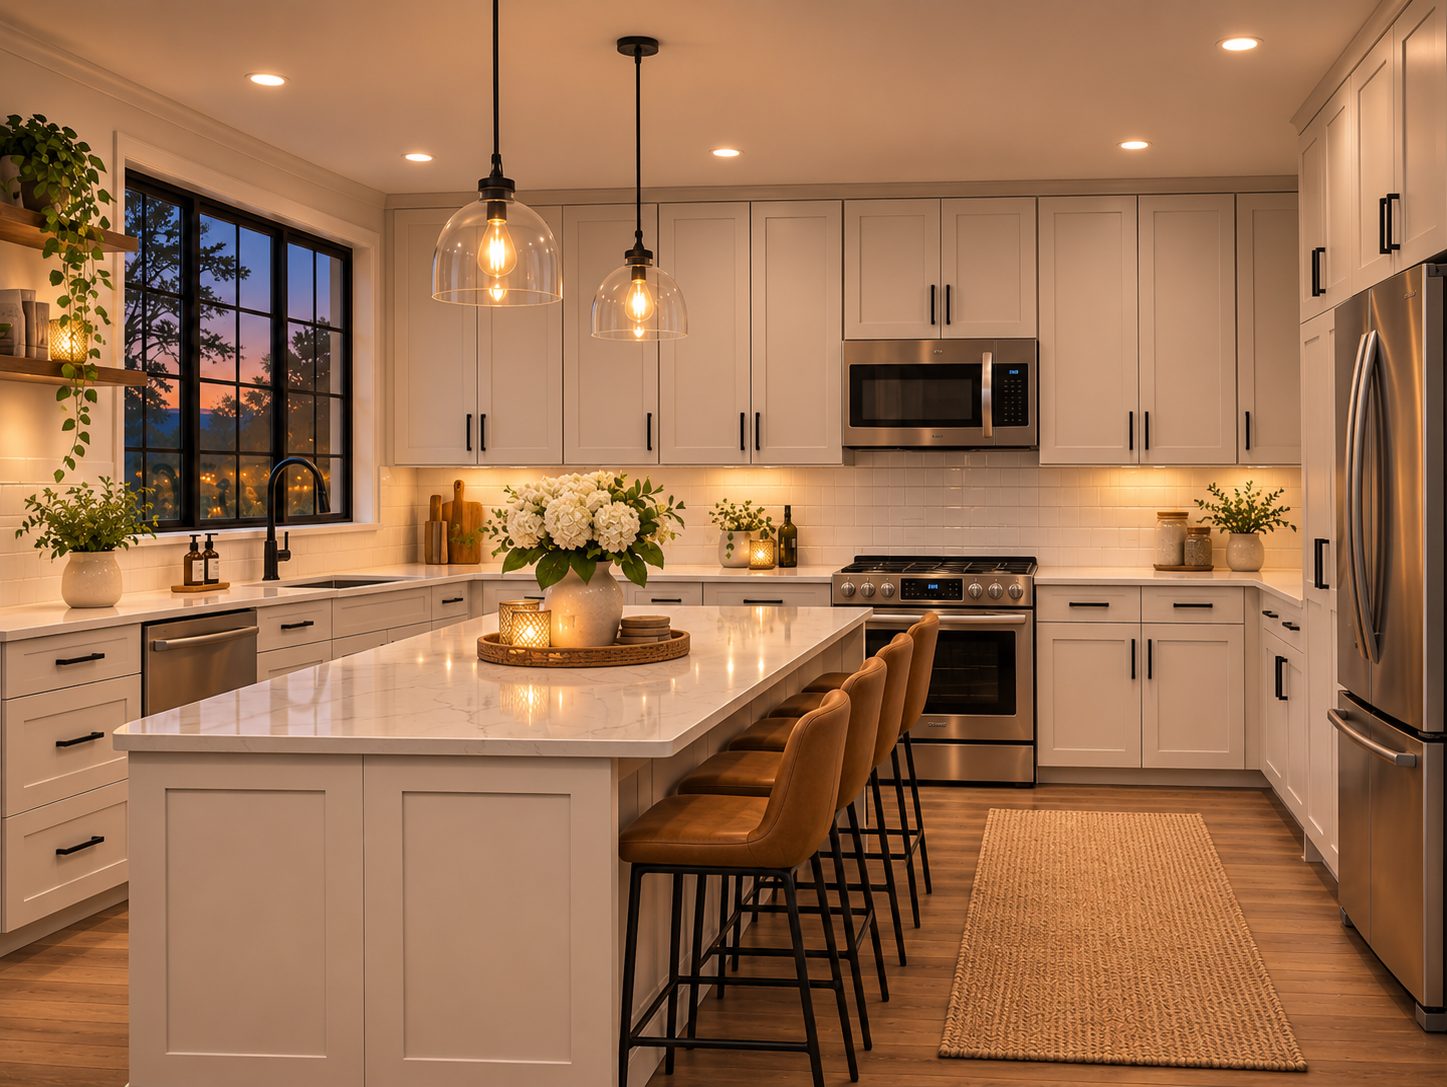
Kitchen Open Shelving in Richmond, VA: Balancing Display and Wall Cabinets
Kitchen open shelving works best when it has a defined display or everyday storage purpose and the remaining cabinets can hold everything that needs to…
Read article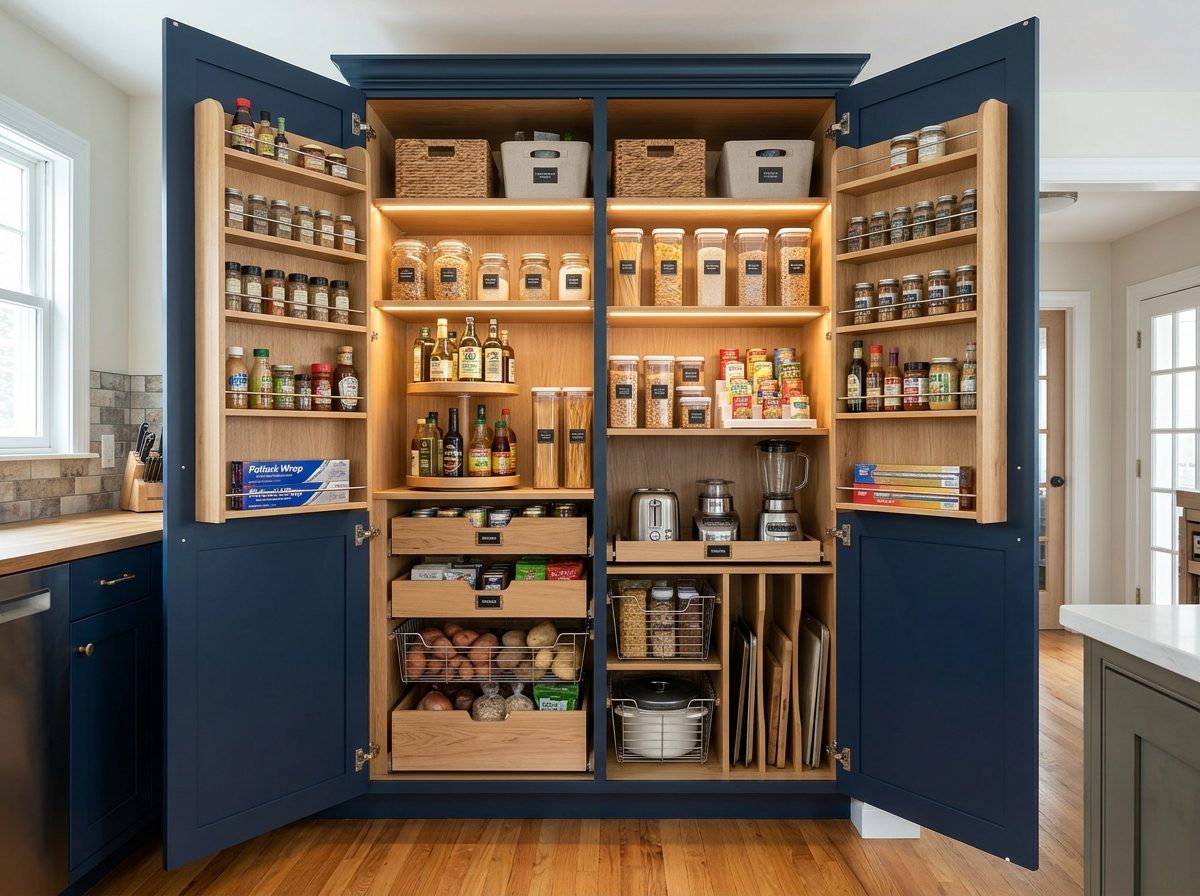
Kitchen Pantry Cabinet Ideas: Smart Storage Solutions for Small and Large Kitchens
Kitchen pantry cabinet ideas can turn an overlooked corner, a narrow cabinet run, or an expansive kitchen wall into organized storage that works for…
Read article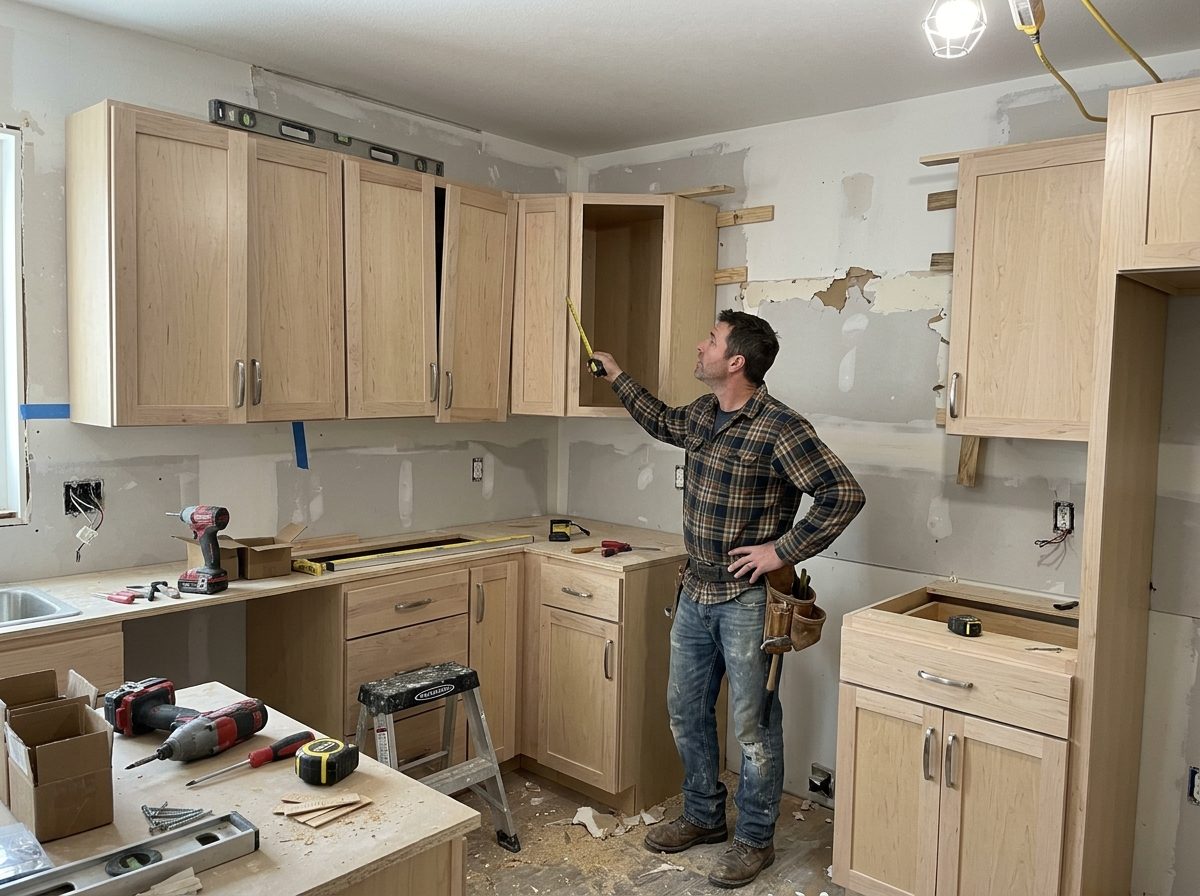
Kitchen Cabinet Installation Mistakes: 10 Costly Errors Contractors Should Avoid
Kitchen cabinet installation mistakes can turn a profitable remodeling job into an expensive sequence of callbacks, damaged materials, and schedule…
Read article